
Primary on Main
Address
5528 Van Winkle Ln, Austin, TX
Price
$ 1,250,000
Property Attributes
- MLS#9461216
- TypeSingle Family
- Listing Status Active
- CountyTRAVIS
- CityAustin
- AreaSWW
- NeighborhoodCIRCLE C RANCH PHS C SEC 3-A
- Zip78739
- StyleSingle Family Residence
- Year Built1997
- Taxes$ 21121
- Price$ 1,250,000
- Bedrooms5
- Full Bathrooms4
- Half Bathrooms1
- Sqr Footage4024
- Lot Size0.3336 Acres
Data Source:
Austin Board of REALTORS® (ABOR) as distributed by MLS GRID
Property Description
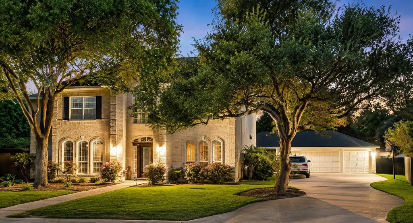
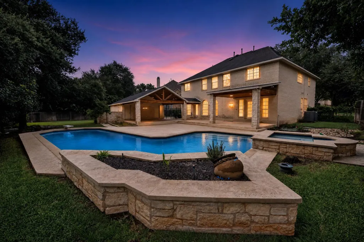
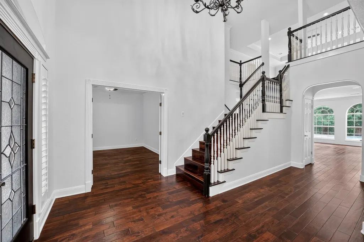
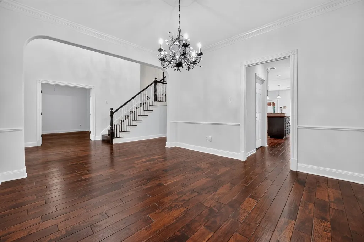
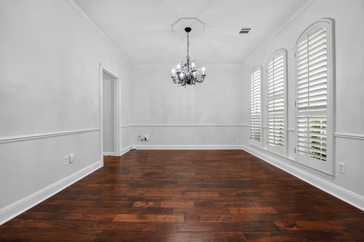
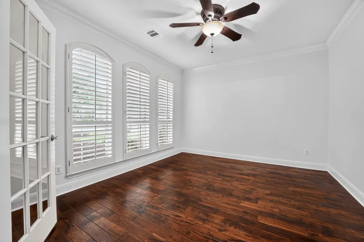
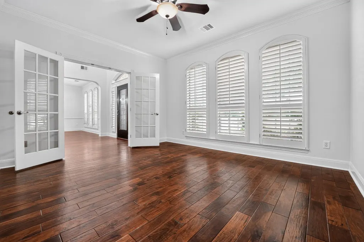
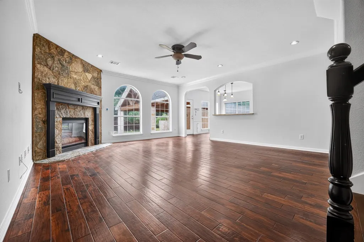
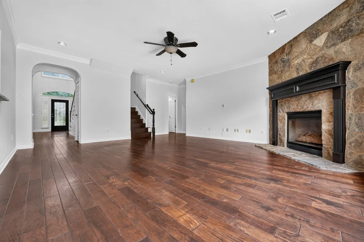
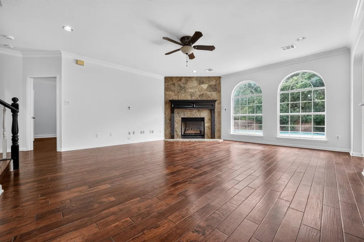
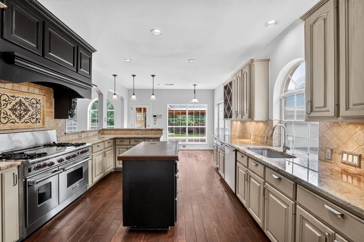
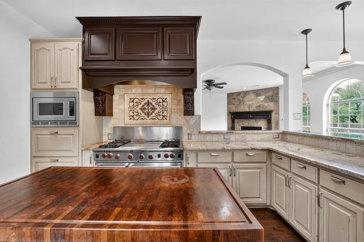
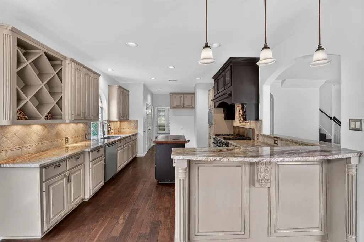
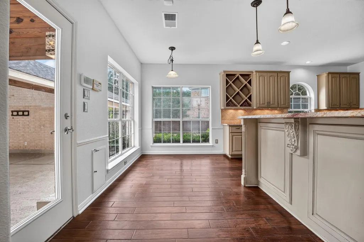
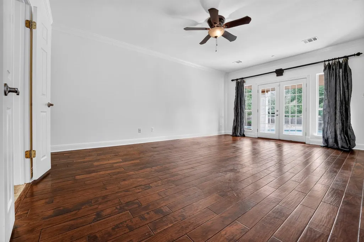
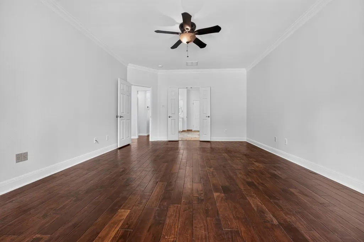
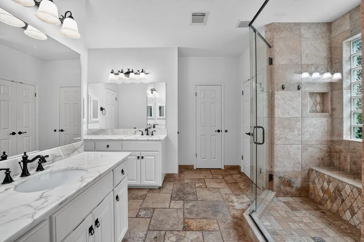
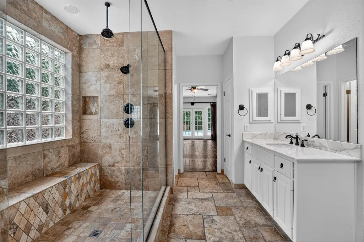
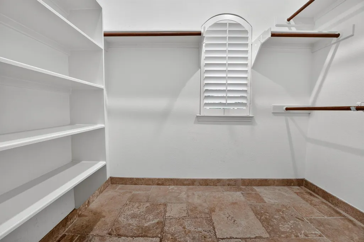
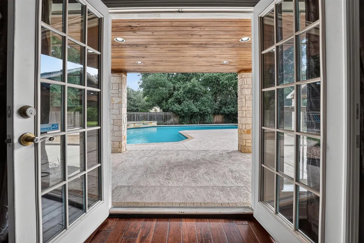
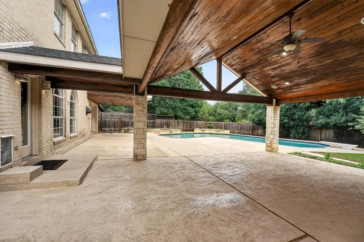
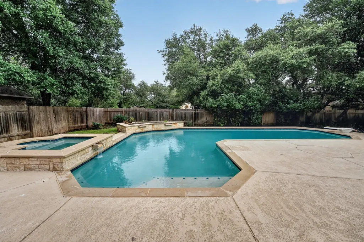
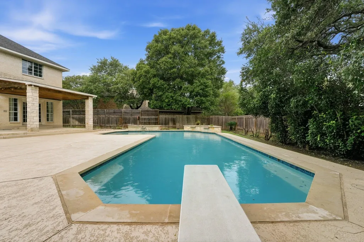
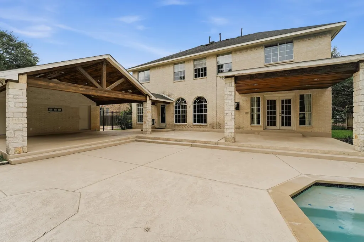
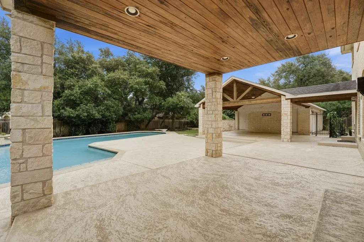
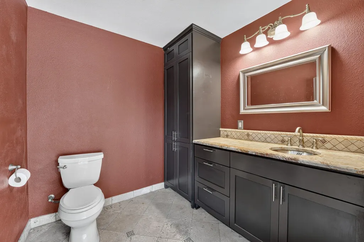
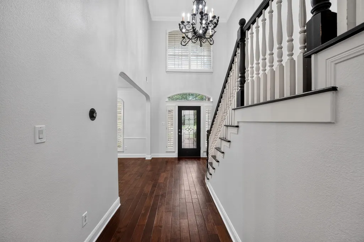
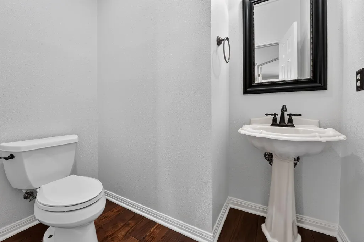
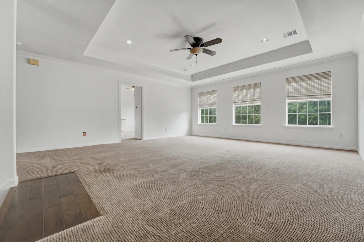
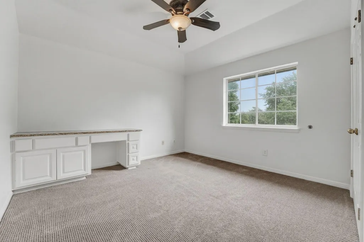
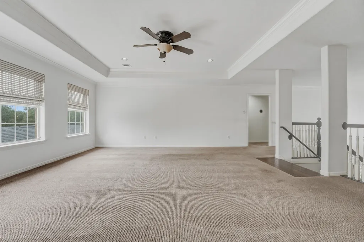
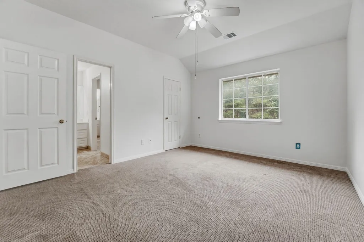
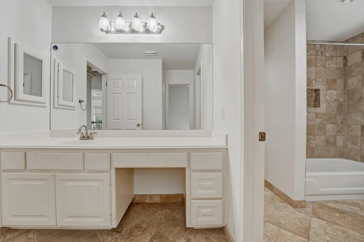
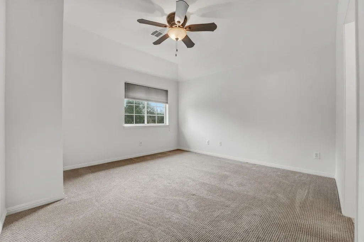
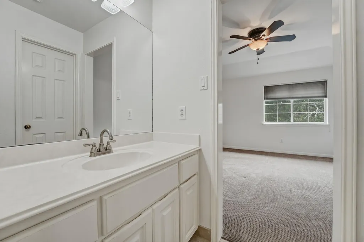
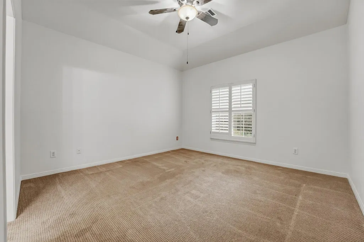
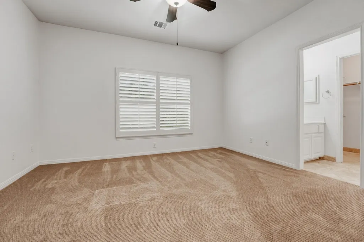
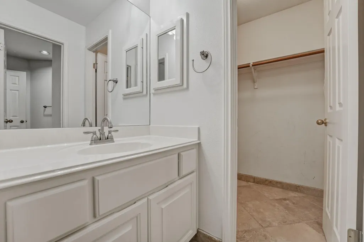
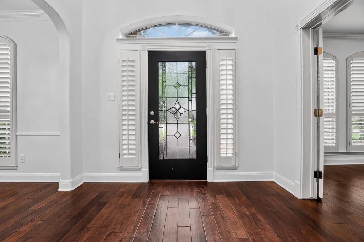
Welcome to 5528 Van Winkle—an exceptional opportunity in the highly sought-after Circle C neighborhood. This well-maintained two-story home truly checks all the boxes, offering 5 bedrooms (with the primary suite on the main level), 4.5 bathrooms, and multiple living areas, including a home office and media room, making it ideal for both everyday living and entertaining. The main level features beautiful wood floors that flow seamlessly through the living spaces, along with multiple dining areas and a dedicated home office. At the heart of the home is a chef’s kitchen equipped with a Wolf double oven range, center prep island, breakfast bar, built-in microwave, and walk-in pantry—all open to the inviting living room with a cozy fireplace. The spacious primary suite is privately tucked at the back of the home and offers a luxurious ensuite with dual vanities, a large walk-in shower, soaking tub, and separate his-and-her closets. Travertine tile flooring adds an elegant touch to all bathrooms throughout the home. Upstairs, you’ll find a versatile secondary living area perfect for a playroom, along with a separate media room. Four additional bedrooms are thoughtfully arranged with Jack-and-Jill style bathrooms, providing both comfort and convenience. Step outside to your private backyard retreat, featuring an oversized heated pool with diving board (resurfaced in 2020), an extended covered patio ideal for entertaining, an outdoor shower, and direct access to a full bathroom added off the garage. The beautifully landscaped yard and long driveway lead to a detached three-car garage. Additional updates include a roof replaced in 2018 and a new water heater installed in 2021. This is the one you’ve been waiting for—don’t miss it!
| Elementary School | Middle School | High School |
|---|---|---|
| Kiker Elementary School | Gorzycki Middle School | Bowie High School |
| Price History | |
|---|---|
| 7/17/2026 | Listed $1,350,000 |
| 8/6/2026 | 8$1,250,000 |
General Features
| Living Area | 4024 |
|---|---|
| Sewer | Public Sewer |
| Heating | Central,Natural Gas |
| Cooling | Central Air,Electric |
| Utilities | Electricity Connected,Natural Gas Connected,Sewer Connected,Water Connected |
| Roof | Composition |
| Appliances | Dishwasher,Disposal,Microwave,Double Oven,Water Heater |
| HOA Fee | 1058 |
| Garage Spaces | 3 |
| Association Fee Includes | Common Area Maintenance |
| Patio/Porch Features | None |
| Pool Features | Heated,In Ground,Outdoor Pool |
| Security Features | Security System Owned,Smoke Detector(s) |
| Construction Materials | Brick Veneer,Frame |
| Year Built | 1997 |
| View | None |
| Levels | Two |
| Property Subtype | Single Family Residence |
| Tax Year | 2025 |
| Waterfront Features | None |
| Community Features | Clubhouse,Common Grounds,Curbs,Picnic Area,Playground,Pool,Sidewalks,Sport Court(s)/Facility,Street Lights,Trail(s) |
| Accessibility | None |
| Assoc Fee Paid Per | Annually |
| County | Travis |
| New Construction | No |
| Property Type | Residential |
| HOA | Yes |
| Energy Efficient | None |
| Subdivision Name | CIRCLE C RANCH PHS C SEC 3-A |
| Facing Direction | South |
| Green Sustainability | None |
| Other Structures | See Remarks |
| Full Baths | 4 |
| Status | Active |
| Directions | From Austin,take MoPac South,take the La Crosse Ave exit,turn right on La Crosse Ave.,turn right on Dahlgreen Ave.,turn right on Van Winkle Ln. the home will be on the left. |
| High School | Bowie |
| City | Austin |
| Disclosures | Seller Disclosure |
| Association Name | Circle C Ranch |
| MLS Area | SWW |
| Lot Size Square Feet | 14531.62 |
| Spa Features | None |
| Elementary School | Kiker |
| Tax Annual Amount | 16277.39 |
| Middle/Junior High School | Gorzycki |
| Property Condition | Resale |
| Virtual Tour | https://mls.homejab.com/property/5528-van-winkle-ln-austin-tx-78739-usa |
| Standard Status | Active |
| Year Built Source | Public Records |
| Tax Assessed Value | 954065 |
| Virtual Tour | https://app.homejab.com/property/view/5528-van-winkle-ln-austin-tx-78739-usa |
Interior Features
| Interior Amenities | Breakfast Bar,Ceiling Fan(s),Ceiling-High,Crown Molding,Double Vanity,Entrance Foyer,Multiple Dining Areas,Multiple Living Areas,Open Floorplan,Primary Bedroom on Main,Recessed Lighting,Soaking Tub,S |
|---|---|
| Flooring | Carpet,Tile,Wood |
| Total Fireplaces | 1 |
| Fireplace Features | Living Room |
| Window Features | Shutters |
| Half Baths | 1 |
| Total Bedrooms | 5 |
| Main Level Bedrooms | 1 |
| LivingAreaSource | Public Records |
| Total Baths | 5 |
Exterior Features
| Exterior Amenities | Lighting,Private Yard |
|---|---|
| Fencing | Privacy,Wood |
| Parking Features | Garage Door Opener |
| Lot Features | Trees-Medium (20 Ft - 40 Ft) |
| Water Source | Public |
| Total Parking | 6 |
| Foundation Details | Slab |
| Lot Size Acres | 0.3336 |
| Waterfront Y/N | No |
| Covered Spaces | 3 |
| Horse Y/N | No |
| Horse Amenities | None |
Amenities
- Foreclosure
- Views
- Short Sale
- New Construction
- Adult 55+
- Lease To Own
- No HOA Fees
- Furnished
- Primary On Main
- Air Conditioning
- Seller Finance
- Green
- Fixer Upper
- Horse
- Golf
- Fireplace
- Deck
- Garage
- Basement
- Pool
Property vs Single Family Average in 78739
Price
Taxes
Year Built
Visits
 Austin Board of REALTORS® Copyright ©2026 All rights reserved.
 Central Texas MLS | Four Rivers Association of REALTORS® All information deemed reliable but not guaranteed. All properties are subject to prior sale, change or withdrawal. Neither listing broker(s) or information provider(s) shall be responsible for any typographical errors, misinformation, misprints and shall be held totally harmless. Listing(s) information is provided for consumer's personal, non-commercial use and may not be used for any purpose other than to identify prospective properties
