
Price Reduction - Short Sale - Views - Primary on Main


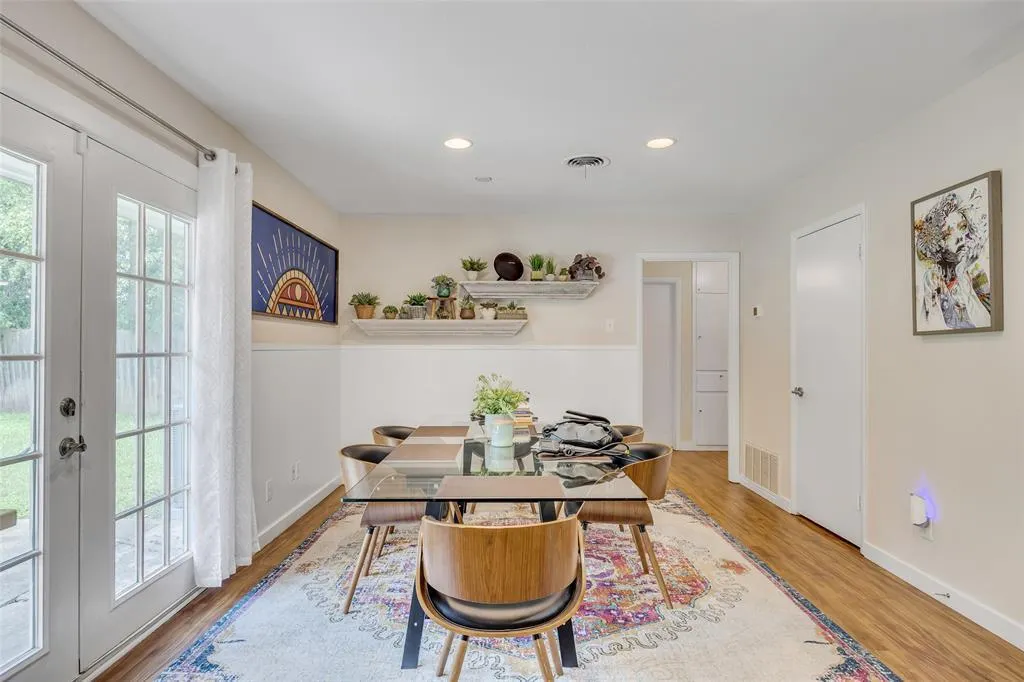

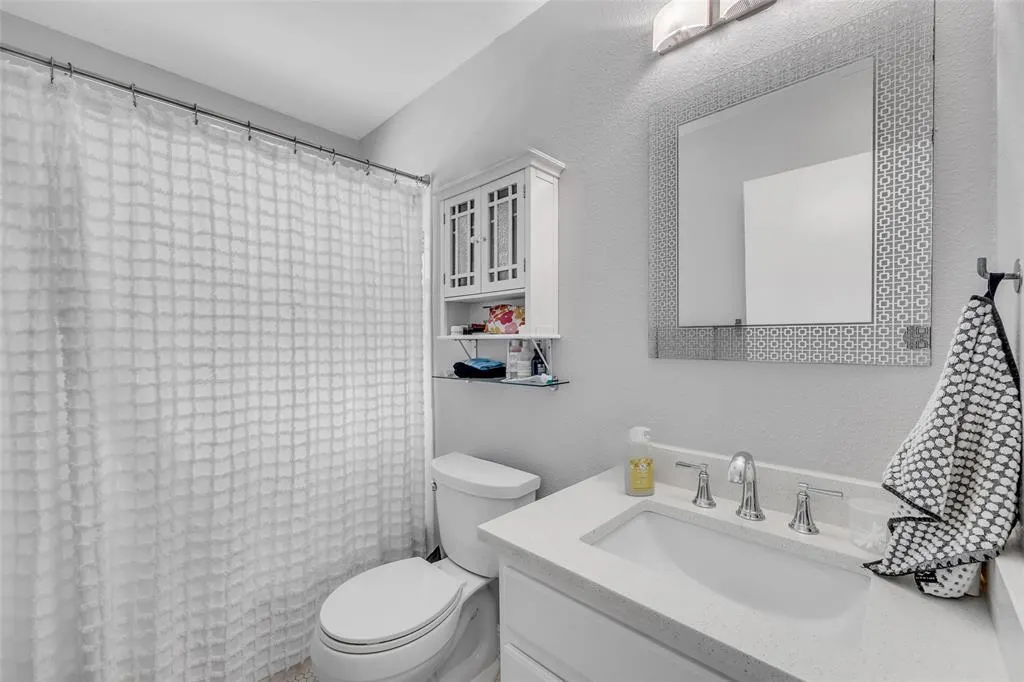
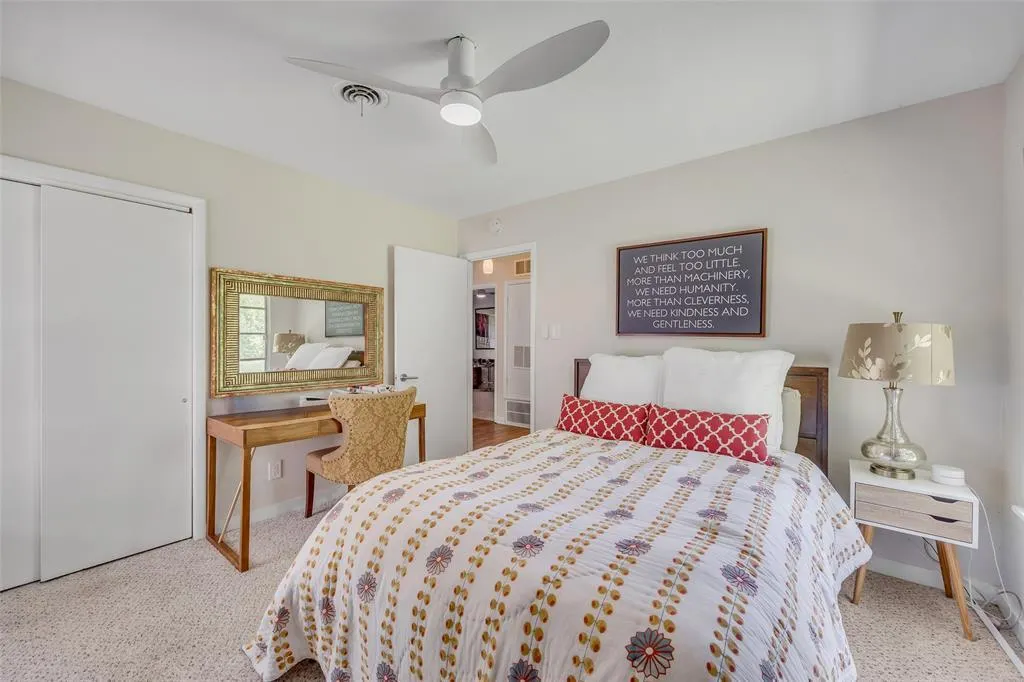
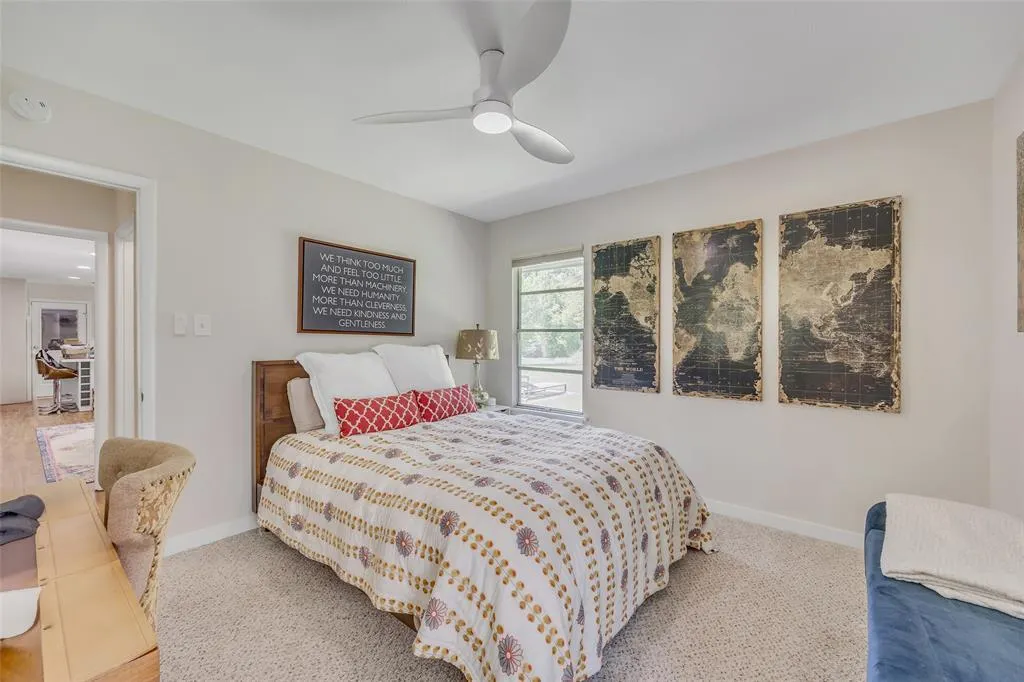


Address
1602 Ashberry Dr, Austin, TX
Price
$ 494,700
Property Attributes
- MLS#8809322
- TypeSingle Family
- Listing Status Active
- CountyTRAVIS
- CityAustin
- Area3
- NeighborhoodColonial Hills Sec 02
- Zip78723
- StyleSingle Family Residence
- Year Built1959
- Taxes$ 7730
- Price$ 494,700
- Bedrooms3
- Full Bathrooms2
- Half Bathrooms0
- Sqr Footage1283
- Lot Size0.2015 Acres
Data Source:
Austin Board of REALTORS® (ABOR) as distributed by MLS GRID
Property Description
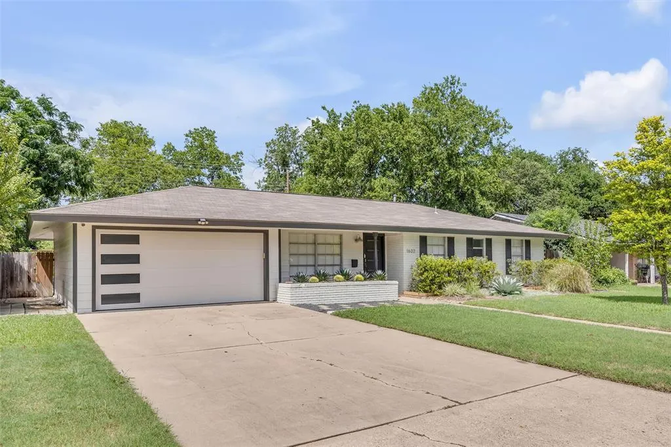
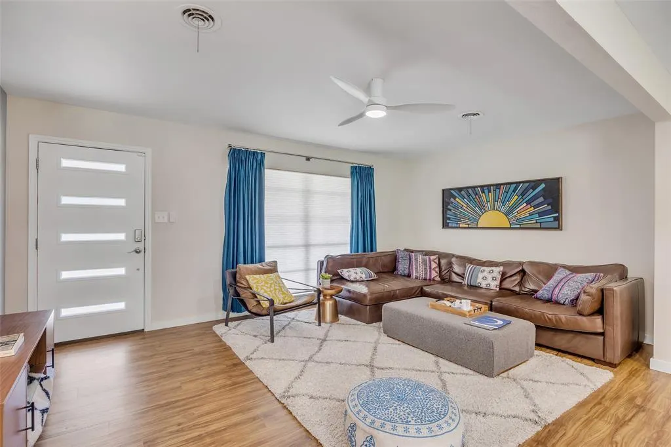
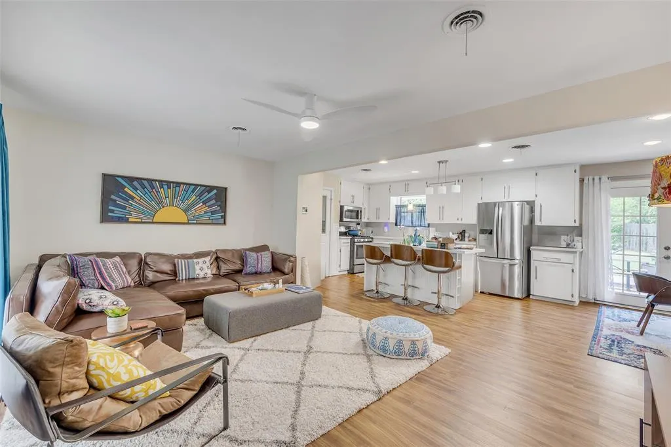
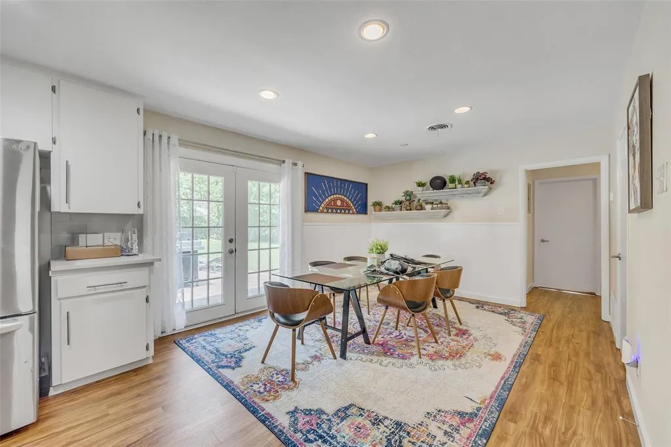
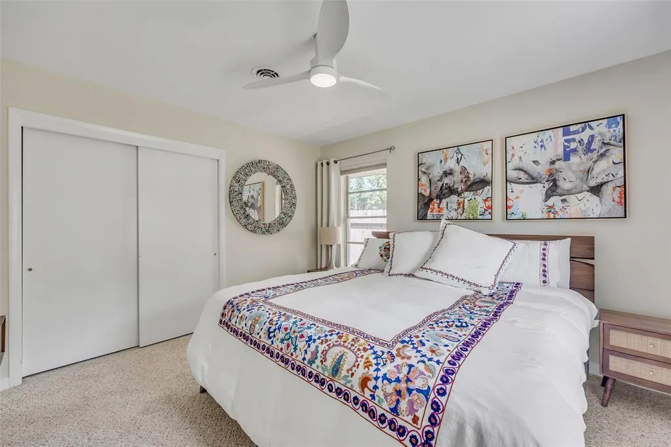
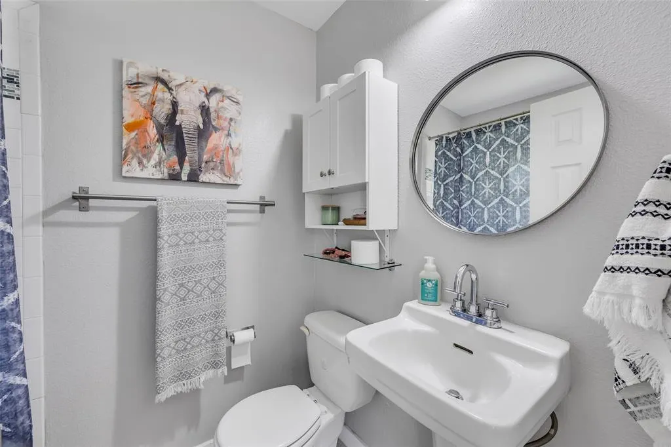
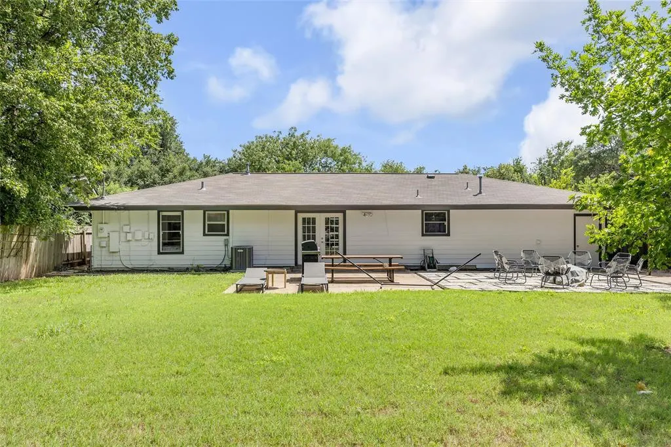
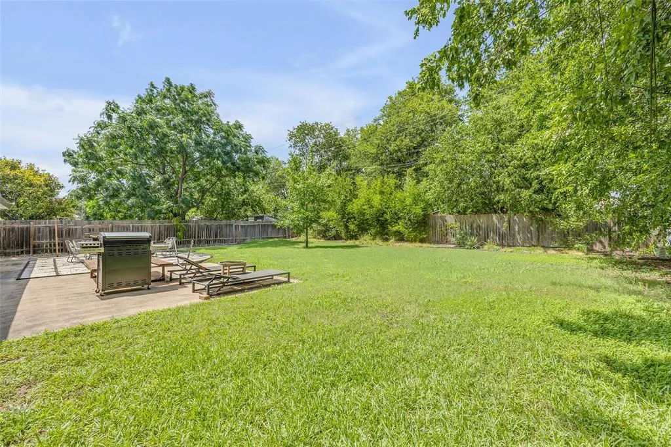
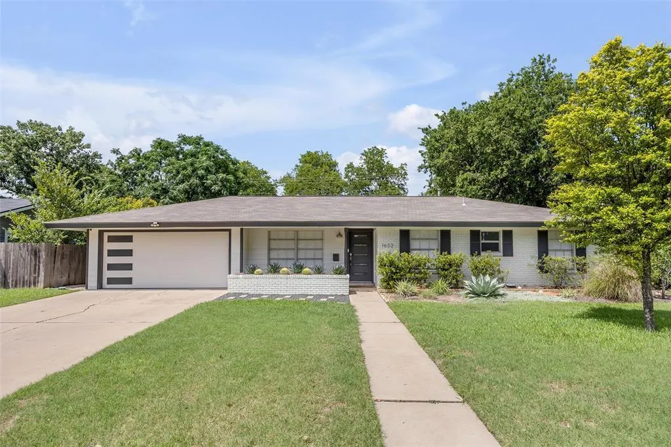
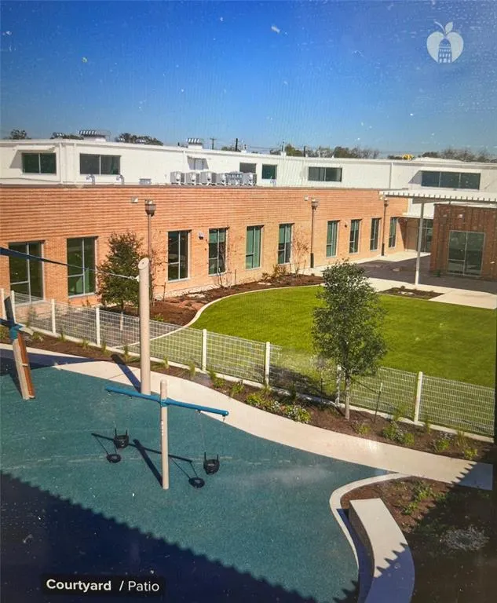
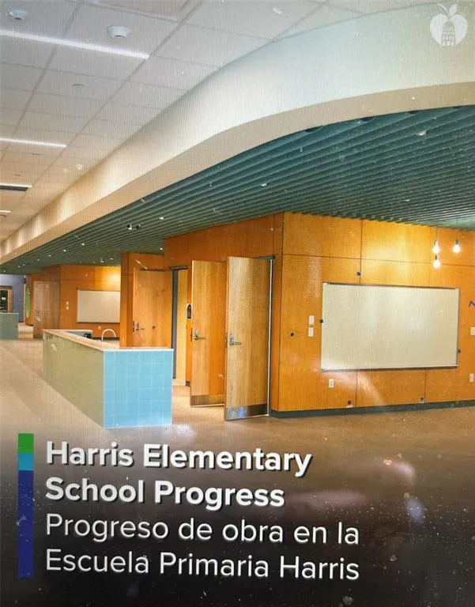
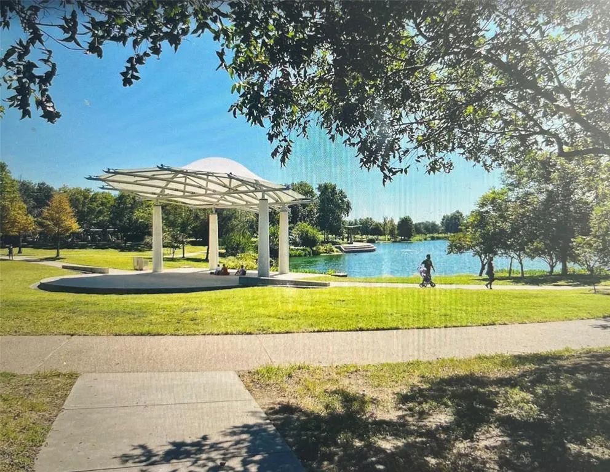
GO SEE!!! Welcome to 1602 Ashberry Drive, located in a coveted, well established Central Austin neighborhood. This updated and remodeled home in the Windsor Park area is a 3 bedroom, 2 bath, 1,283 sq-ft Mid-Century home that welcomes you! Buyers will enjoy the 2021 roof; updated electrical, plumbing, HVAC; refreshed exterior paint and a full sprinkler system to name a few of the updates and upgrades (see documents list for more in MLS). Thoughtful finishes throughout include a bright and open concept kitchen with free standing island for your entertaining. Quartz countertops and tile backsplash keep this home fresh and modern! Included is a kitchen package with range, dishwasher, refrigerator, microwave and garbage disposal. The laundry area is a good size laundry room in the 2 car garage and includes the washer/dryer with added storage. The spacious living area is open to the kitchen and dining area. The home has a wonderful large, fenced backyard with room for a pool, ADU, extended patio, and perhaps volleyball & more.... The privacy of the yard gives you the immediate joy for gatherings, grilling or just a little relaxing while reading a book. The evenings can be lounging outside along the fire pit enjoying the Austin weather year round. The yard has a brand new sprinkler system to keep your grass and plants beautiful. The prime location of the Windsor Park/ Mueller area provides easy access to parks, HEB, top dining and a new elementary school that opened January, 2026. Easy and convenient access to I-35, 183, 290 and just 4 miles from downtown and 10 miles to the airport or tech corridor make this home a true MUST SEE!!!
| Elementary School | Middle School | High School |
|---|---|---|
| Harris Elementary School | Pearce Middle | Northeast Early College High School |
| Price History | |
|---|---|
| 8/14/2026 | Listed $525,000 |
| 8/26/2026 | 6$494,500 |
General Features
| Living Area | 1283 |
|---|---|
| Sewer | Public Sewer |
| Heating | Central |
| Cooling | Ceiling Fan(s),Central Air |
| Utilities | Cable Available,Electricity Connected,High Speed Internet,Natural Gas Connected,Phone Available,Propane,Sewer Connected,Water Connected |
| Roof | Composition |
| Appliances | Dishwasher,Disposal,Dryer,Gas Range,Instant Hot Water,Microwave,Oven,Gas Oven,Range,Refrigerator,Self Cleaning Oven,Stainless Steel Appliance(s),Washer,Water Heater |
| Garage Spaces | 2 |
| Patio/Porch Features | Front Porch,Patio |
| Pool Features | None |
| Security Features | Prewired,Smoke Detector(s) |
| Construction Materials | HardiPlank Type,Masonry – Partial,Vinyl Siding |
| Year Built | 1959 |
| View | Neighborhood |
| Levels | One |
| Property Subtype | Single Family Residence |
| Tax Year | 2026 |
| Waterfront Features | None |
| Community Features | Curbs |
| Accessibility | Central Living Area |
| County | Travis |
| New Construction | No |
| Property Type | Residential |
| HOA | No |
| Energy Efficient | None |
| Subdivision Name | Colonial Hills Sec 02 |
| Facing Direction | Southwest |
| Green Sustainability | Recycled Materials |
| Other Structures | None |
| Full Baths | 2 |
| Status | Active |
| Directions | From I-35: East on 51st to Berkman,left on Berkman to Ashberry,left on Ashberry. From 290E: Exit Berkman Drive,right on Berkman,2nd right on Ashberry. House is on the right. |
| High School | Northeast Early College |
| City | Austin |
| Disclosures | Exclusions,Lead Base Paint Addendum,Other Disclosures,Seller Disclosure |
| MLS Area | 3 |
| Lot Size Square Feet | 8777.34 |
| Elementary School | Harris |
| Tax Annual Amount | 7730 |
| Middle/Junior High School | Pearce Middle |
| Property Condition | Updated/Remodeled |
| Additional Parcels Y/N | No |
| Standard Status | Active |
| Year Built Source | Public Records |
| Tax Assessed Value | 489080 |
Interior Features
| Interior Amenities | Ceiling Fan(s),Quartz Counters,High Speed Internet,Kitchen Island,No Interior Steps,Open Floorplan,Primary Bedroom on Main,Recessed Lighting |
|---|---|
| Flooring | Laminate,Tile |
| Fireplace Features | None |
| Window Features | Double Pane Windows,Screens |
| Total Bedrooms | 3 |
| Main Level Bedrooms | 3 |
| LivingAreaSource | Public Records |
| Total Baths | 2 |
Exterior Features
| Exterior Amenities | Lighting,Permeable Paving |
|---|---|
| Fencing | Back Yard,Fenced |
| Parking Features | Door-Single,Driveway,Garage Door Opener,Garage Faces Front |
| Lot Features | Back Yard,Curbs,Front Yard,Interior Lot,Public Maintained Road,Sprinkler - Automatic,Sprinklers In Rear,Sprinklers In Front,Trees-Medium (20 Ft - 40 Ft) |
| Water Source | Public |
| Total Parking | 6 |
| Foundation Details | Slab |
| Lot Dimensions | 71 x 124 |
| Lot Size Acres | 0.2015 |
| Waterfront Y/N | No |
| Covered Spaces | 2 |
| Horse Y/N | No |
| Horse Amenities | None |
Amenities
- Foreclosure
- Views
- Short Sale
- New Construction
- Adult 55+
- Lease To Own
- No HOA Fees
- Furnished
- Primary On Main
- Air Conditioning
- Seller Finance
- Green
- Fixer Upper
- Horse
- Golf
- Fireplace
- Deck
- Garage
- Basement
- Pool
Property vs Single Family Average in 78723
Price
Taxes
Year Built
Visits
 Austin Board of REALTORS® Copyright ©2026 All rights reserved.
 Central Texas MLS | Four Rivers Association of REALTORS® All information deemed reliable but not guaranteed. All properties are subject to prior sale, change or withdrawal. Neither listing broker(s) or information provider(s) shall be responsible for any typographical errors, misinformation, misprints and shall be held totally harmless. Listing(s) information is provided for consumer's personal, non-commercial use and may not be used for any purpose other than to identify prospective properties
