
Views
Address
2500 Zambia Dr, Cedar Park, TX
Price
$ 949,000
Property Attributes
- MLS#8708814
- TypeSingle Family
- Listing Status Active
- CountyTRAVIS
- CityCedar Park
- AreaCLS
- NeighborhoodRanch At Deer Creek Ph 2 Sec
- Zip78613
- StyleSingle Family Residence
- Year Built2001
- Taxes$ 17325
- Price$ 949,000
- Bedrooms5
- Full Bathrooms4
- Half Bathrooms1
- Sqr Footage4640
- Lot Size0.45 Acres
Data Source:
Austin Board of REALTORS® (ABOR) as distributed by MLS GRID
Property Description
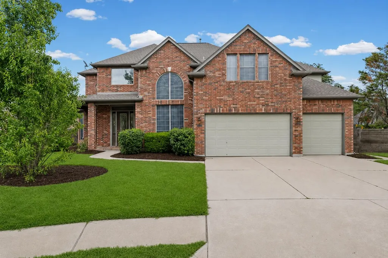
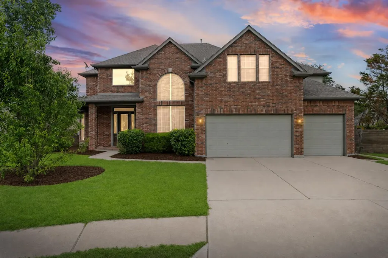
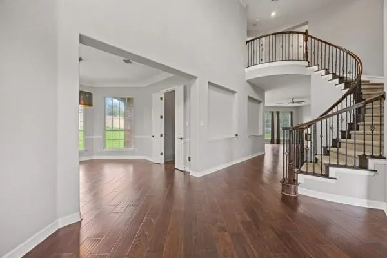
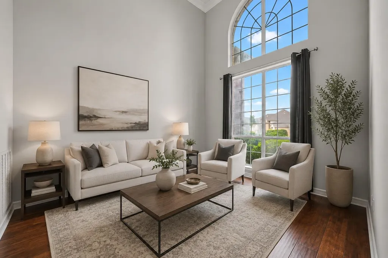
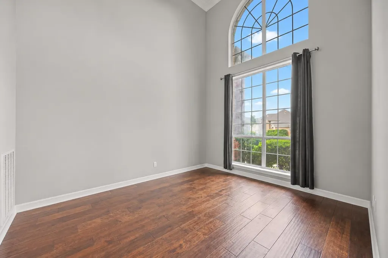
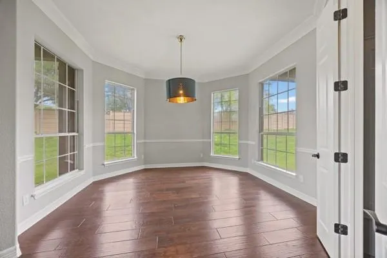
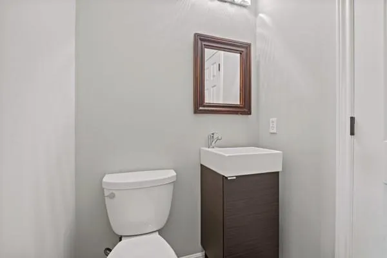
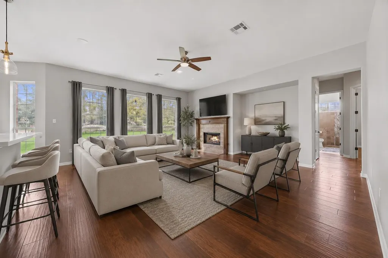
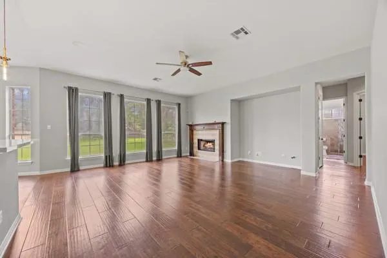
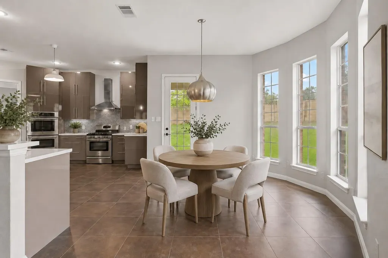
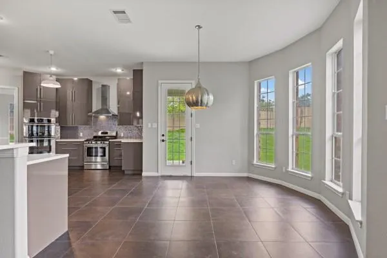
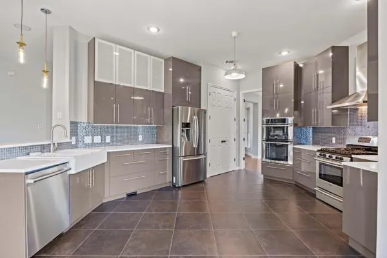
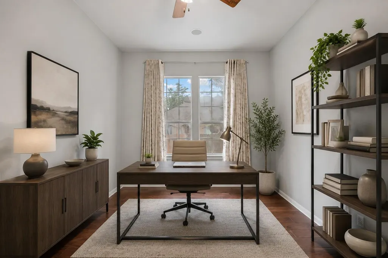
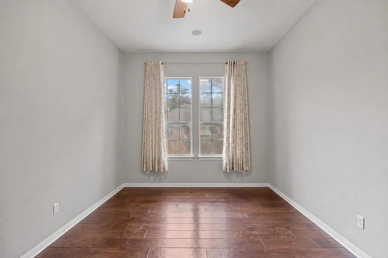
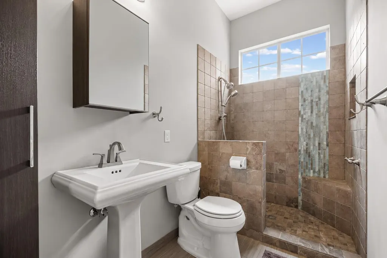
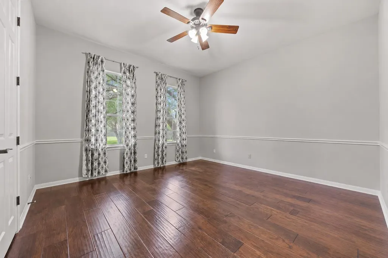
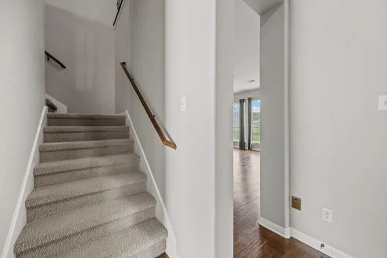
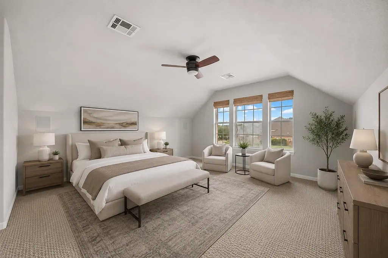
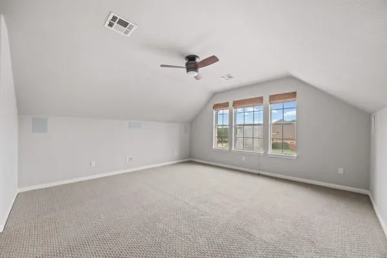
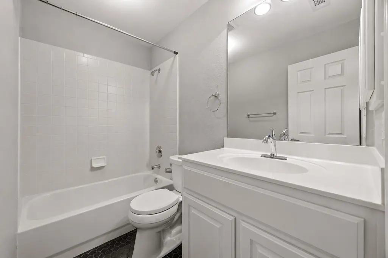
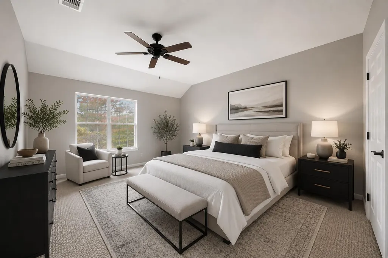
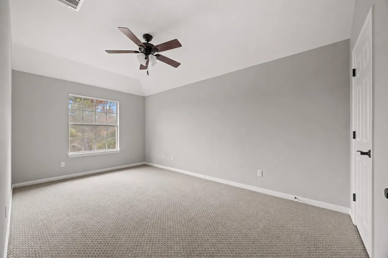
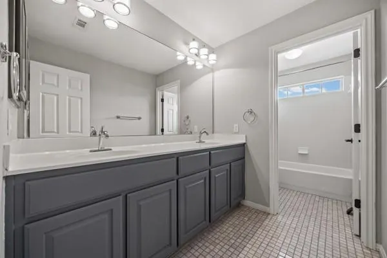
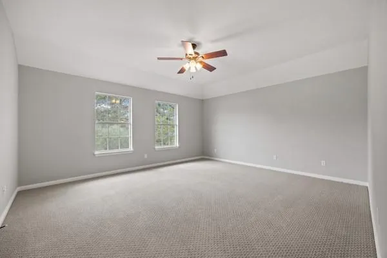
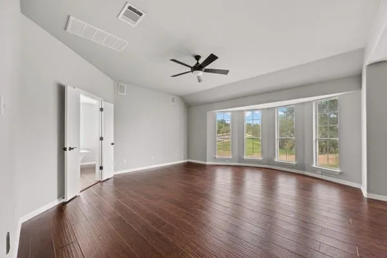
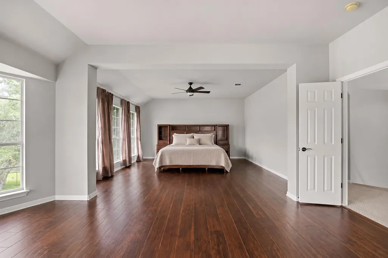
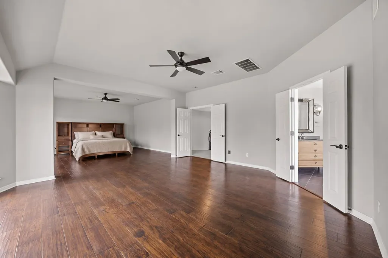
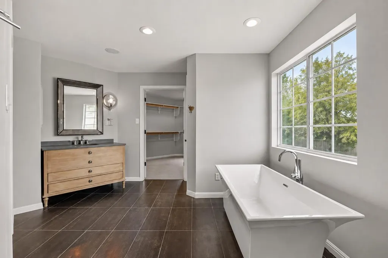
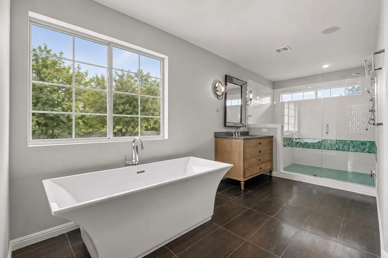
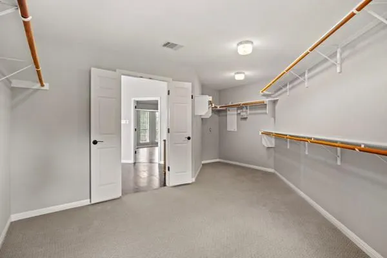
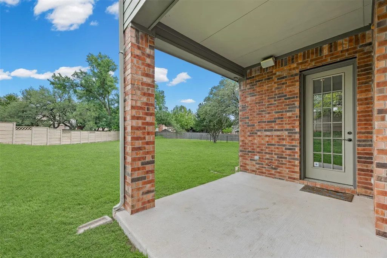
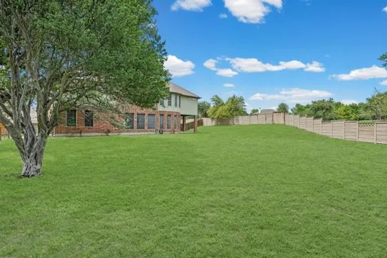
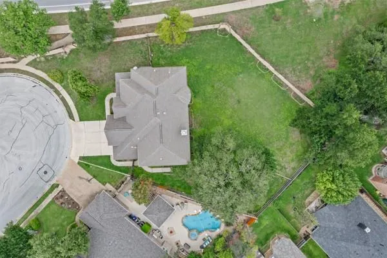
Priced to sell and offering one of the largest lots in the subdivision, this beautifully remodeled 5-bedroom, 4.5-bath home sits on an oversized .45-acre cul-de-sac lot in a highly rated school district. Designed for both everyday living and entertaining, the spacious floor plan features two living areas, a private office/study, a downstairs guest suite with a full bath, and a versatile fifth bedroom/media room with its own private bath. Residents also enjoy access to two community swimming pools and neighborhood parks. The open-concept kitchen has been thoughtfully remodeled with modern finishes, a center island, gas cooktop, tile backsplash, recessed lighting, and abundant cabinetry. The kitchen overlooks the inviting main living area, complete with a gas log fireplace and entertainment niche. Raised ceilings, crown molding, and walls of windows fill the home with natural light and create a bright, spacious atmosphere. The oversized primary suite offers a generous sitting area and a beautifully updated en suite bath featuring a jacuzzi tub, separate vanities with makeup lighting, walk-in shower with bench seating, and contemporary finishes. Recent updates include remodeled kitchen and bathrooms, wood flooring, hard tile, updated light fixtures, door hardware, and more. Additional highlights include an in-wall vacuum system and recently serviced HVAC. For added peace of mind, the entire street is on the same Electricity Grid as the Cedar Park Water Utility infrastructure. With its oversized cul-de-sac lot, flexible floor plan, multiple living spaces, private guest accommodations, extensive updates, and desirable community amenities, this move-in ready home offers the space, style, and functionality today's buyers are looking for. Don't miss the opportunity to make this exceptional property your new home!
| Elementary School | Middle School | High School |
|---|---|---|
| Deer Creek Elementary School | Cedar Park Middle School | Cedar Park High School |
| Price History | |
|---|---|
| 5/9/2026 | Listed $999,900 |
| 6/27/2026 | 1$999,000 |
| 7/18/2026 | 6$949,000 |
General Features
| Living Area | 4640 |
|---|---|
| Sewer | Public Sewer |
| Heating | Central |
| Cooling | Central Air |
| Utilities | Electricity Connected |
| Roof | Composition |
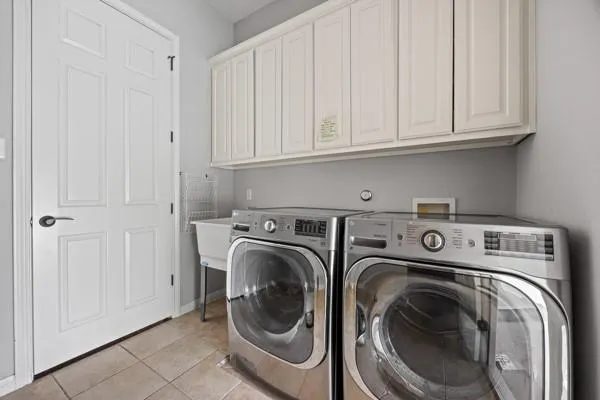
| Appliances | Dishwasher,Dryer,Gas Cooktop,Microwave,Oven,Refrigerator,Washer,Washer/Dryer |
| HOA Fee | 335 |
| Garage Spaces | 3 |
| Association Fee Includes | See Remarks |
| Patio/Porch Features | Front Porch,Patio,Porch |
| Pool Features | None |
| Security Features | Smoke Detector(s) |
| Construction Materials | Brick |
| Year Built | 2001 |
| View | See Remarks |
| Levels | Two |
| Property Subtype | Single Family Residence |
| Tax Year | 2025 |
| Waterfront Features | None |
| Community Features | Park,Playground,Pool,Trail(s) |
| Accessibility | None |
| Assoc Fee Paid Per | Semi-Annually |
| County | Travis |
| New Construction | No |
| Property Type | Residential |
| HOA | Yes |
| Energy Efficient | None |
| Subdivision Name | Ranch At Deer Creek Ph 2 Sec |
| Facing Direction | West |
| Green Sustainability | None |
| Other Structures | None |
| Full Baths | 4 |
| Status | Active |
| Directions | From 183A,Head west on Lakeline Blvd,Left on Cypress Creek Rd,Right on Anderson Mill Rd,Left on Quiet Moon Trl,Left on Indian Blanket Dr,Left on Zambia Dr. Home is in the cul-de-sac. |
| High School | Cedar Park |
| City | Cedar Park |
| Disclosures | Seller Disclosure |
| Association Name | Deer Creek HOA |
| MLS Area | CLS |
| Lot Size Square Feet | 19602 |
| Elementary School | Deer Creek |
| Tax Annual Amount | 18179.67 |
| Middle/Junior High School | Cedar Park |
| Property Condition | Resale |
| Additional Parcels Y/N | No |
| Standard Status | Active |
| Year Built Source | Public Records |
| Tax Assessed Value | 889343 |
Interior Features
| Interior Amenities | Ceiling Fan(s),Ceiling-High,Central Vacuum,Open Floorplan,Pantry,Walk-In Closet(s) |
|---|---|
| Flooring | Carpet,Tile,Wood |
| Total Fireplaces | 1 |
| Fireplace Features | Gas,Living Room |
| Window Features | None |
| Half Baths | 1 |
| Total Bedrooms | 5 |
| Main Level Bedrooms | 1 |
| LivingAreaSource | Public Records |
| Total Baths | 5 |
Exterior Features
| Exterior Amenities | Private Yard |
|---|---|
| Fencing | Back Yard |
| Parking Features | Attached,Garage |
| Lot Features | Corner Lot |
| Water Source | Public |
| Total Parking | 6 |
| Foundation Details | Slab |
| Lot Size Acres | 0.45 |
| Waterfront Y/N | No |
| Covered Spaces | 3 |
| Horse Y/N | No |
| Horse Amenities | None |
Amenities
- Foreclosure
- Views
- Short Sale
- New Construction
- Adult 55+
- Lease To Own
- No HOA Fees
- Furnished
- Primary On Main
- Air Conditioning
- Seller Finance
- Green
- Fixer Upper
- Horse
- Golf
- Fireplace
- Deck
- Garage
- Basement
- Pool
Property vs Single Family Average in 78613
Price
Taxes
Year Built
Visits
 Austin Board of REALTORS® Copyright ©2026 All rights reserved.
 Central Texas MLS | Four Rivers Association of REALTORS® All information deemed reliable but not guaranteed. All properties are subject to prior sale, change or withdrawal. Neither listing broker(s) or information provider(s) shall be responsible for any typographical errors, misinformation, misprints and shall be held totally harmless. Listing(s) information is provided for consumer's personal, non-commercial use and may not be used for any purpose other than to identify prospective properties
