
Price Reduction - Primary on Main
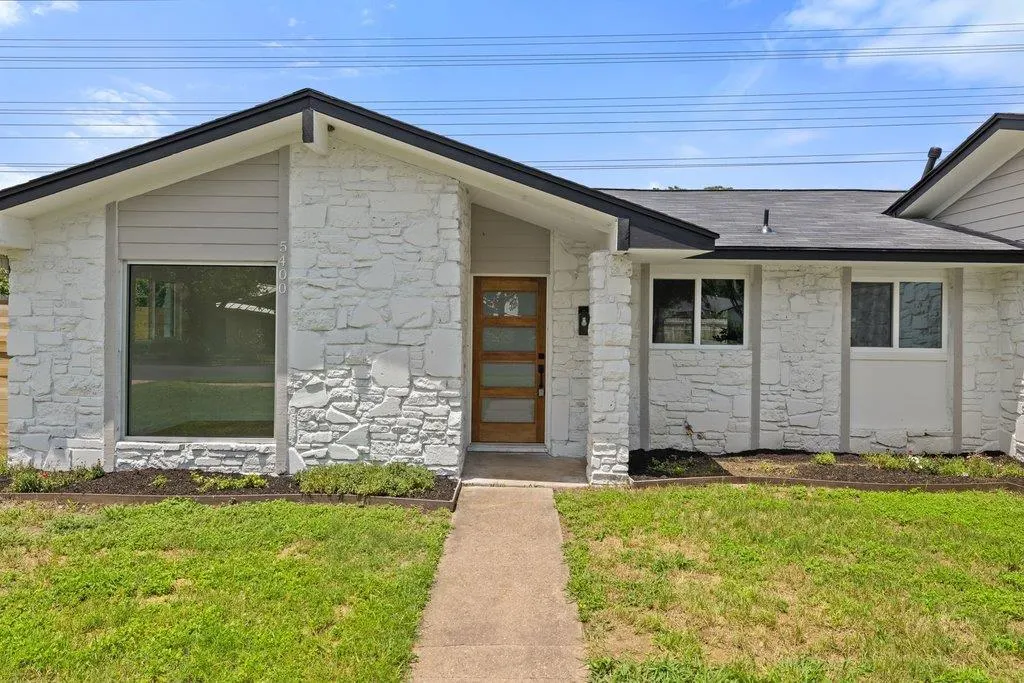
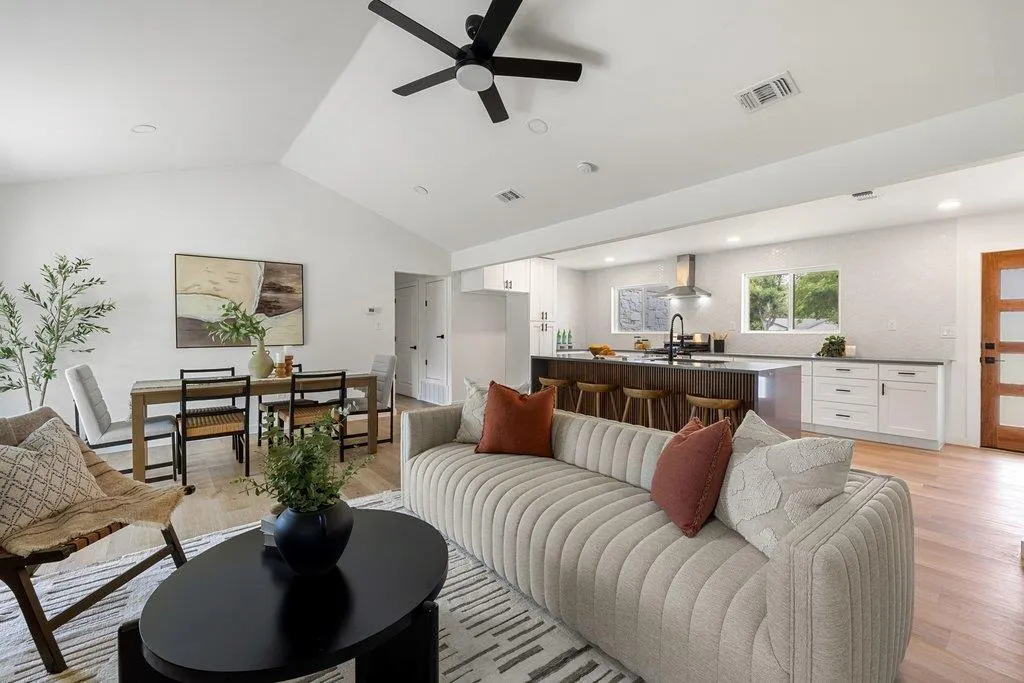
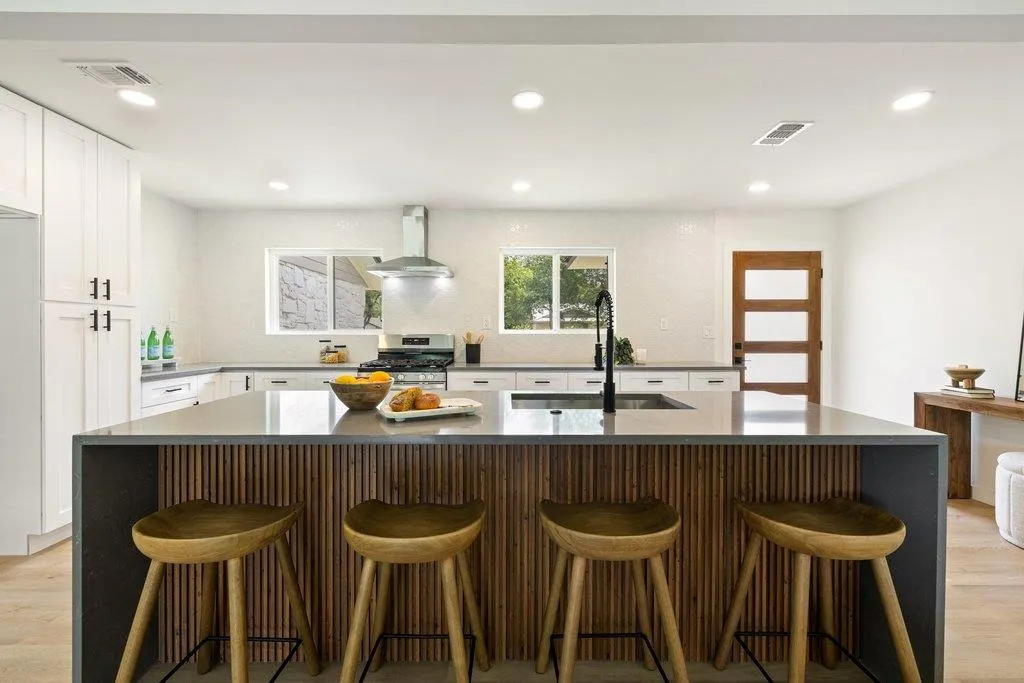
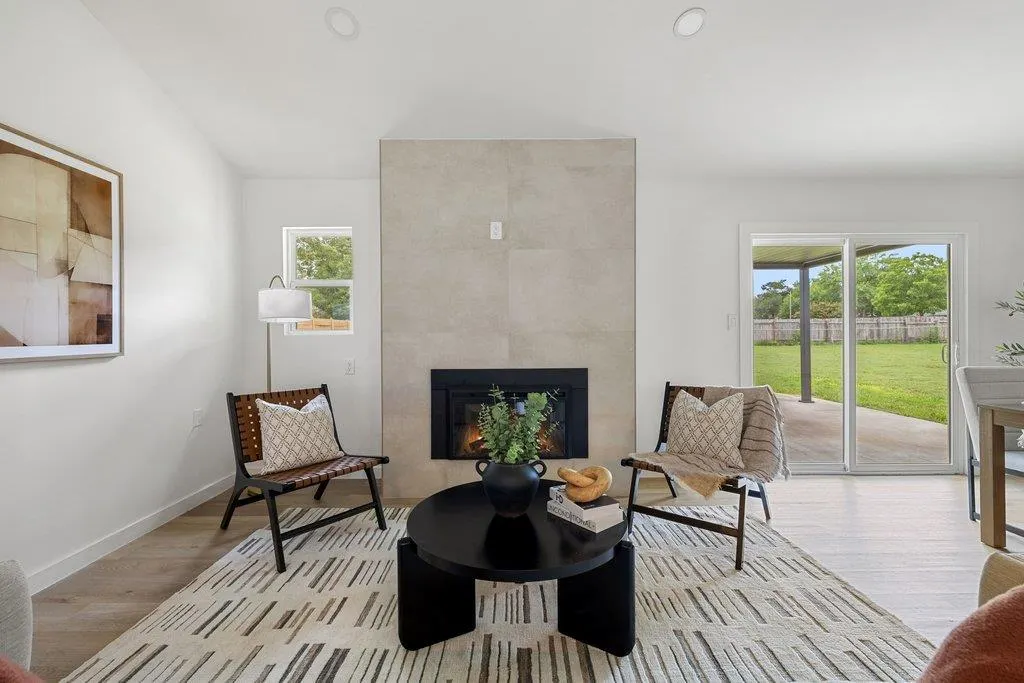

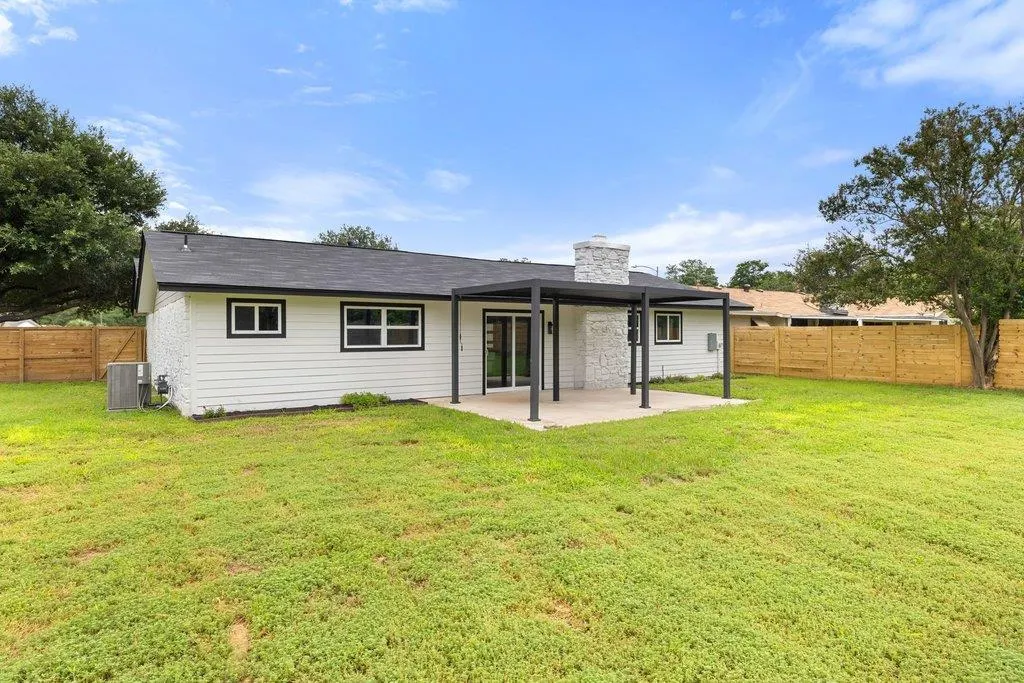
Address
5400 Salem Hill Dr, Austin, TX
Price
$ 575,000
Property Attributes
- MLS#7748842
- TypeSingle Family
- Listing Status Active
- CountyTRAVIS
- CityAustin
- Area10N
- NeighborhoodSalem Walk Sec 02
- Zip78745
- StyleSingle Family Residence
- Year Built1972
- Taxes$ 9299
- Price$ 575,000
- Bedrooms4
- Full Bathrooms3
- Half Bathrooms0
- Sqr Footage1880
- Lot Size0.3869 Acres
Data Source:
Austin Board of REALTORS® (ABOR) as distributed by MLS GRID
Property Description
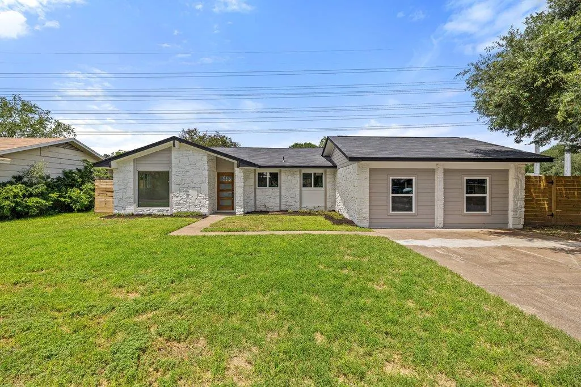
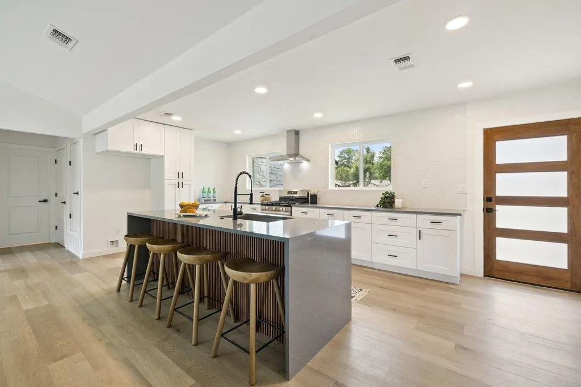
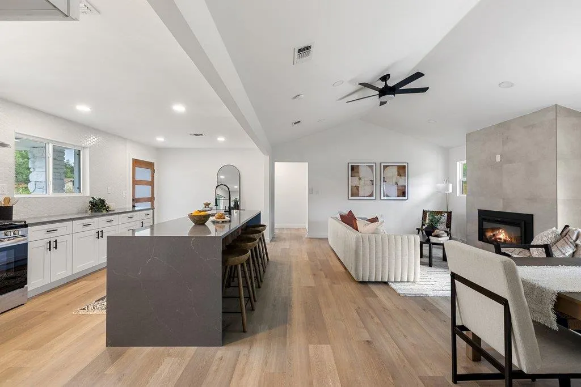
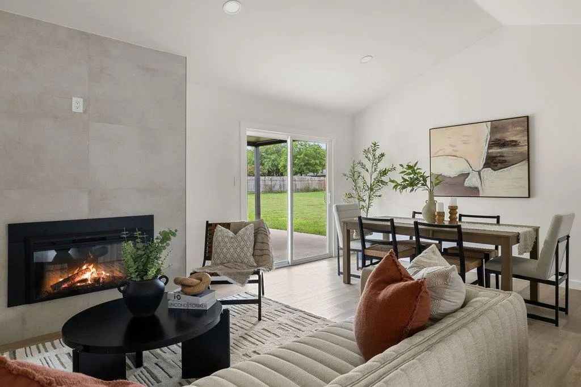
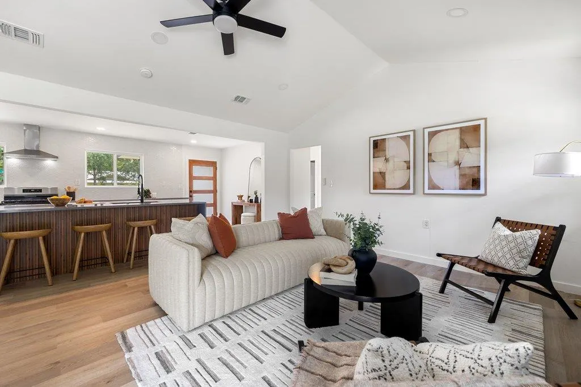
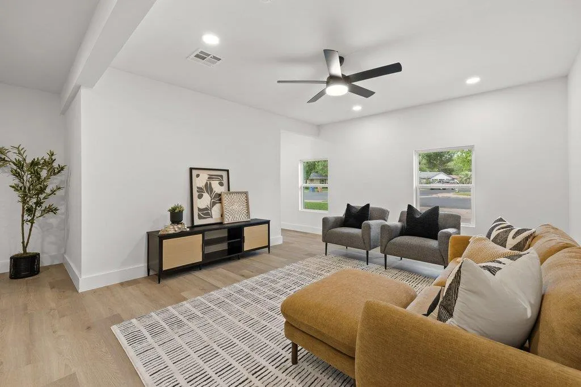
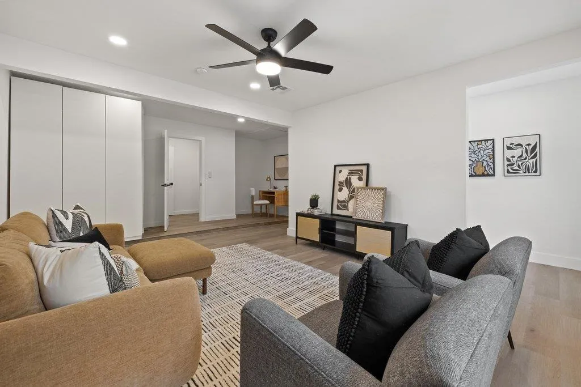
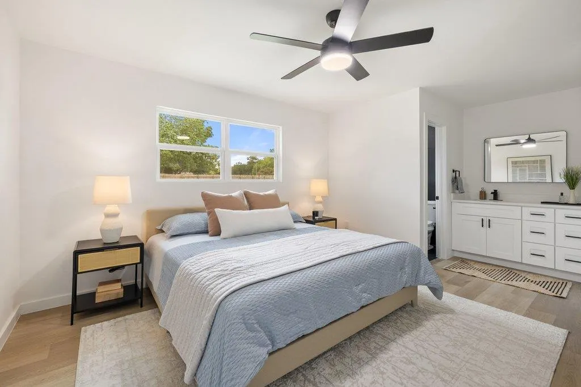
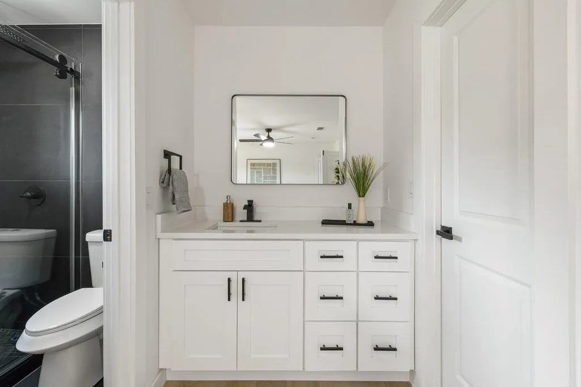
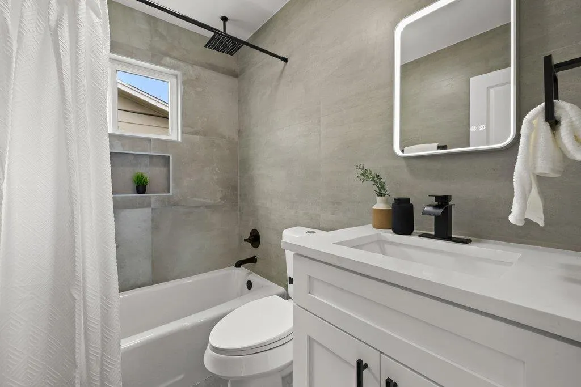
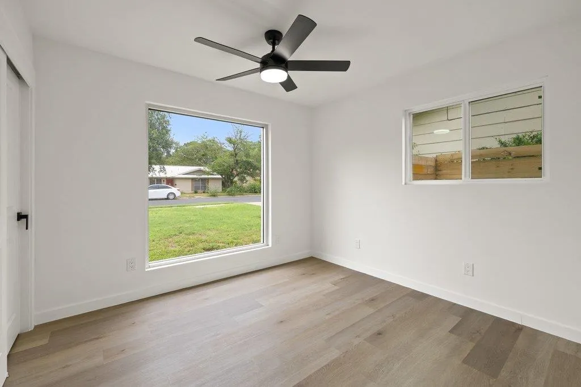
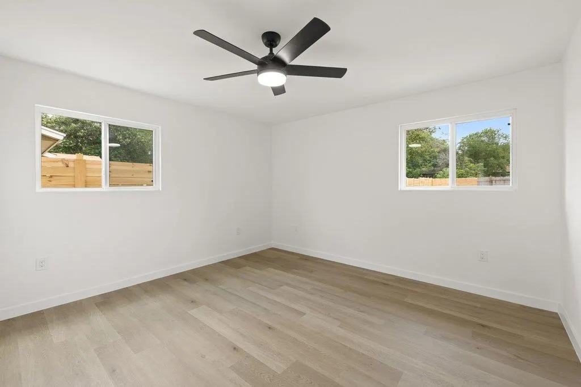
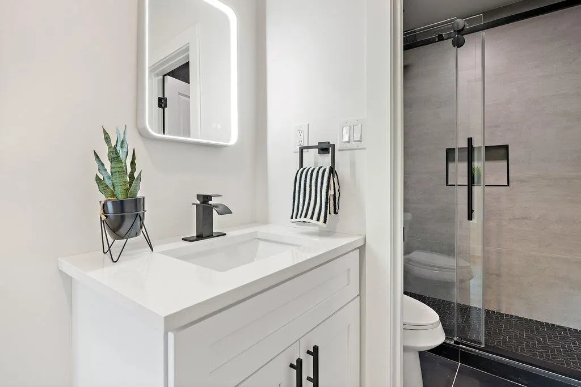
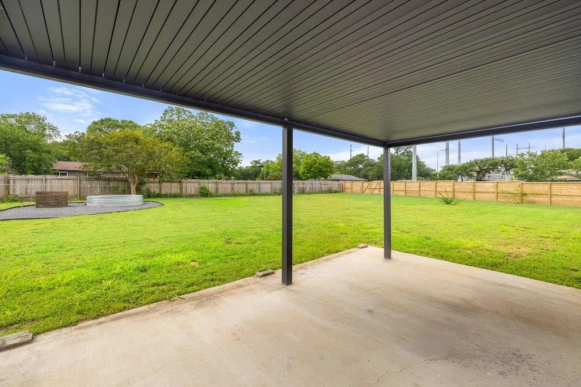
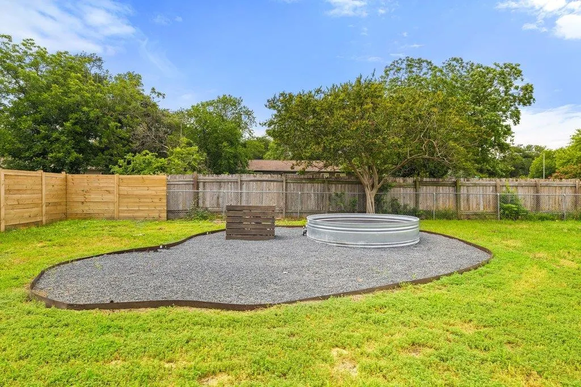
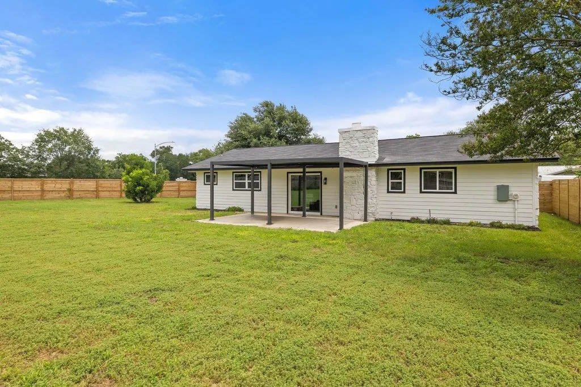
Fully remodeled and thoughtfully reimagined, this stunning South Austin residence offers the perfect blend of modern style, flexibility, and outdoor living. Situated on an expansive corner lot in the desirable 78745 zip code, this 4-bedroom, 3-bath home features a versatile floor plan with two potential primary suites, making it ideal for multi-generational living, guests, a home office, or private flex space. Recent upgrades include a brand-new roof, new windows, and designer finishes throughout, creating a move-in-ready home with lasting value. The open-concept layout seamlessly connects the living, dining, and kitchen areas, providing an inviting space for everyday living and effortless entertaining. The fourth bedroom, complete with its own ensuite bath, offers exceptional flexibility and can easily function as a private guest suite, executive office, wellness studio, media room, creative workspace, or income-generating rental opportunity for the enterprising homeowner. Step outside to your own backyard retreat where a heated cowboy pool invites year-round enjoyment. The oversized lot offers abundant room to relax, play, garden, or expand, while RV storage access through the side gate provides a rare convenience for outdoor enthusiasts. With privacy, space, and endless possibilities, this property delivers the best of South Austin living just minutes from local dining, shopping, entertainment, and downtown Austin. Whether you're searching for a stylish primary residence, a home with flexible living arrangements, or a property with future expansion potential, 5400 Salem Hill Drive is a unique opportunity that combines comfort, versatility, and modern appeal.
| Elementary School | Middle School | High School |
|---|---|---|
| Odom Elementary School | Bedichek Middle School | Crockett High School |
| Price History | |
|---|---|
| 6/11/2026 | Listed $649,000 |
| 7/21/2026 | 3$635,000 |
| 8/12/2026 | 6$599,000 |
| 9/15/2026 | 5$575,000 |
General Features
| Living Area | 1880 |
|---|---|
| Sewer | Public Sewer |
| Heating | Central |
| Cooling | Central Air |
| Utilities | Electricity Connected,Sewer Connected,Water Connected |
| Roof | Composition,Shingle |
| Appliances | Dishwasher,Disposal,Gas Range |
| Patio/Porch Features | Covered,Patio |
| Pool Features | None |
| Construction Materials | Masonry – Partial,Stone Veneer |
| Year Built | 1972 |
| View | None |
| Levels | One |
| Property Subtype | Single Family Residence |
| Tax Year | 2026 |
| Waterfront Features | None |
| Community Features | None |
| Accessibility | None |
| County | Travis |
| New Construction | No |
| Property Type | Residential |
| HOA | No |
| Energy Efficient | None |
| Subdivision Name | Salem Walk Sec 02 |
| Facing Direction | East |
| Green Sustainability | None |
| Other Structures | None |
| Full Baths | 3 |
| Status | Active |
| Directions | Get on TX-1 Loop S from Frontage Rd. Continue on TX-1 Loop S. Take TX-71 E/US-290 E to W Ben White Blvd/W Texas Hwy 71 Service Rd. Take the exit toward S First St from TX-71 E/US-290 E. Take James Ca |
| High School | Crockett |
| City | Austin |
| Disclosures | Seller Disclosure |
| MLS Area | 10N |
| Lot Size Square Feet | 16853.36 |
| Elementary School | Odom |
| Tax Annual Amount | 12953.88 |
| Middle/Junior High School | Bedichek |
| Property Condition | Resale |
| Additional Parcels Y/N | No |
| Standard Status | Active |
| Year Built Source | Public Records |
| Tax Assessed Value | 454408 |
Interior Features
| Interior Amenities | Ceiling Fan(s),Beamed Ceilings,Ceiling-High,No Interior Steps,Primary Bedroom on Main,Recessed Lighting |
|---|---|
| Flooring | Laminate,Tile |
| Total Fireplaces | 1 |
| Fireplace Features | Living Room |
| Window Features | Screens |
| Total Bedrooms | 4 |
| Main Level Bedrooms | 4 |
| LivingAreaSource | Owner |
| Total Baths | 3 |
Exterior Features
| Exterior Amenities | None |
|---|---|
| Fencing | Fenced |
| Parking Features | Driveway |
| Lot Features | Corner Lot |
| Water Source | Public |
| Total Parking | 4 |
| Foundation Details | Slab |
| Lot Size Acres | 0.3869 |
| Waterfront Y/N | No |
| Horse Y/N | No |
| Horse Amenities | None |
Amenities
- Foreclosure
- Views
- Short Sale
- New Construction
- Adult 55+
- Lease To Own
- No HOA Fees
- Furnished
- Primary On Main
- Air Conditioning
- Seller Finance
- Green
- Fixer Upper
- Horse
- Golf
- Fireplace
- Deck
- Garage
- Basement
- Pool
Property vs Single Family Average in 78745
Price
Taxes
Year Built
Visits
 Austin Board of REALTORS® Copyright ©2026 All rights reserved.
 Central Texas MLS | Four Rivers Association of REALTORS® All information deemed reliable but not guaranteed. All properties are subject to prior sale, change or withdrawal. Neither listing broker(s) or information provider(s) shall be responsible for any typographical errors, misinformation, misprints and shall be held totally harmless. Listing(s) information is provided for consumer's personal, non-commercial use and may not be used for any purpose other than to identify prospective properties
