
Price Reduction - New Construction

Address
8105 Mesange Dr, Austin, TX
Price
$ 979,900
Property Attributes
- MLS#7590001
- TypeSingle Family
- Listing Status Active
- CountyTRAVIS
- CityAustin
- AreaLS
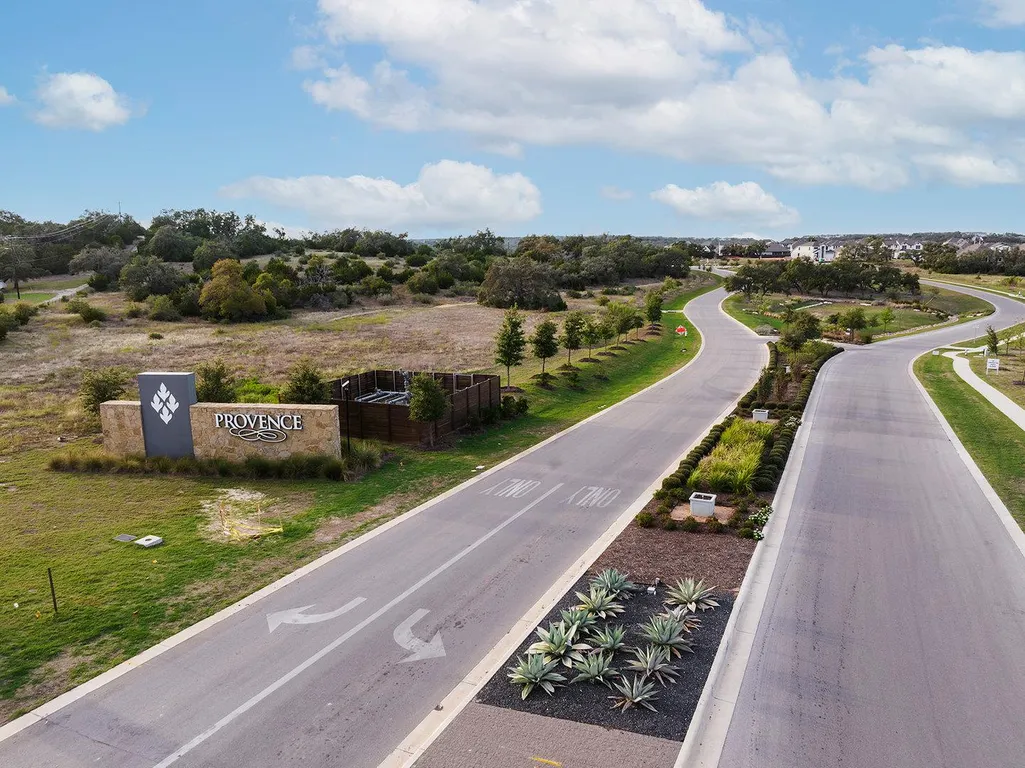
- NeighborhoodProvence - 60
- Zip78738
- StyleSingle Family Residence
- Year Built2026
- Price$ 979,900
- Bedrooms5
- Full Bathrooms4
- Half Bathrooms1
- Sqr Footage4088
- Lot Size0.18 Acres
Data Source:
Austin Board of REALTORS® (ABOR) as distributed by MLS GRID
Property Description
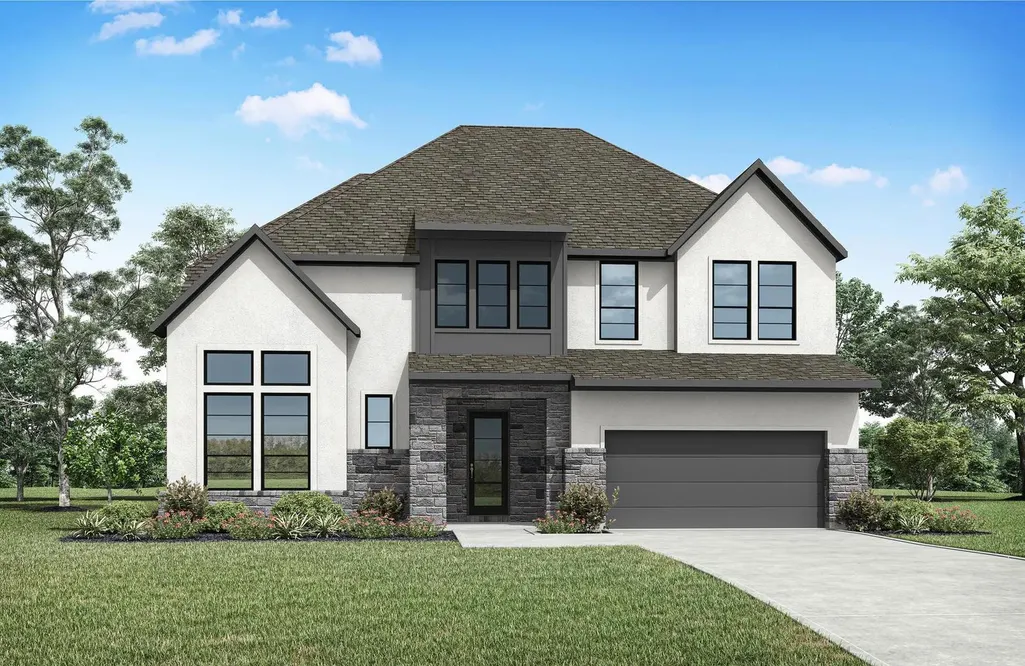
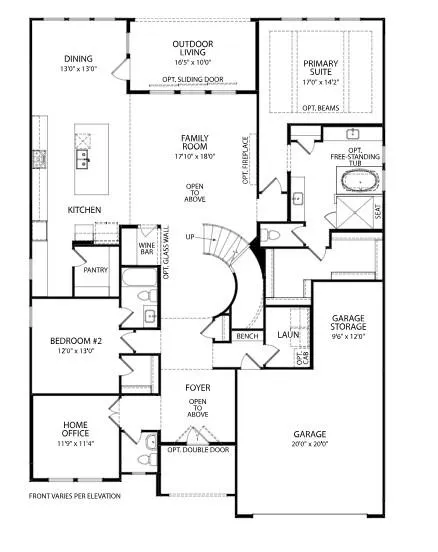
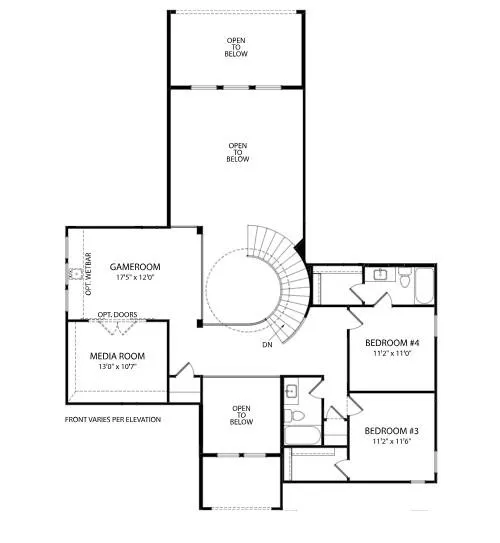
MLS# 7590001 - Built by Drees Custom Homes - Dec 2026 completion! ~ Beautiful 5 Bedroom,4.5 Bath home in Austin, TX! From the moment you step inside the Wyatt, the home creates a strong first impression with a dramatic two-story foyer and soaring ceilings that extend into the expansive family room, enhancing both natural light and openness. The heart of the home is the kitchen, positioned to seamlessly connect with the dining area and main living spaces, creating a natural flow for entertaining and everyday living. A dedicated wine bar and pantry add both convenience and a touch of luxury, elevating the home?s functionality for hosting and daily routines. The main-level primary suite offers a private retreat, complete with a spacious layout, walk-in closet and a well-appointed bath features a freestanding tub and separate shower space. Additional first-floor highlights include a bedroom, full bath and a private home office.The second floor expands the home?s versatility with additional bedrooms, multiple bathrooms and a large gameroom and media space, creating dedicated areas for relaxation, entertainment and family activities. Open-to-below design elements maintain a connection between levels while still allowing for privacy in the upper living spaces. Outdoor living is equally impressive, with a covered patio that extends from the main living areas, offering an ideal setting for enjoying the surrounding homesite or hosting gatherings. Virtual tours are for illustrative purposes only.
| Elementary School | Middle School | High School |
|---|---|---|
| Bee Cave Elementary School | Bee Cave Middle School | Lake Travis High School |
| Price History | |
|---|---|
| 6/25/2026 | Listed $999,900 |
| 9/3/2026 | 3$979,900 |
General Features
| Living Area | 4088 |
|---|---|
| Sewer | Public Sewer |
| Heating | Central,Exhaust Fan,Fireplace(s),Zoned |
| Cooling | Ceiling Fan(s),Central Air,Zoned |
| Utilities | High Speed Internet,Phone Available,Underground Utilities,Water Connected |
| Roof | Composition,Shingle |
| Appliances | Built-In Gas Range,Built-In Oven(s),Cooktop,Dishwasher |
| HOA Fee | 999 |
| Garage Spaces | 2 |
| Association Fee Includes | Common Area Maintenance |
| Patio/Porch Features | Covered,Front Porch,Rear Porch |
| Pool Features | None |
| Security Features | Carbon Monoxide Detector(s),Smoke Detector(s) |
| Construction Materials | Concrete,Attic/Crawl Hatchway(s) Insulated,Blown-In Insulation |
| Year Built | 2026 |
| View | None |
| Levels | Two |
| Property Subtype | Single Family Residence |
| Tax Year | 2026 |
| Waterfront Features | None |
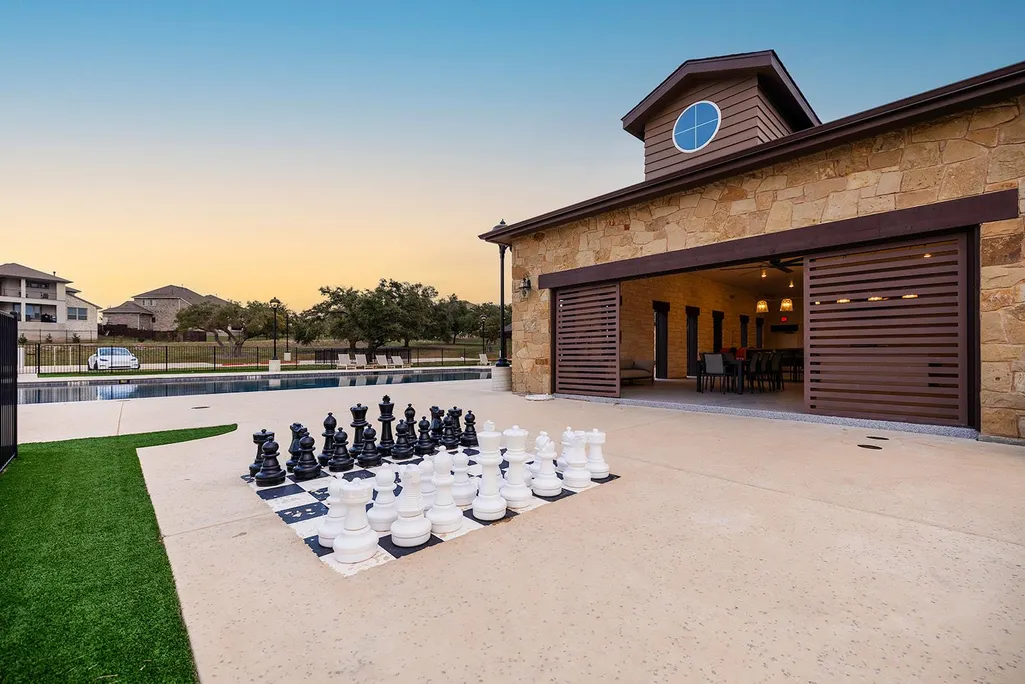
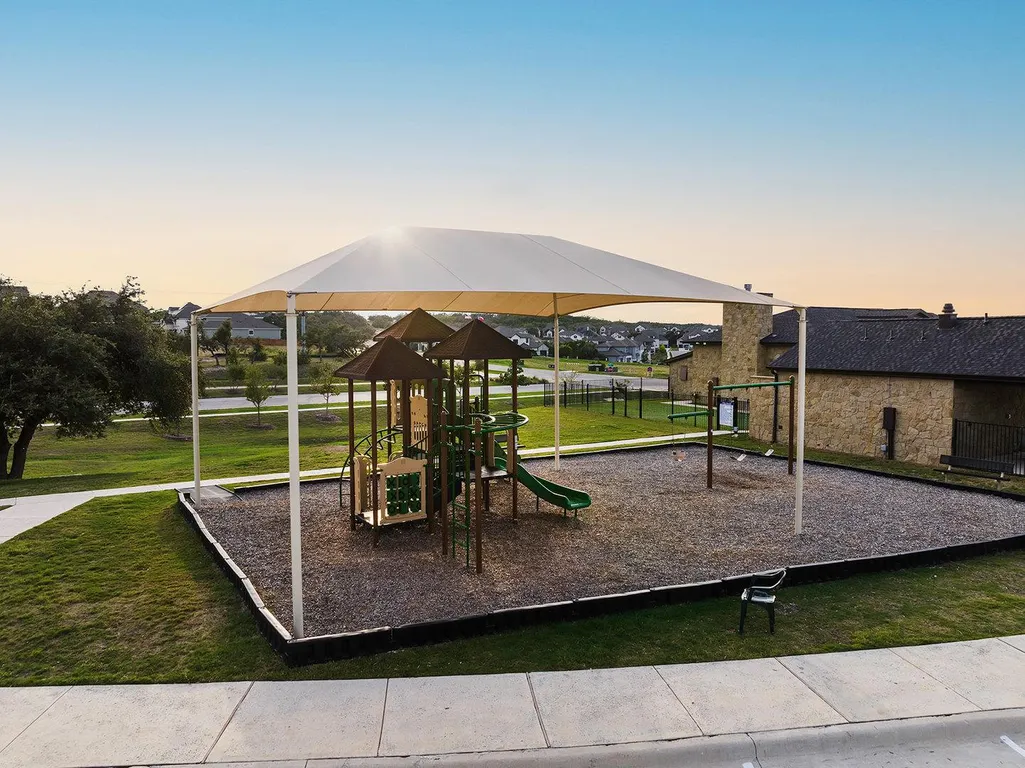
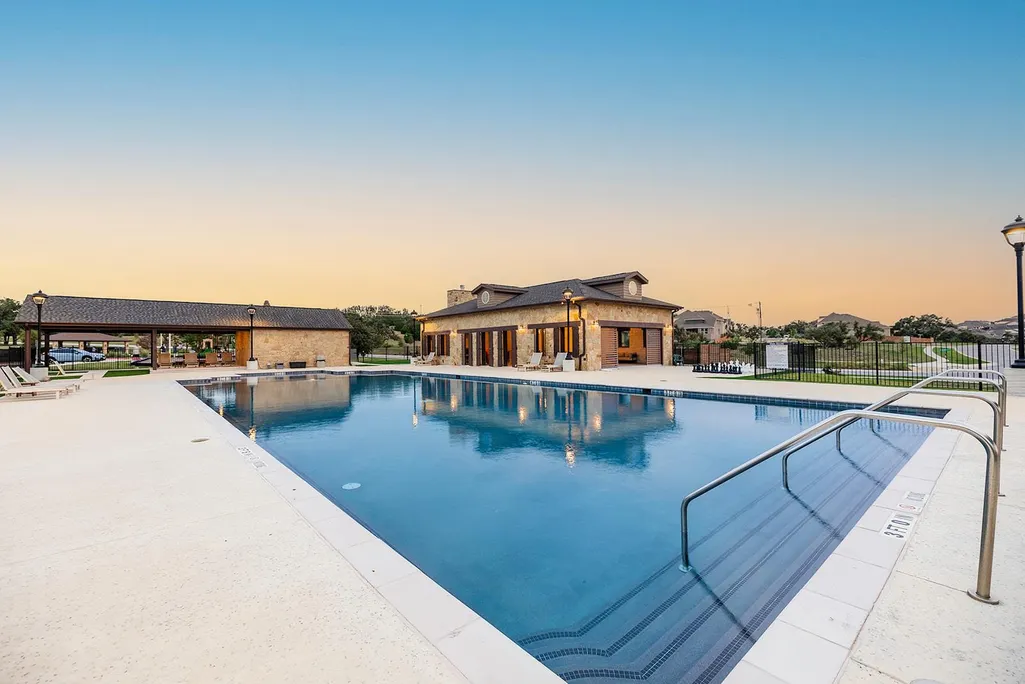
| Community Features | Clubhouse,Cluster Mailbox,Common Grounds,Planned Social Activities,Underground Utilities,Trail(s) |
| Accessibility | None |
| Assoc Fee Paid Per | Annually |
| County | Travis |
| New Construction | No |
| Property Type | Residential |
| HOA | Yes |
| Energy Efficient | None |
| Subdivision Name | Provence - 60' |
| Facing Direction | Northwest |
| Green Sustainability | None |
| Other Structures | None |
| Full Baths | 4 |
| Status | Active |
| Directions | Take Hwy. 71 west from Austin.? Turn left onto Hamilton Pool Road.? Go about 4 miles and turn right on Provence Blvd.? Turn left on LaVonde Drive and then right on Moineau Drive.? The model home will |
| High School | Lake Travis |
| City | Austin |
| Disclosures | Residential Service Contract |
| Association Name | Goodwin and Company |
| MLS Area | LS |
| Lot Size Square Feet | 7840.8 |
| Elementary School | Bee Cave |
| Middle/Junior High School | Bee Cave Middle School |
| Property Condition | Under Construction |
| Additional Parcels Y/N | No |
| Builder Name | Drees Custom Homes |
| Standard Status | Active |
| Year Built Source | Builder |
| Virtual Tour | https://my.matterport.com/show/?m=ZNGQedLwccK |
Interior Features
| Interior Amenities | Ceiling Fan(s),Ceiling-High,Chandelier,Double Vanity,Study/Home Office |
|---|---|
| Flooring | Carpet,Tile,Wood |
| Total Fireplaces | 1 |
| Fireplace Features | Family Room,Gas |
| Window Features | Double Pane Windows,Insulated Windows,Screens,Vinyl Windows |
| Half Baths | 1 |
| Total Bedrooms | 5 |
| Main Level Bedrooms | 2 |
| LivingAreaSource | Builder |
| Total Baths | 5 |
Exterior Features
| Exterior Amenities | Balcony,Exterior Steps,Private Yard |
|---|---|
| Fencing | None |
| Parking Features | Attached,Direct Access |
| Lot Features | Greenbelt,Back Yard |
| Water Source | Public |
| Total Parking | 2 |
| Foundation Details | Slab |
| Lot Size Acres | 0.18 |
| Waterfront Y/N | No |
| Covered Spaces | 2 |
| Horse Y/N | No |
| Horse Amenities | None |
Amenities
- Foreclosure
- Views
- Short Sale
- New Construction
- Adult 55+
- Lease To Own
- No HOA Fees
- Furnished
- Primary On Main
- Air Conditioning
- Seller Finance
- Green
- Fixer Upper
- Horse
- Golf
- Fireplace
- Deck
- Garage
- Basement
- Pool
Property vs Single Family Average in 78738
Price
Year Built
Visits
 Austin Board of REALTORS® Copyright ©2026 All rights reserved.
 Central Texas MLS | Four Rivers Association of REALTORS® All information deemed reliable but not guaranteed. All properties are subject to prior sale, change or withdrawal. Neither listing broker(s) or information provider(s) shall be responsible for any typographical errors, misinformation, misprints and shall be held totally harmless. Listing(s) information is provided for consumer's personal, non-commercial use and may not be used for any purpose other than to identify prospective properties
