
Open House Sat, Sep 19th 11:00 AM - 01:00 PM - Price Reduction - Views
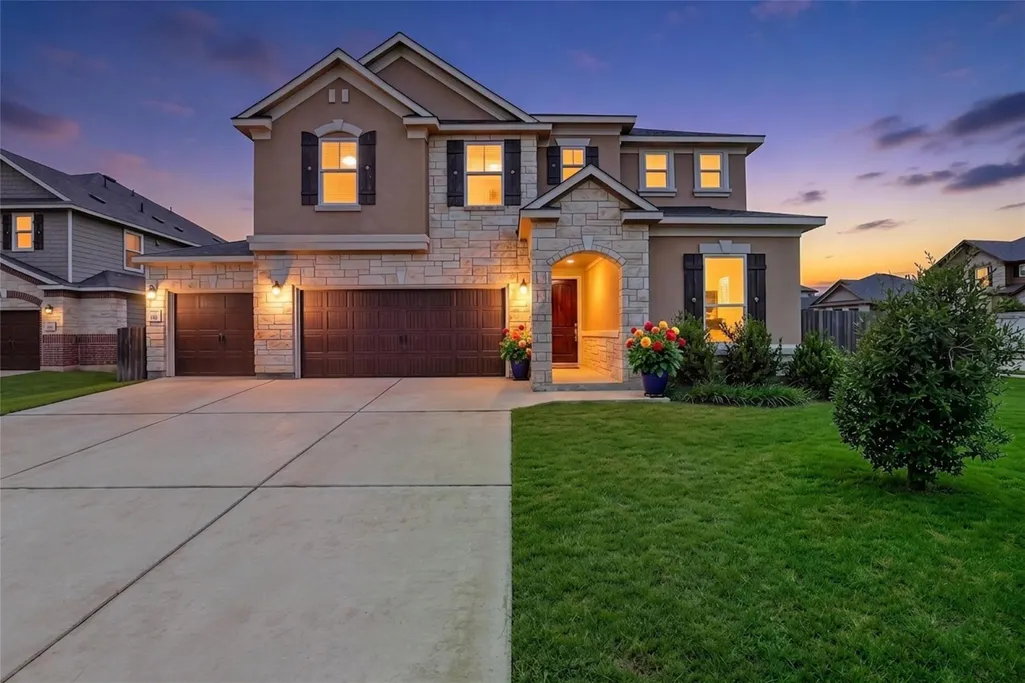
Address
305 Kat Garnet Dr, Kyle, TX
Price
$ 450,000
Property Attributes
- MLS#7466074
- TypeSingle Family
- Listing Status Active
- CountyHAYS
- CityKyle
- AreaHH
- NeighborhoodStagecoach
- Zip78640
- StyleSingle Family Residence
- Year Built2021
- Taxes$ 15092
- Price$ 450,000
- Bedrooms5
- Full Bathrooms2
- Half Bathrooms1
- Sqr Footage3523
- Lot Size0.329 Acres
Data Source:
Austin Board of REALTORS® (ABOR) as distributed by MLS GRID
Property Description
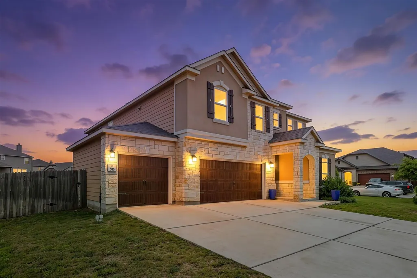
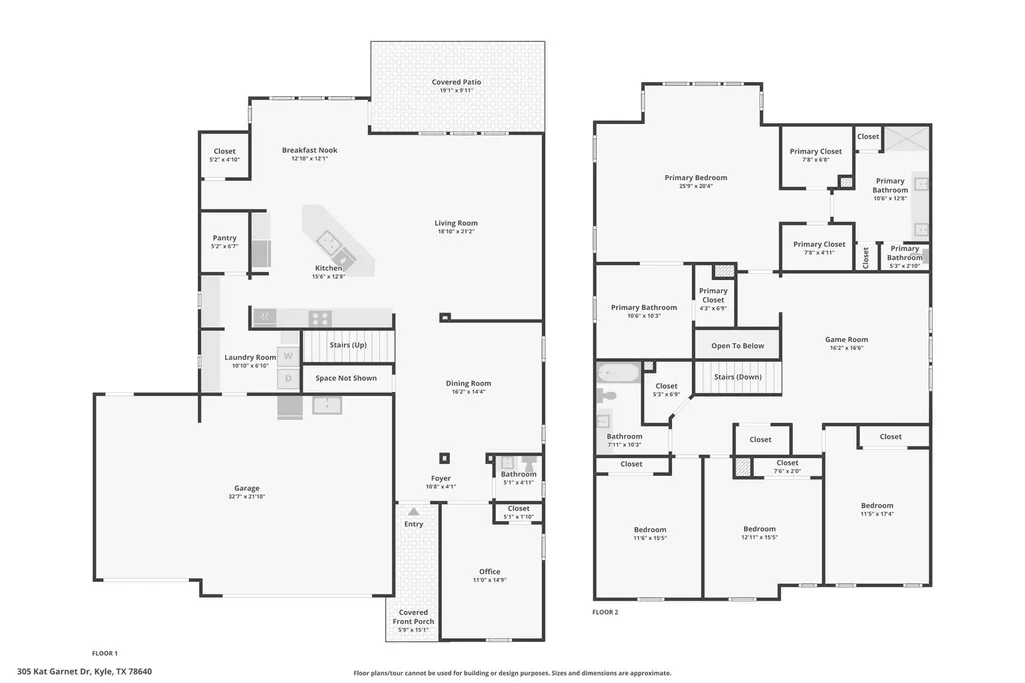
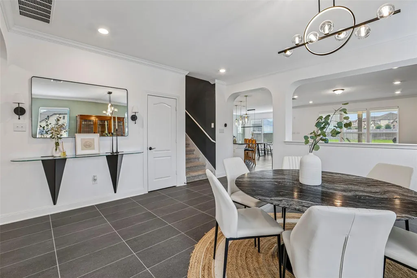
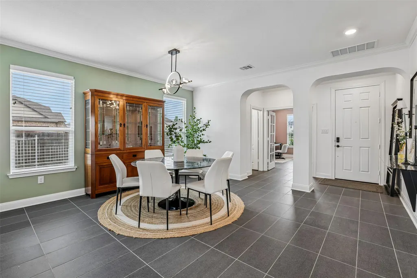
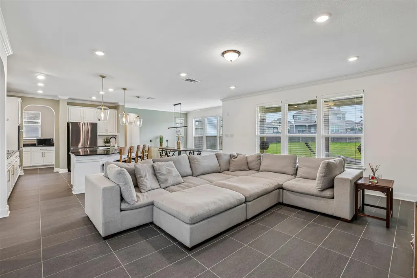
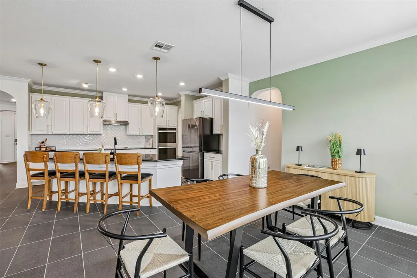
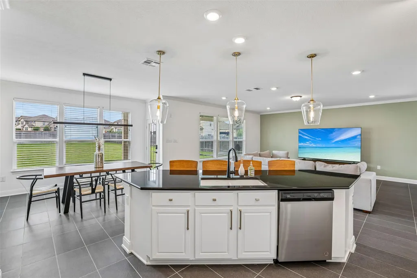
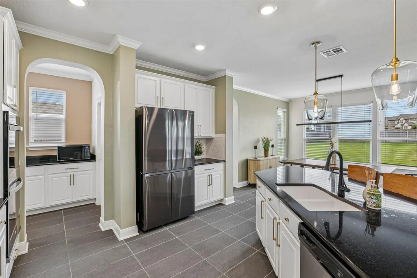
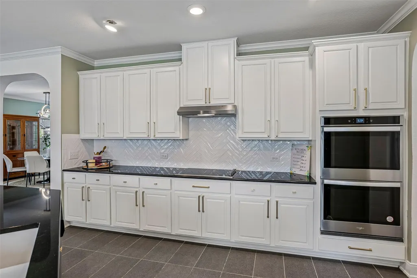
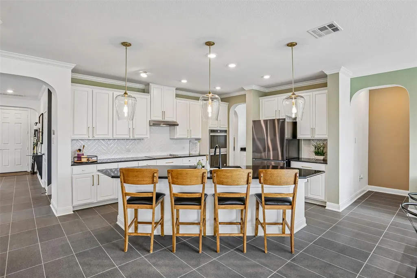
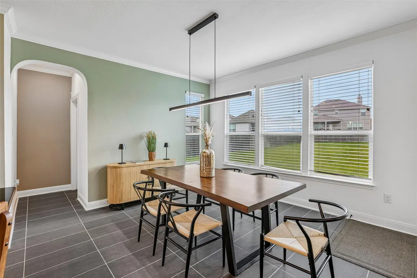
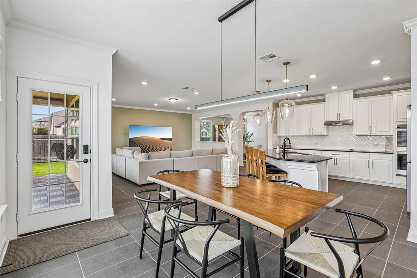
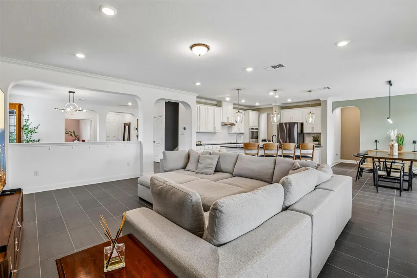
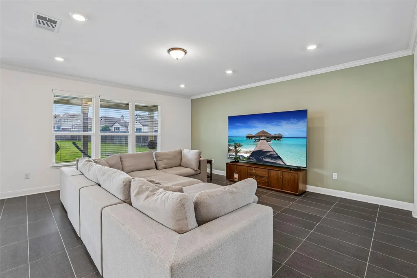
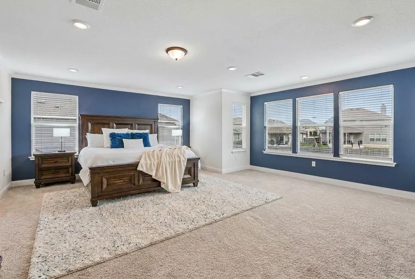
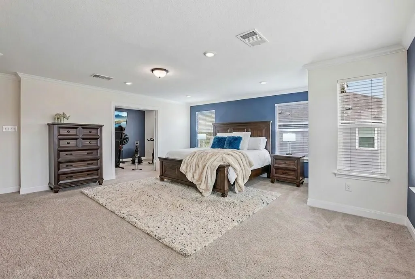
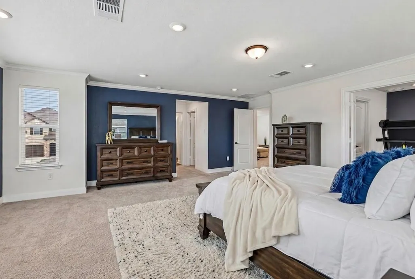
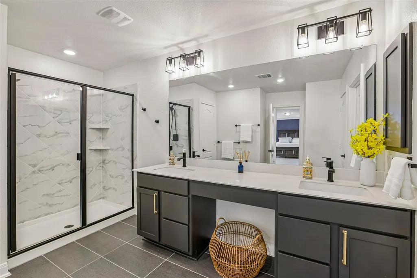
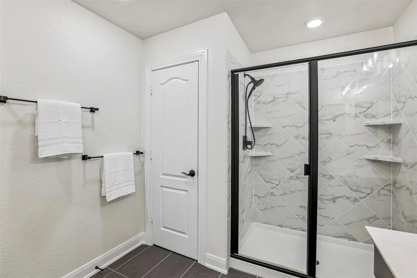
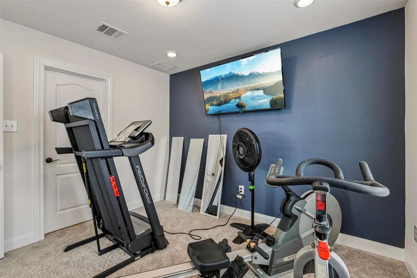
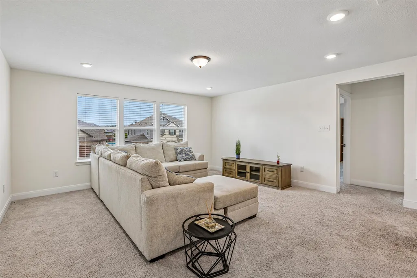
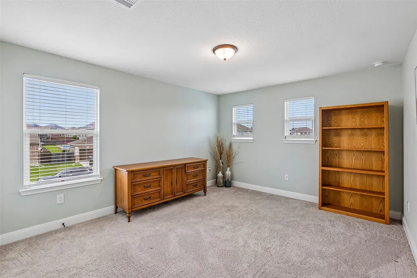
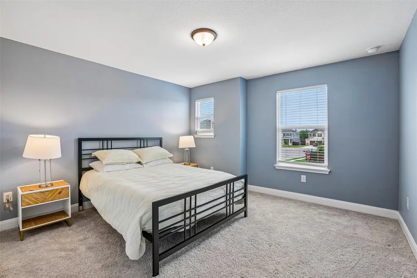
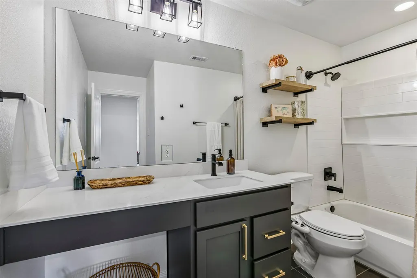
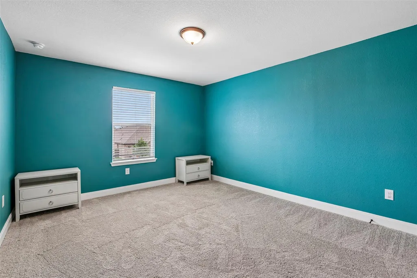
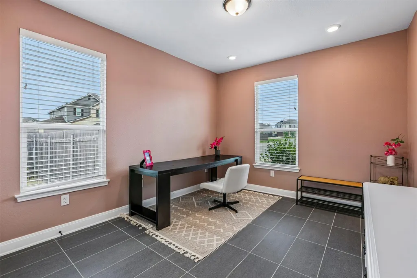
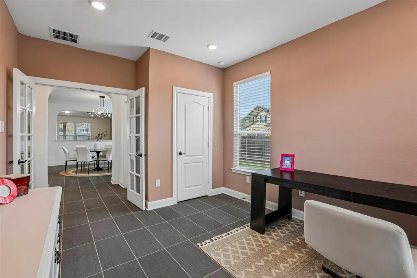
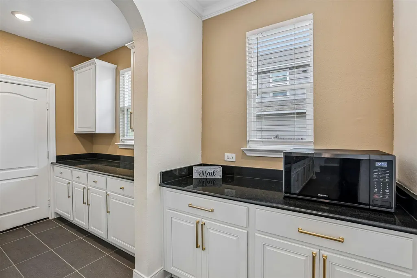
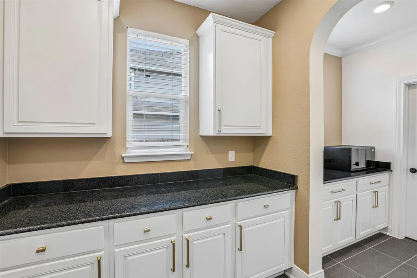
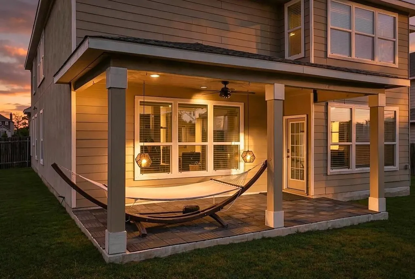
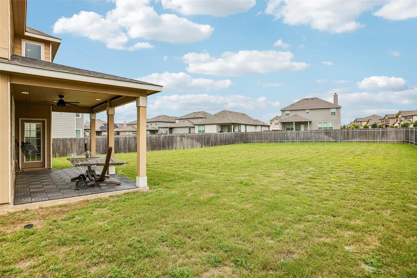
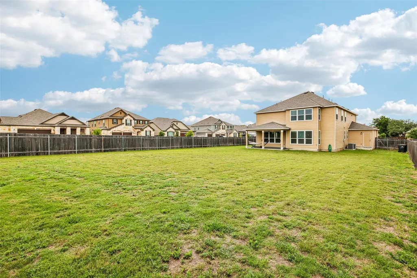
Hands down just a stunningly beautiful home with all the bells and whistles, this exceptional property sits on a premium corner lot in Kyle’s sought-after Stagecoach neighborhood, offering lightning-fast access to downtown and I-35. From the moment you approach the beautiful stone and stucco exterior and step through the impressive 8-foot front door, you are greeted by an airy foyer, a convenient half-bath, and one of the two dining rooms. The chef-inspired kitchen is a true showstopper, boasting crisp white cabinetry, elegant gold hardware, built-in ovens, a center island, a dry bar, fancy trendy pendant lighting, and an astonishing TWO walk-in pantries for ultimate storage. Remote-controlled, upgraded lighting beautifully illuminates both dining areas, while the versatile downstairs layout also features a dedicated office enclosed with glass French doors and a closet, making it an easy option for a 5th bedroom. Convenience is key with a massive laundry room outfitted with granite countertops, abundant cabinets, and fold-down drying racks, all leading to a spacious 3-car garage. Upstairs, the home expands into a second living area, three secondary bedrooms, and an awe-inspiring primary suite that feels like a private retreat. This expansive primary sanctuary features an incredible THREE walk-in closets, two additional linen closets, and a versatile separate mini-room currently used as a home gym but perfect for a nursery, second office, or quiet reading nook. Throughout the home, the stunning bathrooms impress with modern matte black hardware, faucets, and towel racks. Complete with a large, private backyard and a covered patio perfect for outdoor entertaining, this home perfectly blends high-end luxury with everyday functionality.
| Elementary School | Middle School | High School |
|---|---|---|
| Kyle Elementary School | Laura B Wallace Middle School | Jack C Hays High School |
| Price History | |
|---|---|
| 5/22/2026 | Listed $485,000 |
| 8/25/2026 | 8$450,000 |
General Features
| Living Area | 3523 |
|---|---|
| Sewer | Public Sewer |
| Heating | Central |
| Cooling | Central Air |
| Utilities | Electricity Connected,High Speed Internet,Sewer Connected,Water Connected |
| Roof | Composition,Shingle |
| Appliances | Built-In Oven(s),Cooktop,Dishwasher,Disposal,Electric Cooktop,Microwave,Oven,Electric Oven,Double Oven,Stainless Steel Appliance(s),Electric Water Heater,Water Softener |
| HOA Fee | 50 |
| Garage Spaces | 3 |
| Association Fee Includes | Common Area Maintenance |
| Patio/Porch Features | Covered,Front Porch,Patio |
| Pool Features | None |
| Security Features | Smoke Detector(s) |
| Construction Materials | HardiPlank Type,Stone,Stucco |
| Year Built | 2021 |
| View | Neighborhood |
| Levels | Two |
| Property Subtype | Single Family Residence |
| Tax Year | 2025 |
| Waterfront Features | None |
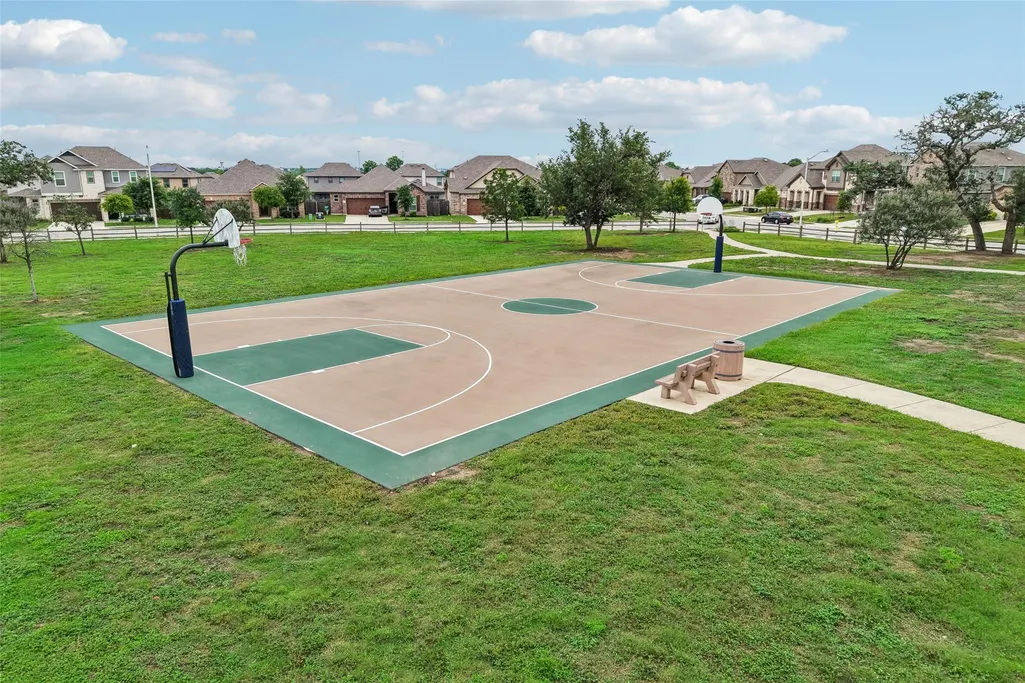
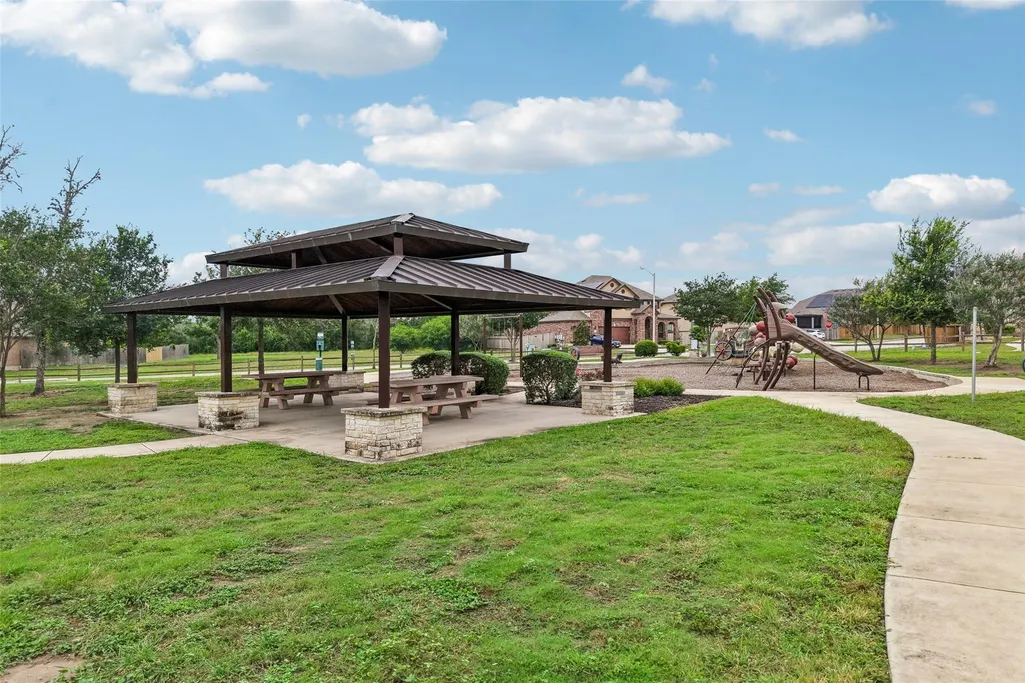
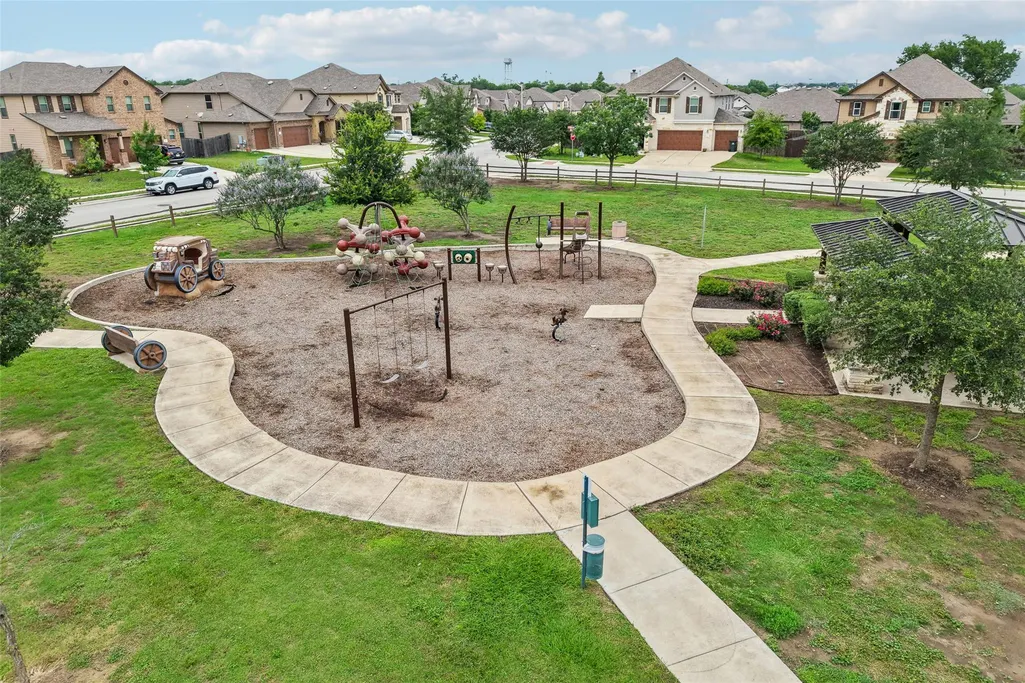
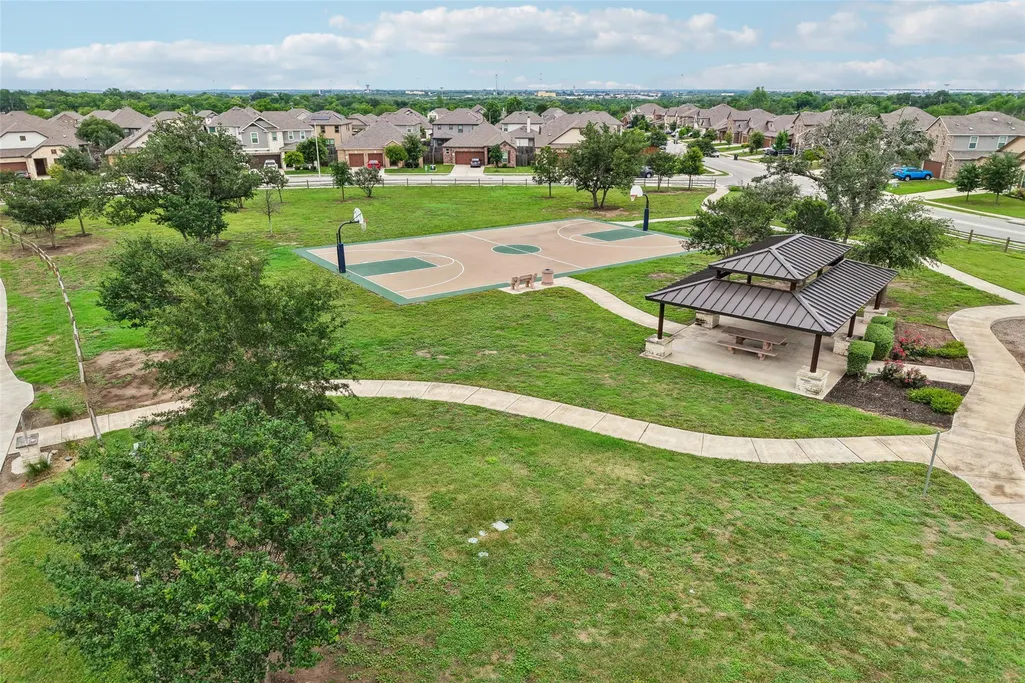
| Community Features | Common Grounds,Curbs,Google Fiber,Park,Picnic Area,Playground,Sidewalks,Sport Court(s)/Facility,Trail(s) |
| Accessibility | None |
| Assoc Fee Paid Per | Monthly |
| County | Hays |
| New Construction | No |
| Property Type | Residential |
| HOA | Yes |
| Energy Efficient | None |
| Subdivision Name | Stagecoach |
| Facing Direction | Northeast |
| Green Sustainability | None |
| Other Structures | None |
| Full Baths | 2 |
| Status | Active |
| Directions | From I 35 S Take exit 213 toward RM-150/Kyle. Turn right onto E South St. Continue onto W Allen St. Turn left onto Scott St. Turn right onto Conestoga Dr. Turn left to stay on Conestoga Dr. Turn righ |
| High School | Jack C Hays |
| City | Kyle |
| Disclosures | Seller Disclosure |
| Association Name | Stagecoach HOA |
| MLS Area | HH |
| Lot Size Square Feet | 14331.24 |
| Spa Features | None |
| Elementary School | Kyle |
| Tax Annual Amount | 15092.28 |
| Middle/Junior High School | Laura B Wallace |
| Property Condition | Resale |
| Additional Parcels Y/N | No |
| Virtual Tour | https://www.zillow.com/view-imx/ef66637d-4cbe-4e01-aef6-b741e2d61532?wl=true&setAttribution=mls&initialViewType=pano |
| Builder Name | KB Homes |
| Standard Status | Active |
| Year Built Source | Public Records |
| Tax Assessed Value | 616850 |
| Virtual Tour | https://www.zillow.com/view-imx/ef66637d-4cbe-4e01-aef6-b741e2d61532?initialViewType=pano |
Interior Features
| Interior Amenities | Breakfast Bar,Built-in Features,Ceiling Fan(s),Ceiling-High,Chandelier,Granite Counters,Stone Counters,Crown Molding,Double Vanity,Entrance Foyer,Interior Steps,Kitchen Island,Multiple Dining Areas,M |
|---|---|
| Flooring | Carpet,Tile |
| Window Features | Blinds,Screens |
| Half Baths | 1 |
| Total Bedrooms | 5 |
| Main Level Bedrooms | 1 |
| LivingAreaSource | Public Records |
| Total Baths | 3 |
Exterior Features
| Exterior Amenities | Private Yard |
|---|---|
| Fencing | Back Yard,Fenced,Gate,Privacy,Wood |
| Parking Features | Attached,Driveway,Garage,Garage Door Opener,Garage Faces Front |
| Lot Features | Back Yard,Corner Lot,Curbs,Few Trees,Front Yard,Landscaped,Sprinkler - Automatic,Sprinklers In Rear,Sprinklers In Front,Sprinklers On Side |
| Water Source | Public |
| Total Parking | 6 |
| Foundation Details | Slab |
| Lot Dimensions | 88' X 181' |
| Lot Size Acres | 0.329 |
| Waterfront Y/N | No |
| Covered Spaces | 3 |
| Horse Y/N | No |
| Horse Amenities | None |
Amenities
- Foreclosure
- Views
- Short Sale
- New Construction
- Adult 55+
- Lease To Own
- No HOA Fees
- Furnished
- Primary On Main
- Air Conditioning
- Seller Finance
- Green
- Fixer Upper
- Horse
- Golf
- Fireplace
- Deck
- Garage
- Basement
- Pool
Property vs Single Family Average in 78640
Price
Taxes
Year Built
Visits
 Austin Board of REALTORS® Copyright ©2026 All rights reserved.
 Central Texas MLS | Four Rivers Association of REALTORS® All information deemed reliable but not guaranteed. All properties are subject to prior sale, change or withdrawal. Neither listing broker(s) or information provider(s) shall be responsible for any typographical errors, misinformation, misprints and shall be held totally harmless. Listing(s) information is provided for consumer's personal, non-commercial use and may not be used for any purpose other than to identify prospective properties
