
Price Reduction - Waterfront - Primary on Main
Address
3007 Crownover St, Austin, TX
Price
$ 247,900
Property Attributes
- MLS#7429872
- TypeSingle Family
- Listing Status Active
- CountyTRAVIS
- CityAustin
- Area5E
- NeighborhoodAustins Colony Ph 04
- Zip78725
- StyleSingle Family Residence
- Year Built2005
- Taxes$ 3763
- Price$ 247,900
- Bedrooms4
- Full Bathrooms2
- Half Bathrooms0
- Sqr Footage1448
- Lot Size0.0986 Acres
Data Source:
Austin Board of REALTORS® (ABOR) as distributed by MLS GRID
Property Description
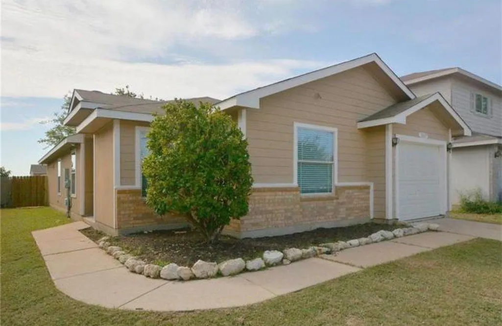
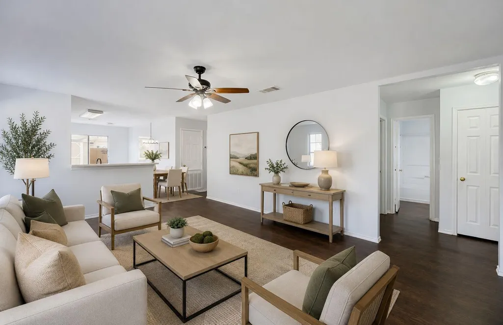
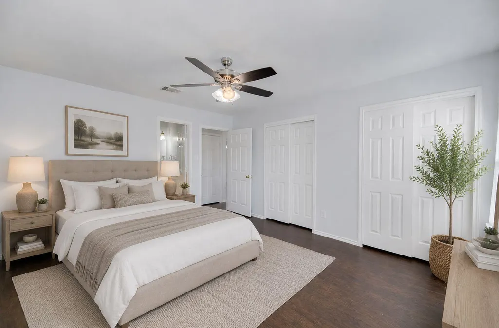
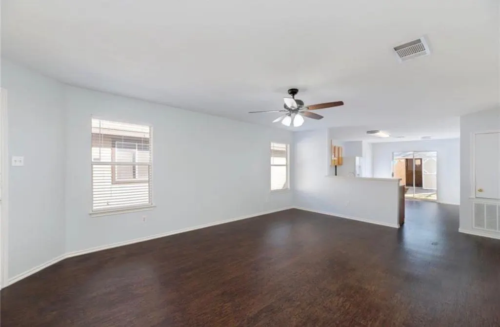
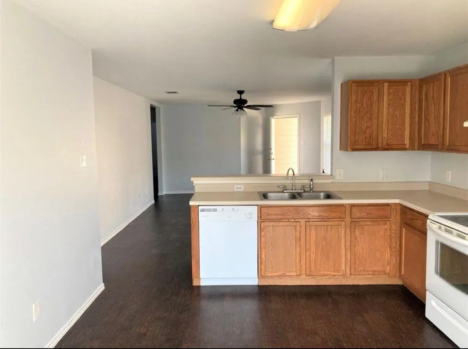
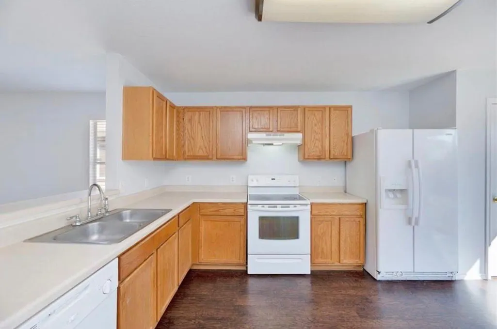
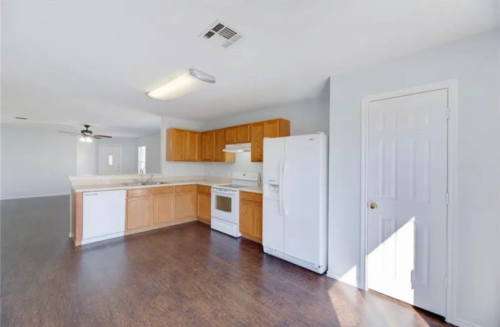
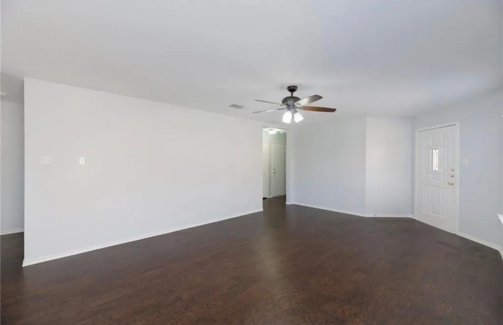
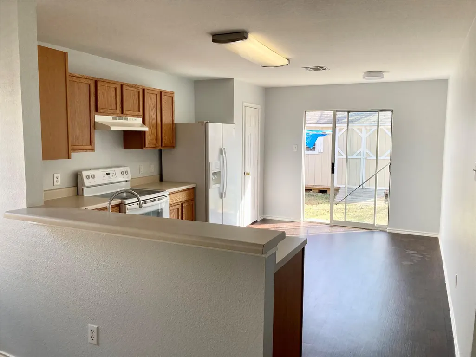
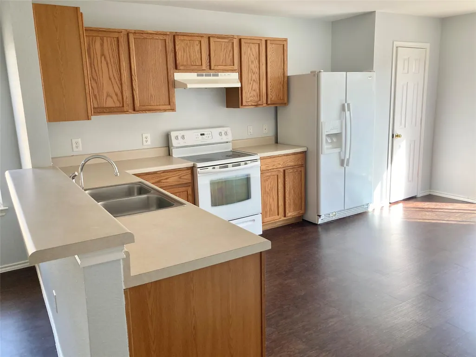
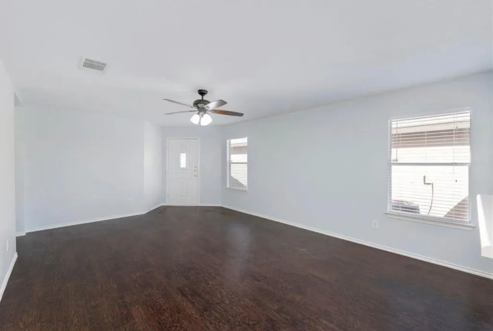
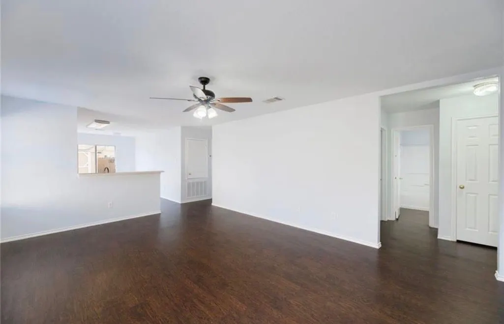
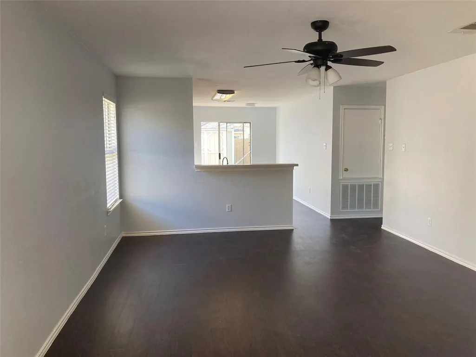
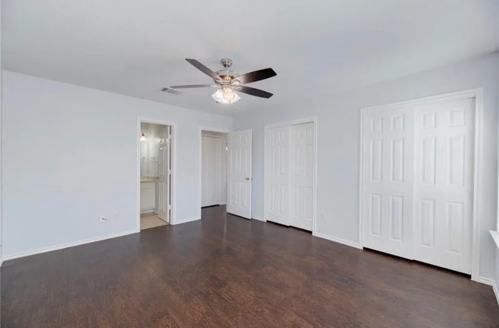
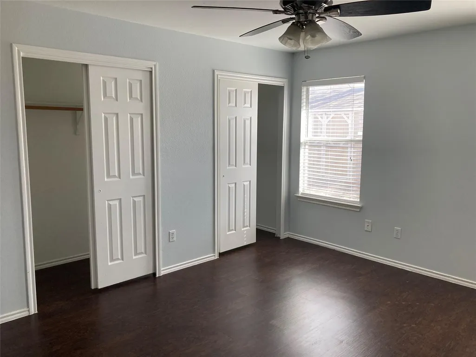
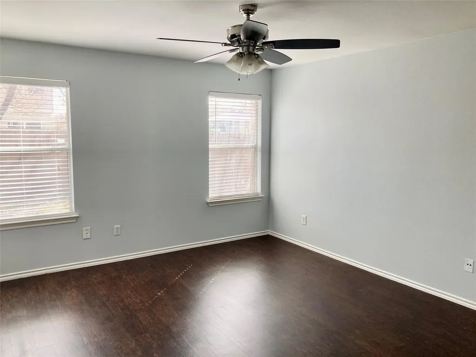
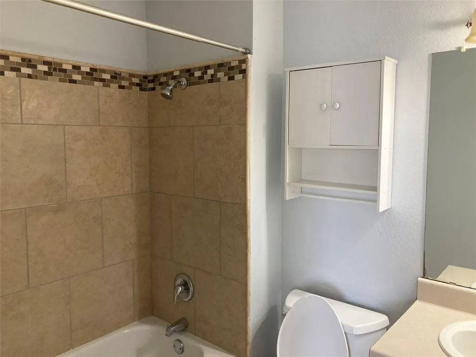
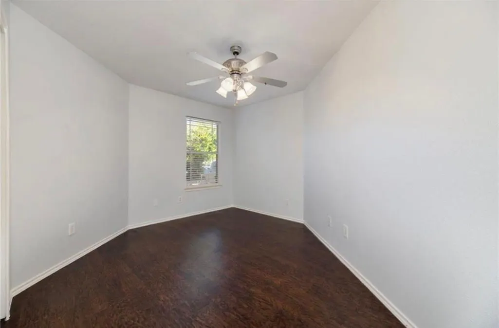
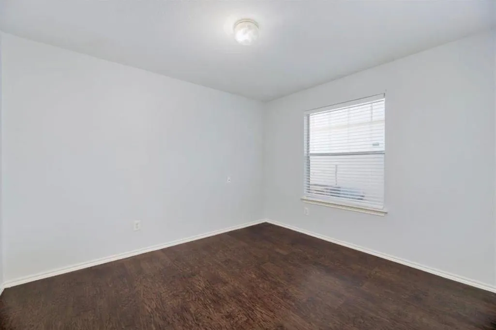
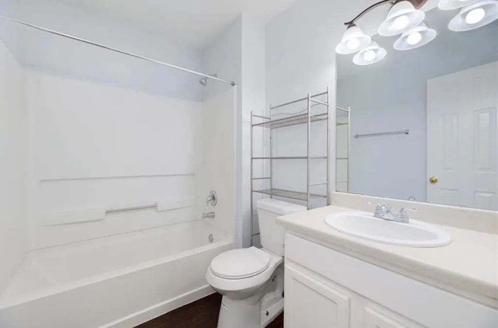
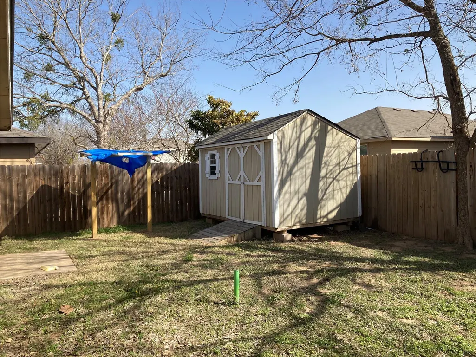
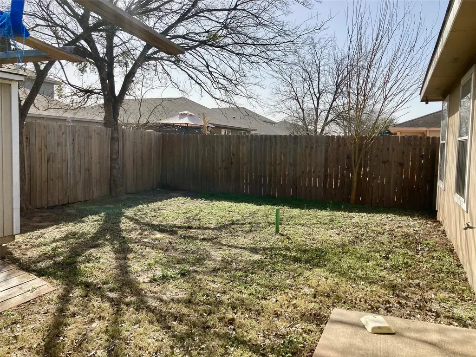
Welcome home to this beautifully maintained 4-bedroom, 2-bathroom single-story residence in the highly sought-after Austin’s Colony community! Offering the perfect blend of comfort, convenience, and lifestyle, this inviting home is ideally located just steps from the scenic riverfront neighborhood park, minutes from Austin-Bergstrom International Airport, and provides quick access to major highways for an easy commute. From the moment you enter, you’re welcomed by abundant natural light and a thoughtfully designed open-concept floor plan ideal for modern living. The spacious living area features attractive wood flooring, large windows, and a seamless flow that makes the home perfect for both everyday living and entertaining. At the heart of the home, the well-appointed kitchen overlooks the living and dining areas, creating a connected and functional layout. It offers a breakfast bar, stainless steel dual sink, ample cabinetry, and a bright breakfast nook with views of the backyard. The home was recently refreshed with interior paint completed in December, including the walls, doors, and baseboards, giving the entire space a clean, bright, and updated feel. The spacious primary suite serves as a private retreat, featuring a calming color palette, two generous closets, and an en-suite bathroom. Three additional bedrooms provide flexible space for family, guests, a home office, or hobbies. Step outside to a fully fenced oversized backyard shaded by mature trees—perfect for relaxing evenings, weekend barbecues, or outdoor gatherings. A storage shed is also included for added convenience. Additional features include a stainless steel refrigerator. Please note there is no washer and dryer included. The property is currently leased at $1,625 per month with a lease term in place through February 2027, providing immediate and stable rental income. **Please note: Photos were taken prior to the current tenants moving in.**
| Elementary School | Middle School | High School |
|---|---|---|
| Hornsby-Dunlap Elementary School | Dailey Middle School | Del Valle High School |
| Price History | |
|---|---|
| 6/18/2026 | Listed $260,000 |
| 8/28/2026 | 5$247,900 |
General Features
| Living Area | 1448 |
|---|---|
| Sewer | Public Sewer |
| Heating | Central |
| Cooling | Central Air |
| Utilities | Electricity Available,Water Available |
| Roof | Shingle |
| Appliances | Dishwasher,Disposal,Free-Standing Range,Stainless Steel Appliance(s),Water Heater |
| HOA Fee | 264 |
| Garage Spaces | 1 |
| Association Fee Includes | See Remarks |
| Patio/Porch Features | None |
| Pool Features | None |
| Construction Materials | Brick,HardiPlank Type |
| Year Built | 2005 |
| View | None |
| Levels | One |
| Property Subtype | Single Family Residence |
| Tax Year | 2026 |
| Waterfront Features | None |
| Community Features | None |
| Accessibility | None |
| Assoc Fee Paid Per | Annually |
| County | Travis |
| New Construction | No |
| Property Type | Residential |
| HOA | Yes |
| Energy Efficient | None |
| Subdivision Name | Austins Colony Ph 04 |
| Facing Direction | Northwest |
| Green Sustainability | None |
| Other Structures | None |
| Full Baths | 2 |
| Status | Active |
| Directions | Head south-west on Crownover. Pass intersection with Hartsmith and property will be the third house on the left. |
| High School | Del Valle |
| City | Austin |
| Disclosures | None |
| Association Name | Austin's Colony |
| MLS Area | 5E |
| Lot Size Square Feet | 4295.02 |
| Elementary School | Hornsby-Dunlap |
| Tax Annual Amount | 3763.29 |
| Middle/Junior High School | Dailey |
| Property Condition | Resale |
| Virtual Tour | https://www.propertypanorama.com/instaview/aus/7429872 |
| Standard Status | Active |
| Year Built Source | Public Records |
| Tax Assessed Value | 260452 |
Interior Features
| Interior Amenities | Breakfast Bar,Ceiling Fan(s),Laminate Counters,Eat-in Kitchen,No Interior Steps,Open Floorplan,Pantry,Primary Bedroom on Main |
|---|---|
| Flooring | No Carpet,Tile,Wood |
| Window Features | None |
| Total Bedrooms | 4 |
| Main Level Bedrooms | 4 |
| LivingAreaSource | Public Records |
| Total Baths | 2 |
Exterior Features
| Exterior Amenities | Private Yard |
|---|---|
| Fencing | Back Yard |
| Parking Features | Attached,Door-Single,Garage Door Opener,Garage Faces Front |
| Lot Features | Interior Lot,Level,Trees-Large (Over 40 Ft),Trees-Medium (20 Ft - 40 Ft) |
| Water Source | Public |
| Total Parking | 2 |
| Foundation Details | Slab |
| Lot Size Acres | 0.0986 |
| Waterfront Y/N | No |
| Covered Spaces | 1 |
| Horse Y/N | No |
| Horse Amenities | None |
Amenities
- Foreclosure
- Views
- Short Sale
- New Construction
- Adult 55+
- Lease To Own
- No HOA Fees
- Furnished
- Primary On Main
- Air Conditioning
- Seller Finance
- Green
- Fixer Upper
- Horse
- Golf
- Fireplace
- Deck
- Garage
- Basement
- Pool
Property vs Single Family Average in 78725
Price
Taxes
Year Built
Visits
 Austin Board of REALTORS® Copyright ©2026 All rights reserved.
 Central Texas MLS | Four Rivers Association of REALTORS® All information deemed reliable but not guaranteed. All properties are subject to prior sale, change or withdrawal. Neither listing broker(s) or information provider(s) shall be responsible for any typographical errors, misinformation, misprints and shall be held totally harmless. Listing(s) information is provided for consumer's personal, non-commercial use and may not be used for any purpose other than to identify prospective properties
