
Views - Primary on Main - Eco Friendly











Address
509 Kingfisher Creek Dr, Austin, TX
Price
$ 595,000
Property Attributes
- MLS#7402633
- TypeSingle Family
- Listing Status Active
- CountyTRAVIS
- CityAustin
- AreaSWE
- NeighborhoodTexas Oaks 10
- Zip78748
- StyleSingle Family Residence
- Year Built1992
- Taxes$ 9374
- Price$ 595,000
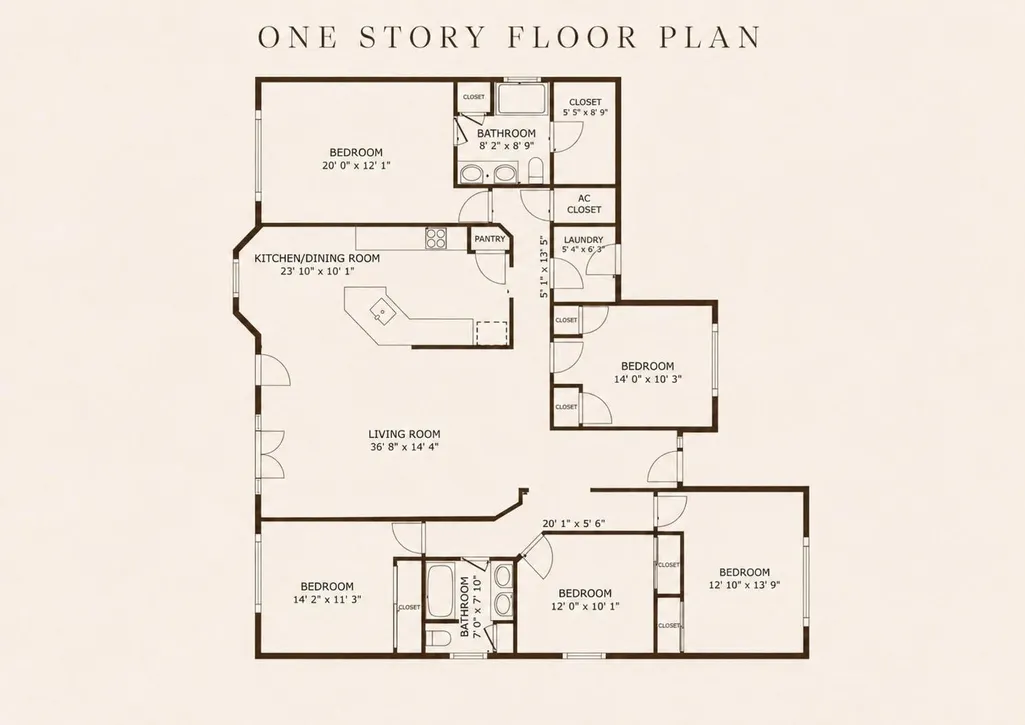
- Bedrooms5
- Full Bathrooms2
- Half Bathrooms0
- Sqr Footage2052
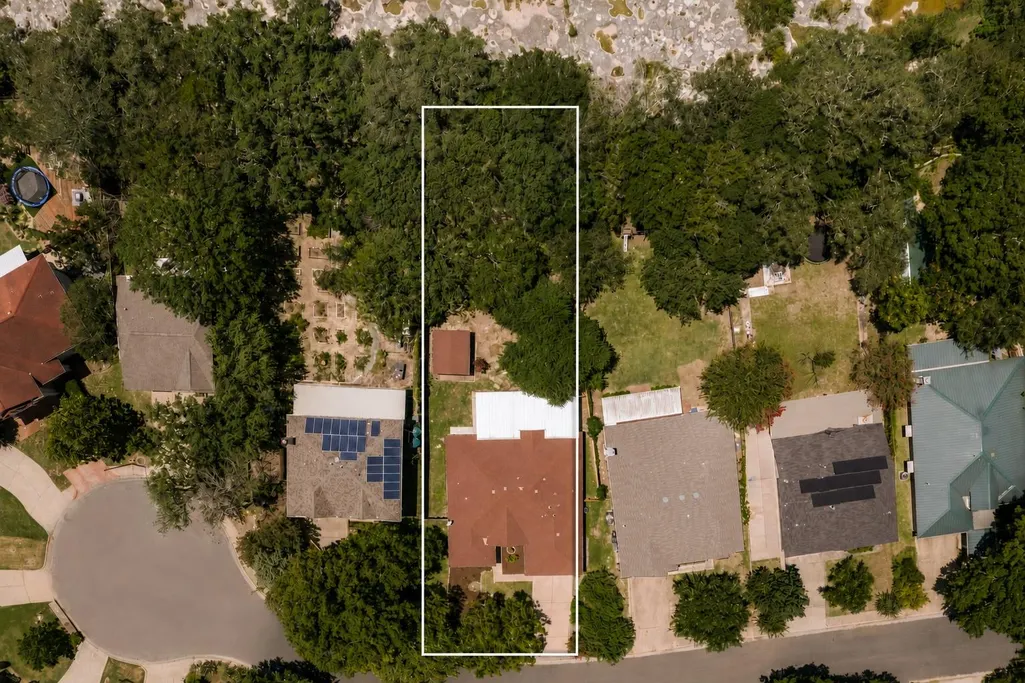
- Lot Size0.355 Acres
Data Source:
Austin Board of REALTORS® (ABOR) as distributed by MLS GRID
Property Description
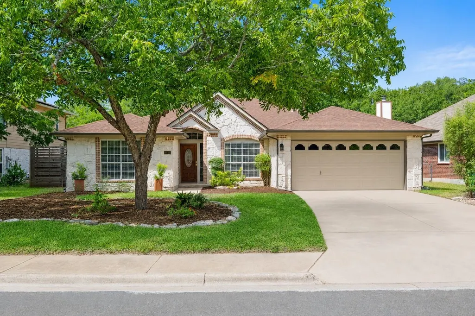
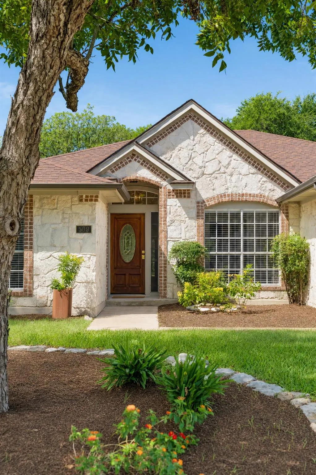
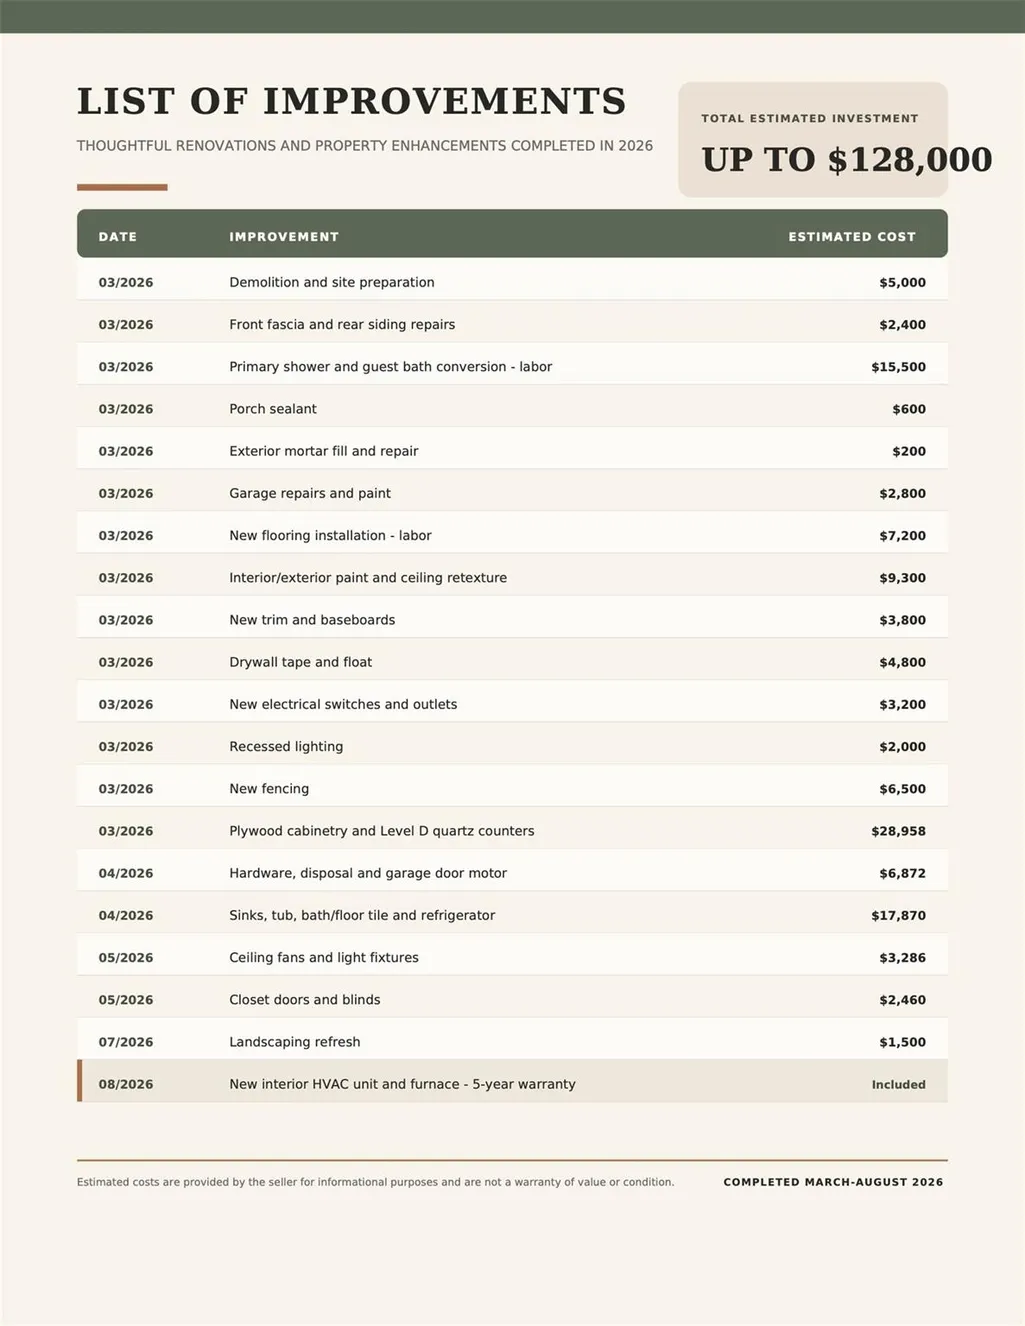
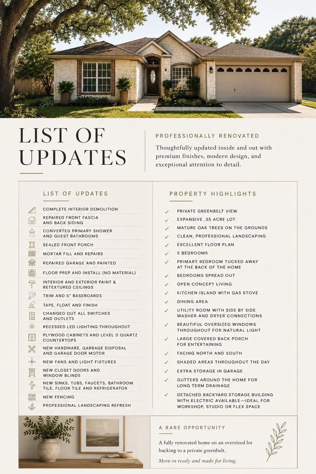
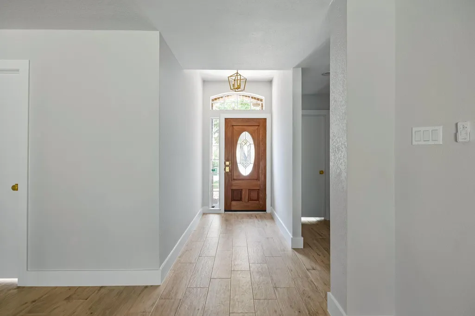
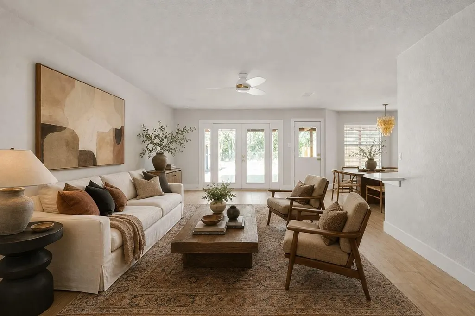
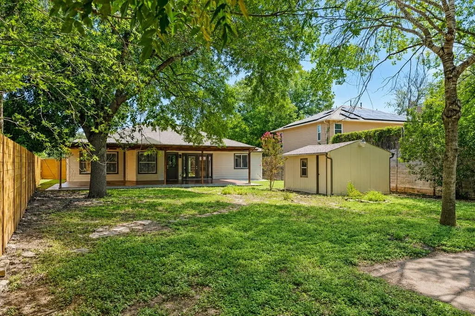
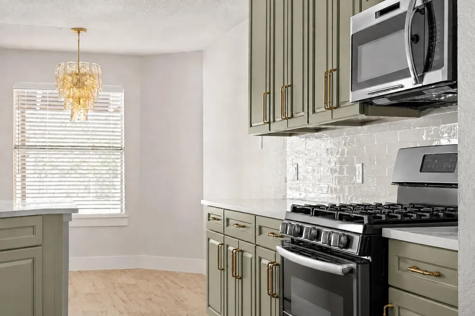
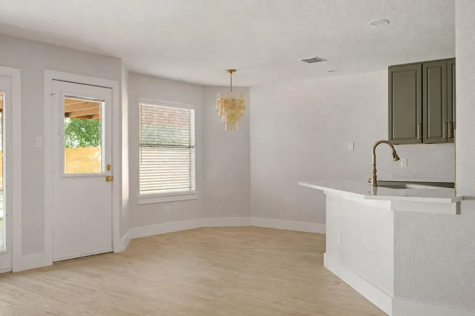
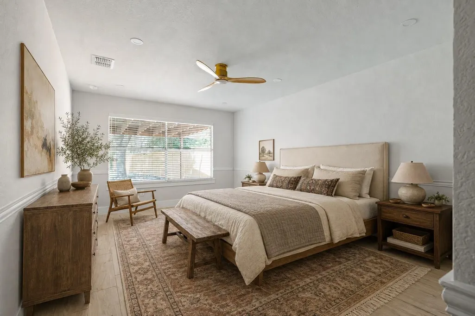
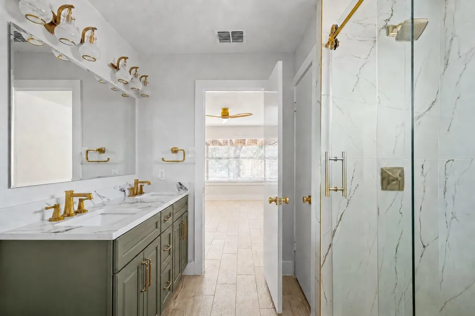
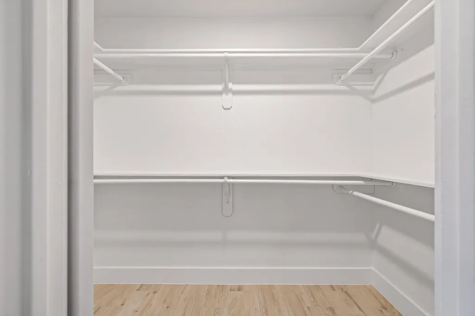
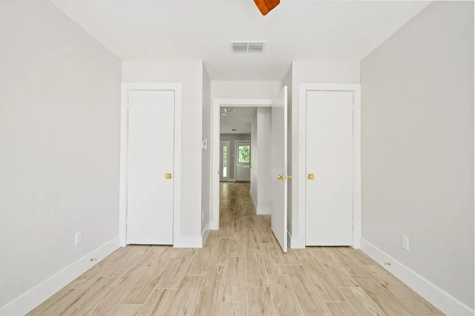
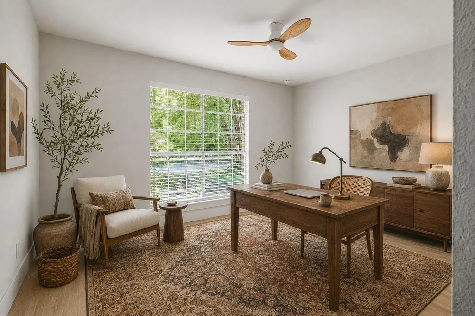
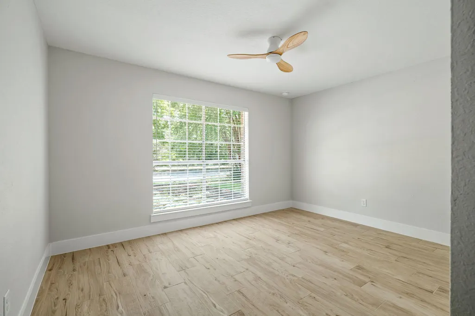
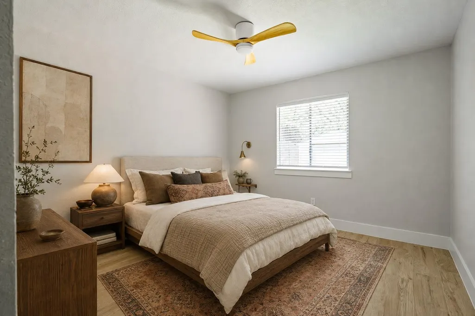
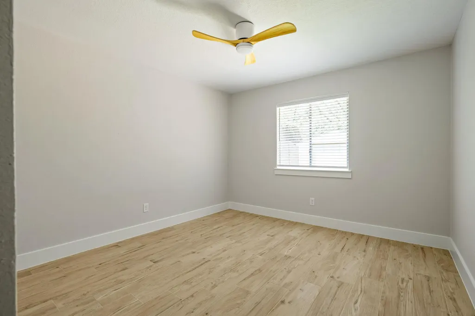
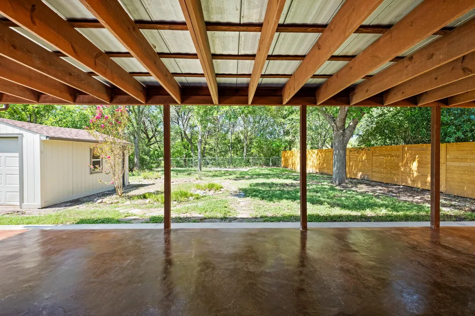
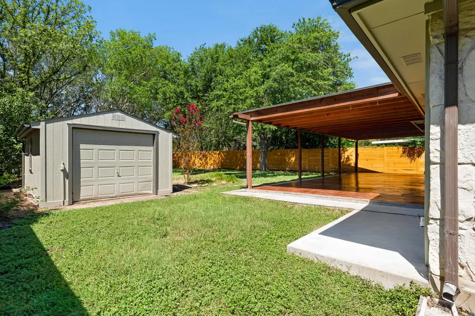
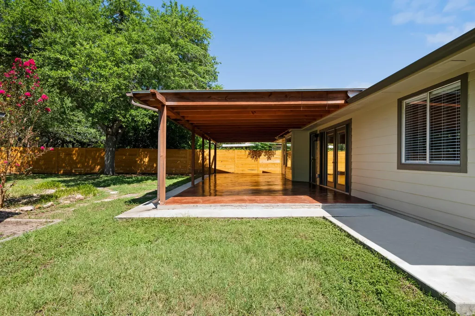
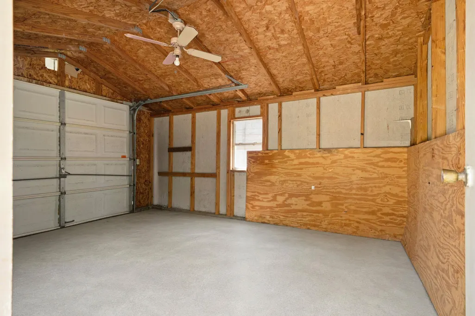
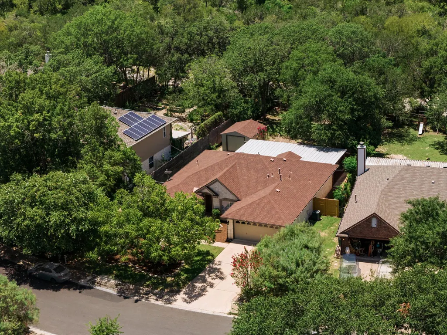
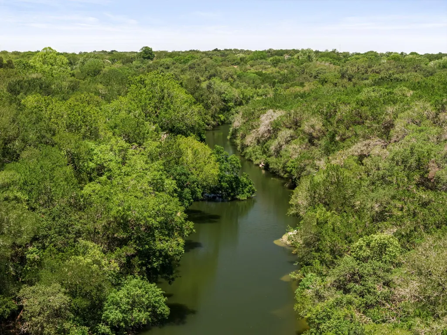
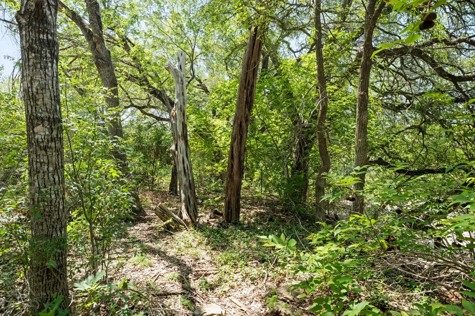
Fully renovated this move-in-ready, single-story ranch home offers 5 bedrooms, 2 full baths, & more than $128k in improvements. Interior HVAC Furnace just installed 8/19/2026. Property went on Hold for new installation w/5 yr warranty. Situated on a rare oversized lot backing to a private greenbelt in the desirable TX Oaks community of South Austin, the property blends classic Central Texas limestone & brick architecture w/ refined modern finishes.The open-concept floor plan is filled w/natural light & designed for comfortable everyday living & entertaining. A spacious living area flows seamlessly into the dining space & renovated kitchen, featuring custom cabinetry, stainless steel appliances, porcelain sinks, modern fixtures, & abundant storage.Extensive updates include luxury flooring, custom kitchen & bathroom cabinetry, fresh interior paint Sherwin-Williams Drift of Mist, ext paint, designer lighting, Nordic-style ceiling fans, 5 inch baseboards, sliding closet doors, updated fixtures, & a new garage door opener. Every closet has been upgraded w/ custom shelving to maximize organization & storage. Outside, expansive backyard offers mature shade trees, updated wood fencing, quality gutters, lush St. Augustine grass, & greenbelt views w/no immediate rear neighbor. The large detached shed provides space for a workshop, art studio, gym, or additional storage. Side yard fence designed for boat or camper. A spacious covered back porch creates an inviting setting for outdoor dining & entertaining.Ideally positioned on a north-south-facing, this beautifully updated S. Austin home combines timeless ranch-style architecture, an exceptionally functional single-level layout, & a private oversized yard. An exceptional opportunity for buyers seeking space, privacy, & a fully renovated home near South Austin shopping, dining, parks, & major commuter routes. List of improvements available. Buyer will need to get their own survey. Home is ready for immediate move in.
| Elementary School | Middle School | High School |
|---|---|---|
| Casey Elementary School | Paredes Middle School | Akins High School |
| Price History | |
|---|---|
| 8/1/2026 | Listed $595,000 |
General Features
| Living Area | 2052 |
|---|---|
| Sewer | Public Sewer |
| Heating | Central |
| Cooling | Ceiling Fan(s),Central Air |
| Utilities | Cable Available,Electricity Available,High Speed Internet,Natural Gas Connected,Sewer Connected,Water Connected |
| Roof | Composition |
| Appliances | Dishwasher,Disposal,Microwave,Free-Standing Gas Range |
| Garage Spaces | 2 |
| Patio/Porch Features | Covered,Patio |
| Pool Features | None |
| Security Features | Carbon Monoxide Detector(s),Smoke Detector(s) |
| Construction Materials | Vinyl Siding,Stone |
| Year Built | 1992 |
| View | Neighborhood,Park/Greenbelt |
| Levels | One |
| Property Subtype | Single Family Residence |
| Tax Year | 2025 |
| Waterfront Features | None |
| Community Features | Park,Trail(s) |
| Accessibility | None |
| County | Travis |
| New Construction | No |
| Property Type | Residential |
| HOA | No |
| Energy Efficient | Solar Panel |
| Subdivision Name | Texas Oaks 10 |
| Facing Direction | Northeast |
| Green Sustainability | None |
| Other Structures | Shed(s) |
| Full Baths | 2 |
| Status | Active |
| Directions | From I-35 North,take Exit 227 toward Slaughter Ln. Merge onto N Interstate 35 Frontage Rd. Use the left two lanes to turn left onto E Slaughter Ln. Turn left onto Bilbrook Pl. Turn right onto Watchfu |
| High School | Akins |
| City | Austin |
| Disclosures | None |
| MLS Area | SWE |
| Lot Size Square Feet | 15463.8 |
| Elementary School | Casey |
| Tax Annual Amount | 9374.5 |
| Middle/Junior High School | Paredes |
| Property Condition | Updated/Remodeled |
| Additional Parcels Y/N | No |
| Standard Status | Active |
| Year Built Source | Public Records |
| Tax Assessed Value | 473026 |
Interior Features
| Interior Amenities | Built-in Features,Double Vanity,In-Law Floorplan,Pantry,Primary Bedroom on Main |
|---|---|
| Flooring | Tile |
| Window Features | Screens |
| Total Bedrooms | 5 |
| Main Level Bedrooms | 5 |
| LivingAreaSource | Public Records |
| Total Baths | 2 |
Exterior Features
| Exterior Amenities | None |
|---|---|
| Fencing | Back Yard,Wire,Wood |
| Parking Features | Garage |
| Lot Features | Greenbelt,Back Yard,Front Yard |
| Water Source | Public |
| Total Parking | 2 |
| Foundation Details | Slab |
| Lot Size Acres | 0.355 |
| Waterfront Y/N | No |
| Covered Spaces | 2 |
| Horse Y/N | No |
| Horse Amenities | None |
Amenities
- Foreclosure
- Views
- Short Sale
- New Construction
- Adult 55+
- Lease To Own
- No HOA Fees
- Furnished
- Primary On Main
- Air Conditioning
- Seller Finance
- Green
- Fixer Upper
- Horse
- Golf
- Fireplace
- Deck
- Garage
- Basement
- Pool
Property vs Single Family Average in 78748
Price
Taxes
Year Built
Visits
 Austin Board of REALTORS® Copyright ©2026 All rights reserved.
 Central Texas MLS | Four Rivers Association of REALTORS® All information deemed reliable but not guaranteed. All properties are subject to prior sale, change or withdrawal. Neither listing broker(s) or information provider(s) shall be responsible for any typographical errors, misinformation, misprints and shall be held totally harmless. Listing(s) information is provided for consumer's personal, non-commercial use and may not be used for any purpose other than to identify prospective properties
