
Price Reduction - Views
Address
1721 Fairweather Way, Cedar Park, TX
Price
$ 365,000
Property Attributes
- MLS#7299321
- TypeSingle Family
- Listing Status Active
- CountyWILLIAMSON
- CityCedar Park
- AreaCLN
- NeighborhoodCarriage Hills 2 sec 4
- Zip78613
- StyleSingle Family Residence
- Year Built1998
- Taxes$ 6888
- Price$ 365,000
- Bedrooms4
- Full Bathrooms2
- Half Bathrooms0
- Sqr Footage1606
Data Source:
Austin Board of REALTORS® (ABOR) as distributed by MLS GRID
Property Description
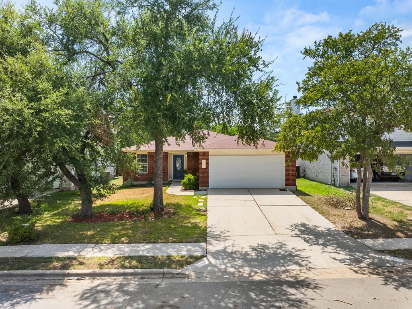
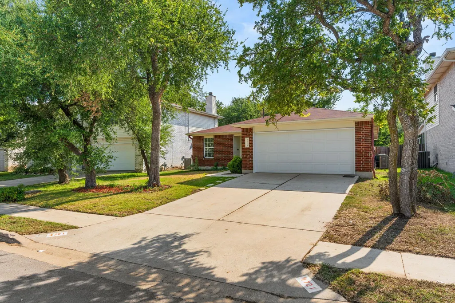
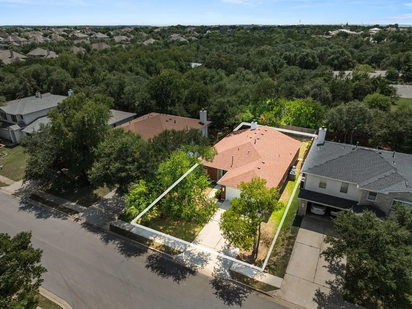
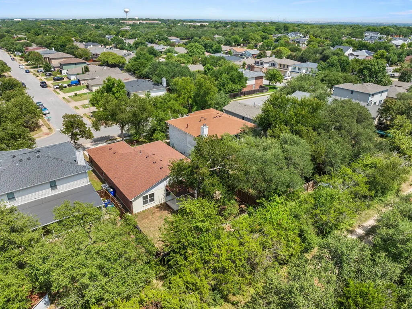
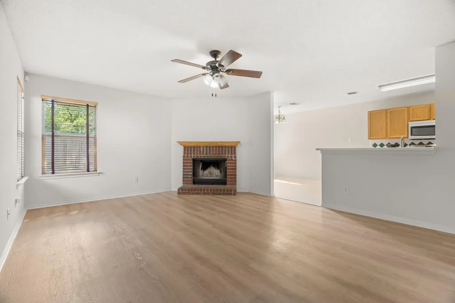
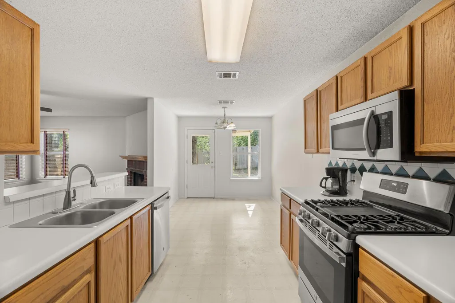
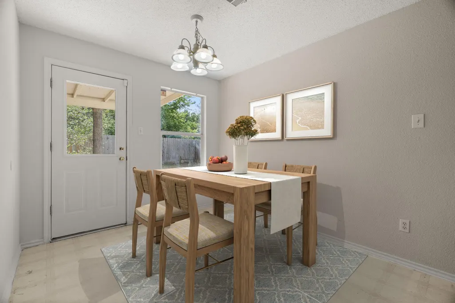
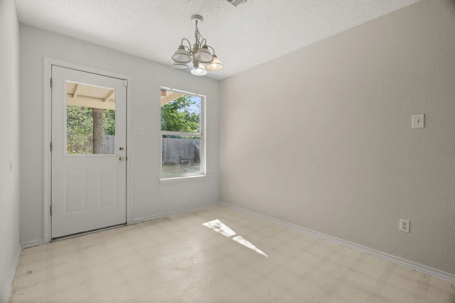
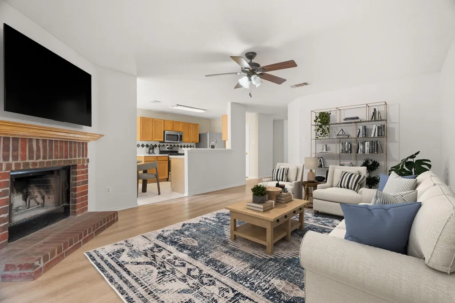
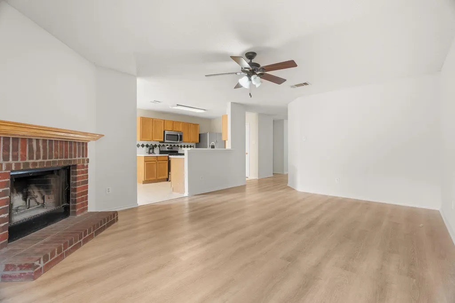
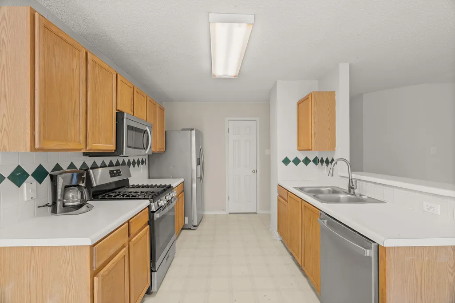
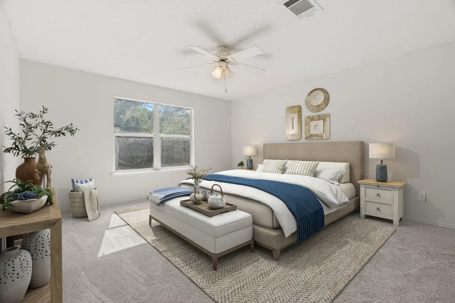
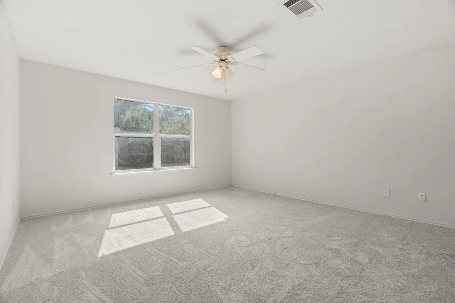
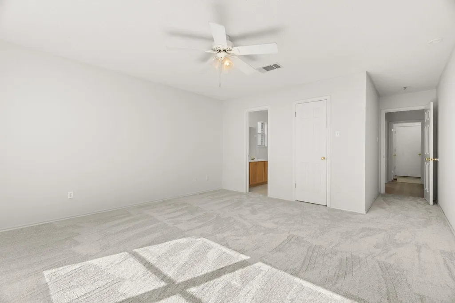
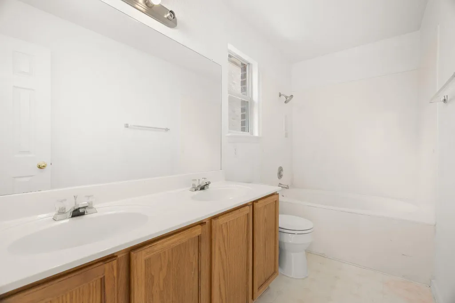
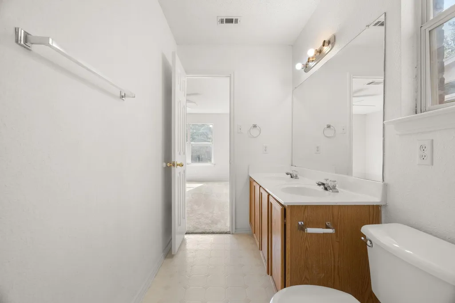
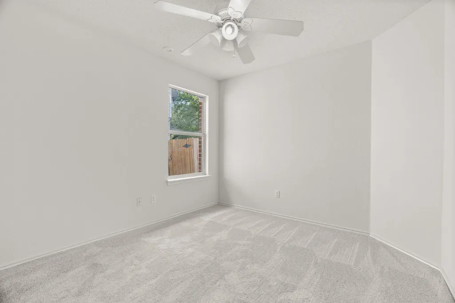
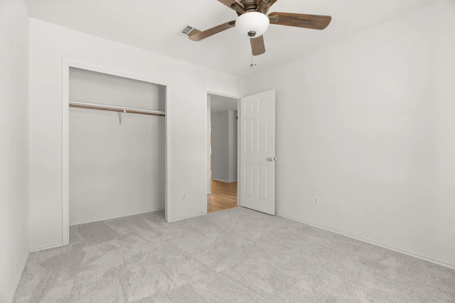
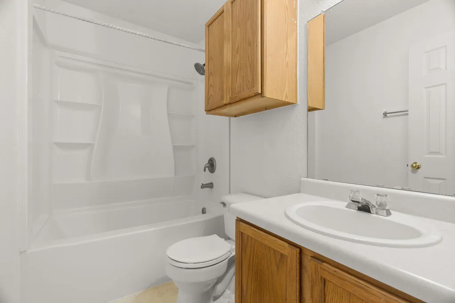
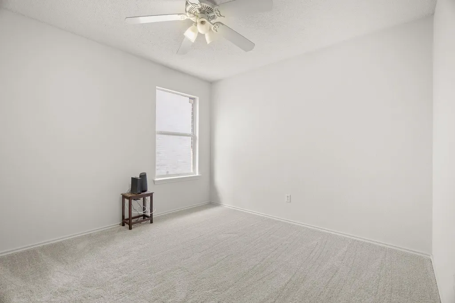
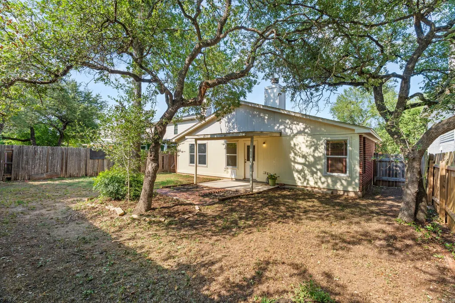
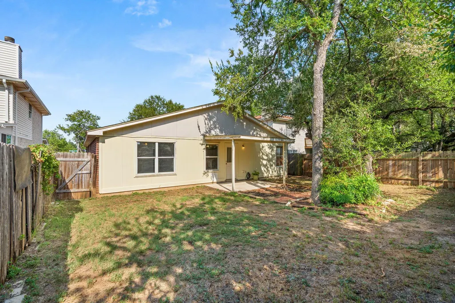
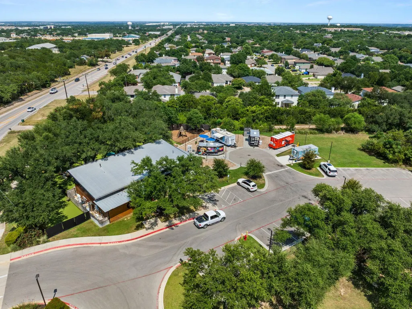
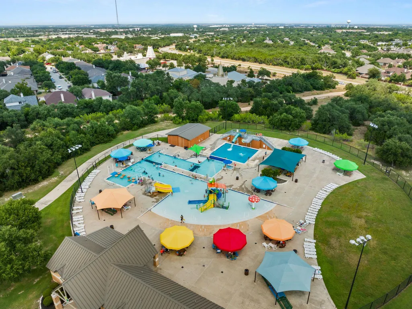
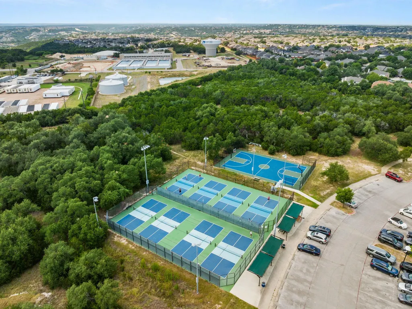
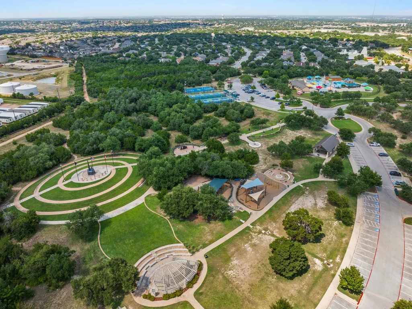
With classic red brick curb appeal, mature shade trees, and a bright, airy interior filled with natural light, this well-maintained home offers an exceptional opportunity to make it your own. Thoughtful owner updates, including a replaced roof, HVAC system, dishwasher, hot water heater, kitchen sink, microwave, refrigerator, and guest bathtub, provide added value while leaving plenty of room to personalize the finishes. The spacious living room is anchored by a cozy brick fireplace, creating a warm focal point for everyday living and entertaining. The open layout allows the breakfast bar to connect the kitchen and living area, making it easy to stay engaged with family and guests. The kitchen features gas cooking for the home chef, a pantry for added storage, and a sunny breakfast nook overlooking the backyard, providing a comfortable spot to start the day. The private primary suite includes a dual vanity and offers a functional retreat, while three additional bedrooms provide flexibility for family, guests, or a home office. Abundant windows throughout the home fill every room with natural light, enhancing the welcoming atmosphere. Outside, the level backyard is shaded by mature trees and offers plenty of space to create the outdoor living area you've always envisioned, whether that includes a garden, play area, or entertaining patio. Highly regarded elementary, middle, and high schools all located within approximately 1.5 miles. Veterans Memorial Park is just a short distance away and offers a community pool, pickleball and basketball courts, walking trails, and an outstanding dog park. Multiple grocery stores, shopping, dining, and everyday conveniences are all within a 10-minute drive, making this location as practical as it is desirable. Combining timeless curb appeal, valuable system updates, a welcoming neighborhood, and an unbeatable location, this Cedar Park home is ready for its next chapter.
| Elementary School | Middle School | High School |
|---|---|---|
| CC Mason Elementary School | Running Brushy Middle School | Leander High |
| Price History | |
|---|---|
| 8/5/2026 | Listed $385,000 |
| 8/20/2026 | 6$365,000 |
General Features
| Living Area | 1606 |
|---|---|
| Sewer | Public Sewer |
| Heating | Central |
| Cooling | Central Air |
| Utilities | Electricity Connected,High Speed Internet,Natural Gas Connected,Sewer Connected,Water Connected |
| Roof | Composition |
| Appliances | Dishwasher,Disposal,Exhaust Fan,Gas Range,Microwave,Gas Oven,Refrigerator,Water Heater |
| HOA Fee | 30 |
| Garage Spaces | 2 |
| Patio/Porch Features | Covered,Patio |
| Pool Features | None |
| Construction Materials | Brick,Frame,Vinyl Siding |
| Year Built | 1998 |
| View | See Remarks |
| Levels | One |
| Property Subtype | Single Family Residence |
| Tax Year | 2026 |
| Waterfront Features | None |
| Community Features | Park,Playground |
| Accessibility | None |
| Assoc Fee Paid Per | Semi-Annually |
| County | Williamson |
| New Construction | No |
| Property Type | Residential |
| HOA | Yes |
| Energy Efficient | None |
| Subdivision Name | Carriage Hills 2 sec 4 |
| Facing Direction | Northeast |
| Green Sustainability | None |
| Other Structures | Storage |
| Full Baths | 2 |
| Status | Active |
| Directions | From 183A northbound,Take the exit toward New Hope Dr. Turn left onto E New Hope Dr. Turn left onto Fairweather Way. |
| High School | Leander High |
| City | Cedar Park |
| Disclosures | Seller Disclosure,Water District |
| Association Name | Carriage Hills HOA |
| MLS Area | CLN |
| Spa Features | None |
| Elementary School | CC Mason |
| Tax Annual Amount | 6888.49 |
| Middle/Junior High School | Running Brushy |
| Property Condition | Updated/Remodeled |
| Virtual Tour | https://my.matterport.com/show/?m=zmft7emD6JB |
| Standard Status | Active |
| Year Built Source | Public Records |
| Tax Assessed Value | 359862 |
Interior Features
| Interior Amenities | See Remarks |
|---|---|
| Flooring | Carpet,Laminate,Tile,Vinyl |
| Total Fireplaces | 1 |
| Fireplace Features | Wood Burning |
| Window Features | None |
| Total Bedrooms | 4 |
| Main Level Bedrooms | 4 |
| LivingAreaSource | Owner |
| Total Baths | 2 |
Exterior Features
| Exterior Amenities | Gutters Full |
|---|---|
| Fencing | Privacy |
| Parking Features | Driveway,Garage |
| Lot Features | Trees-Medium (20 Ft - 40 Ft) |
| Water Source | Public |
| Total Parking | 4 |
| Foundation Details | Slab |
| Waterfront Y/N | No |
| Covered Spaces | 2 |
| Horse Y/N | No |
| Horse Amenities | None |
Amenities
- Foreclosure
- Views
- Short Sale
- New Construction
- Adult 55+
- Lease To Own
- No HOA Fees
- Furnished
- Primary On Main
- Air Conditioning
- Seller Finance
- Green
- Fixer Upper
- Horse
- Golf
- Fireplace
- Deck
- Garage
- Basement
- Pool
Property vs Single Family Average in 78613
Price
Taxes
Year Built
Visits
 Austin Board of REALTORS® Copyright ©2026 All rights reserved.
 Central Texas MLS | Four Rivers Association of REALTORS® All information deemed reliable but not guaranteed. All properties are subject to prior sale, change or withdrawal. Neither listing broker(s) or information provider(s) shall be responsible for any typographical errors, misinformation, misprints and shall be held totally harmless. Listing(s) information is provided for consumer's personal, non-commercial use and may not be used for any purpose other than to identify prospective properties
