
Views
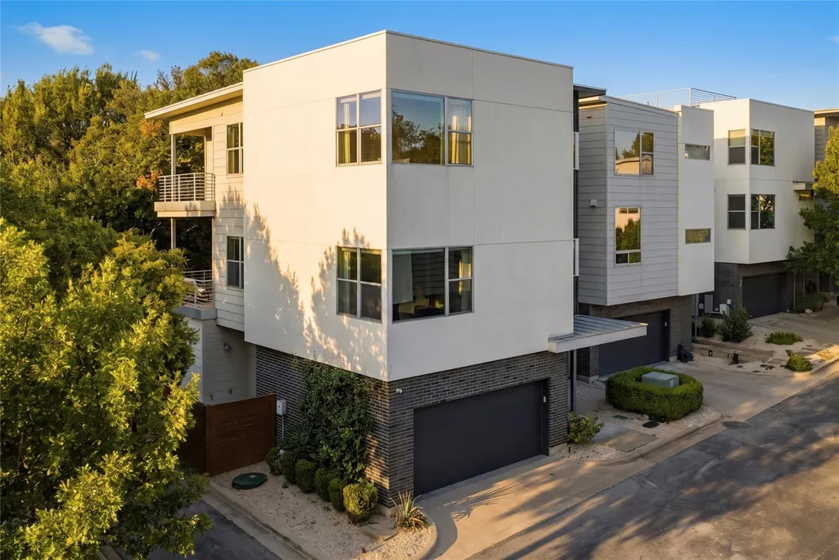
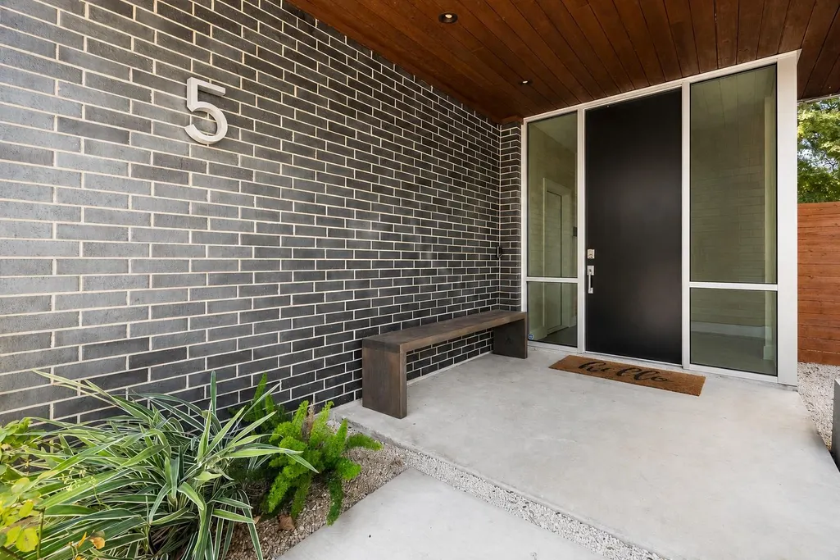
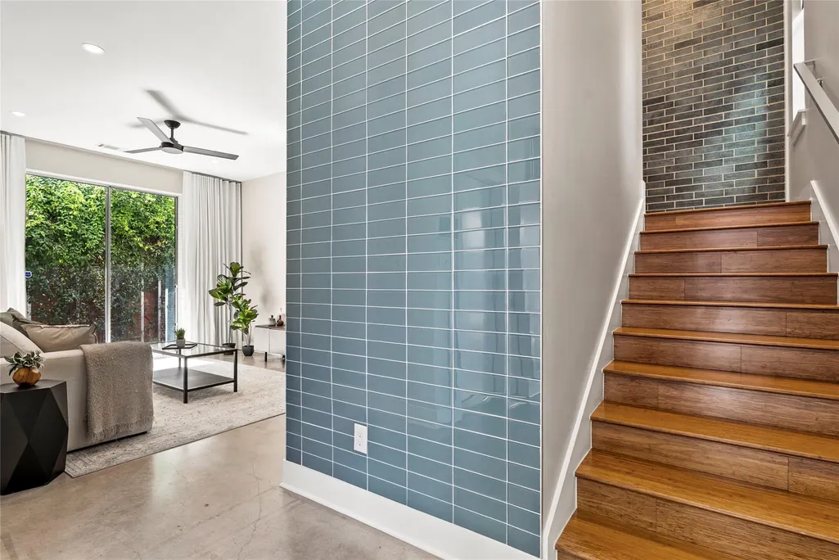
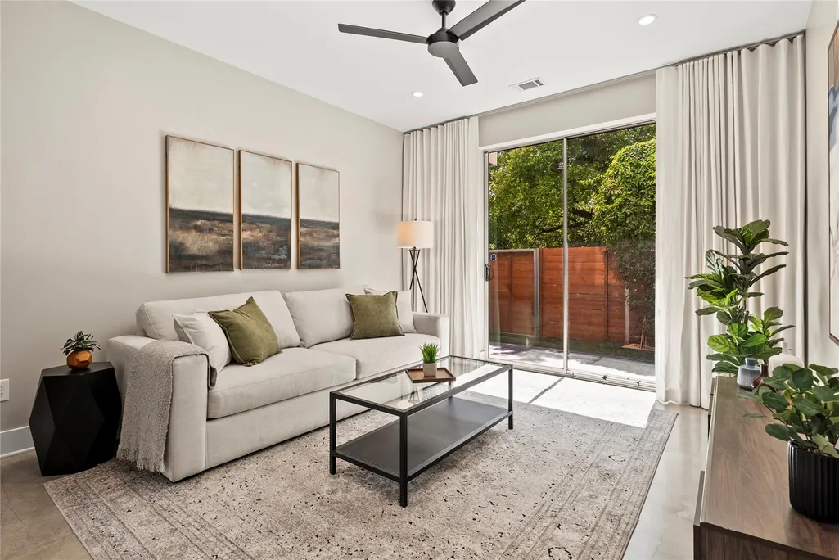
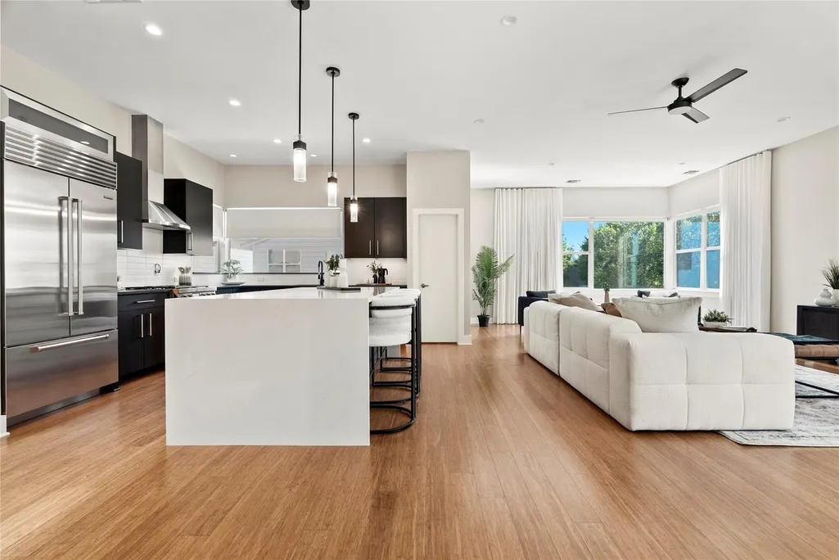
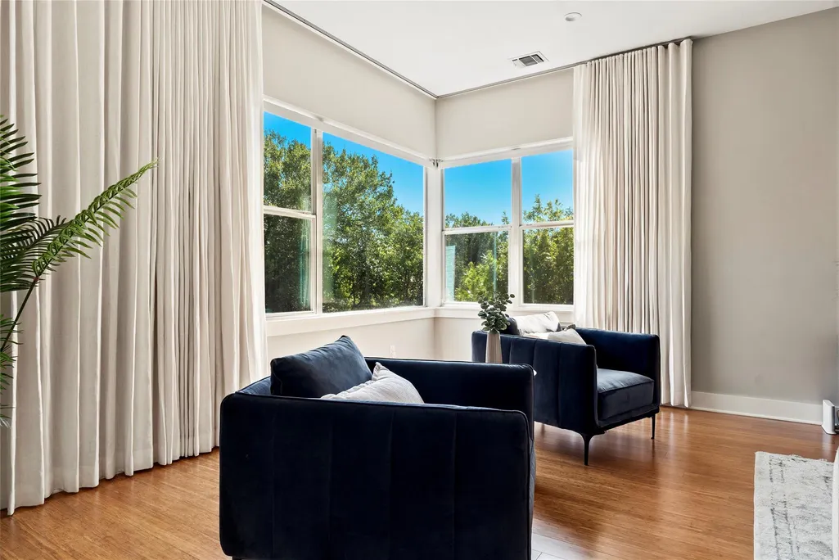
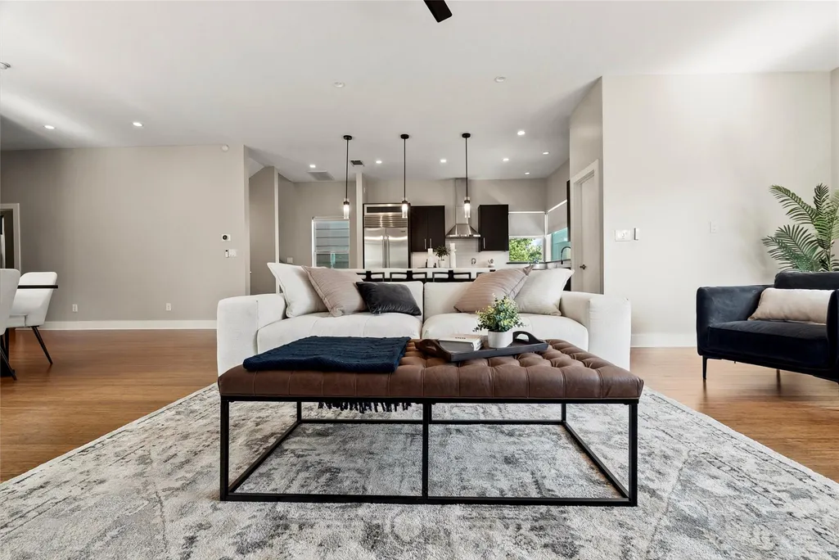
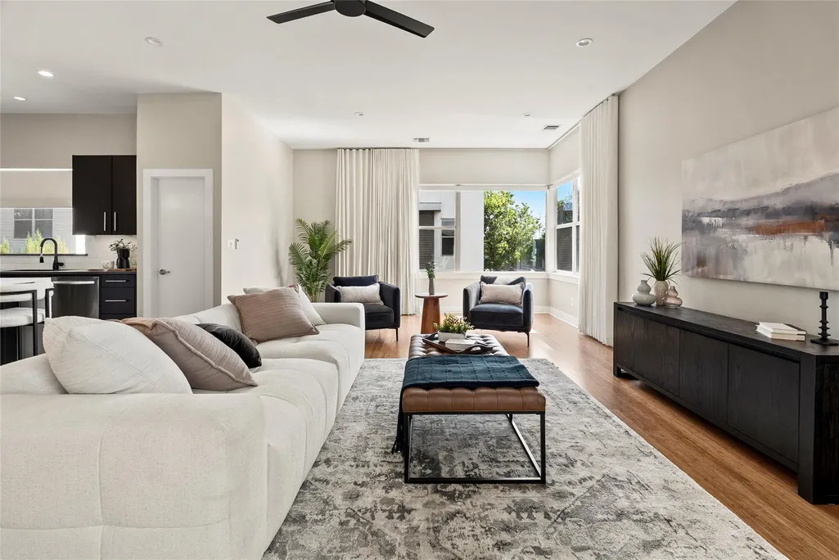
Address
2105 Goodrich Ave # 5, Austin, TX
Price
$ 1,700,000
Property Attributes
- MLS#7199426
- TypeSingle Family
- Listing Status Active
- CountyTRAVIS
- CityAustin
- Area7
- NeighborhoodBarton Skyline Garden Homes
- Zip78704
- Style
- Year Built2011
- Taxes$ 34000
- Price$ 1,700,000
- Bedrooms3
- Full Bathrooms3
- Half Bathrooms1
- Sqr Footage3059
- Lot Size0.1055 Acres
Data Source:
Austin Board of REALTORS® (ABOR) as distributed by MLS GRID
Property Description
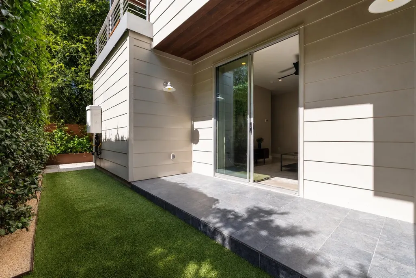
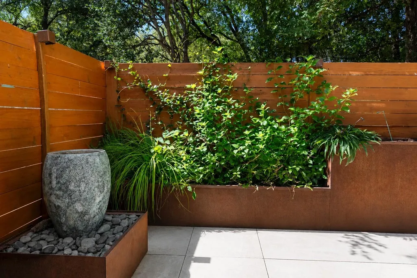
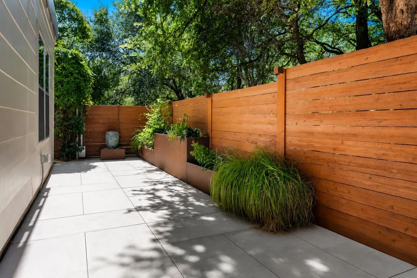
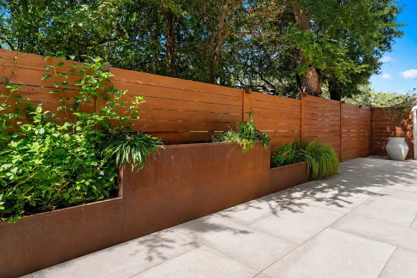
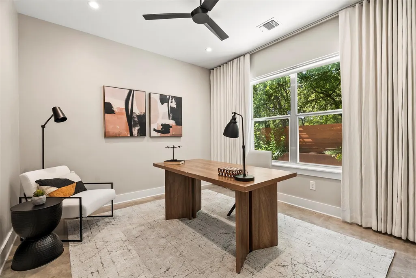
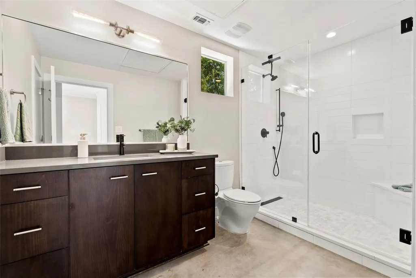
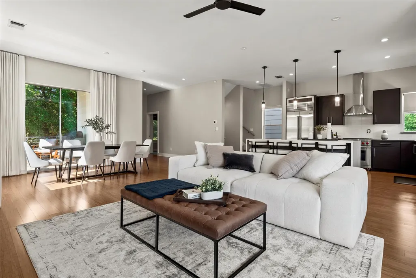
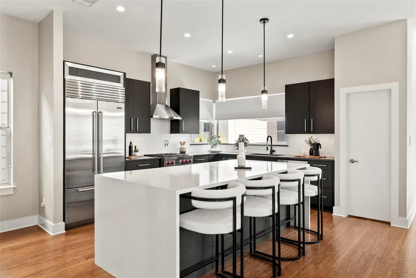
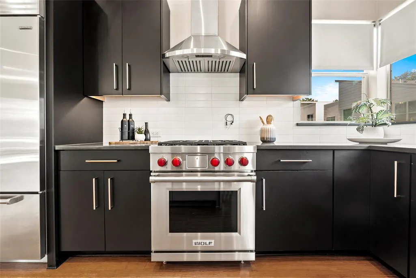
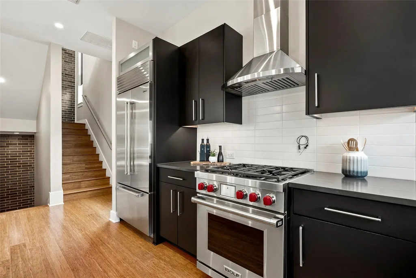
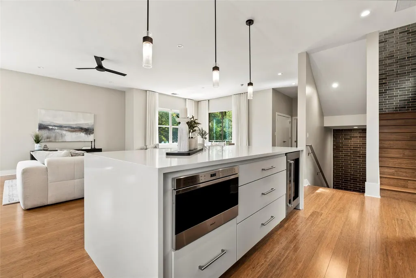
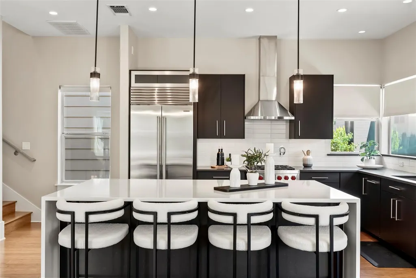
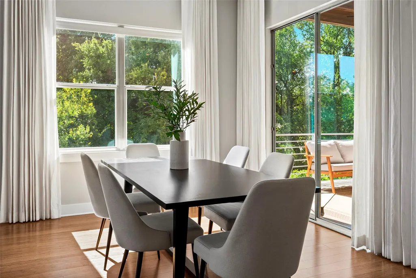
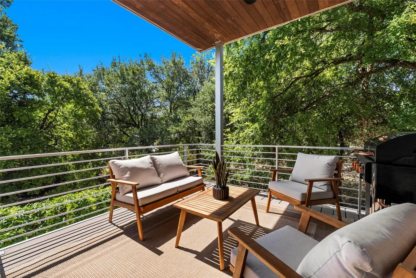
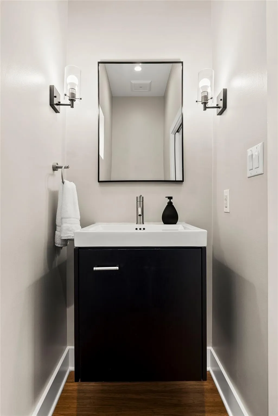
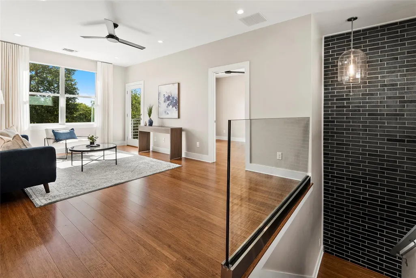
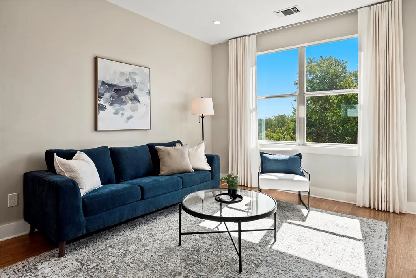
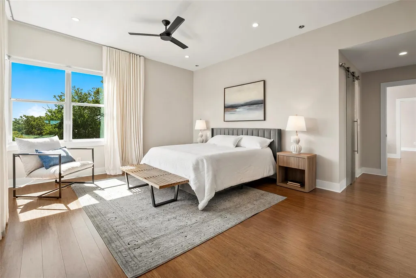
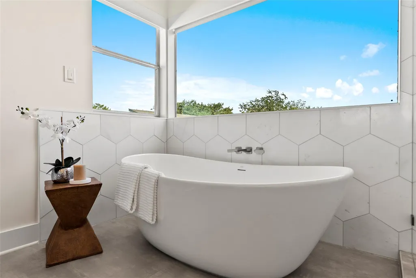
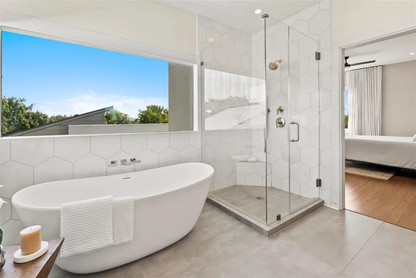
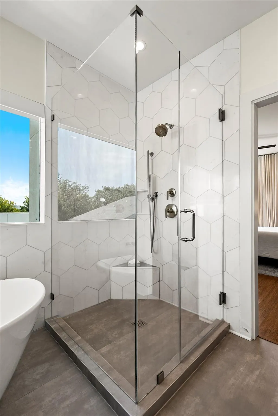
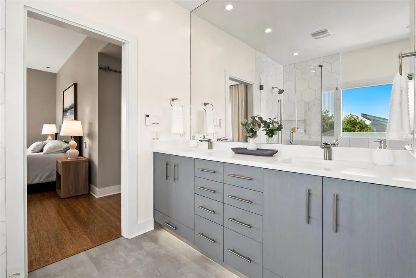
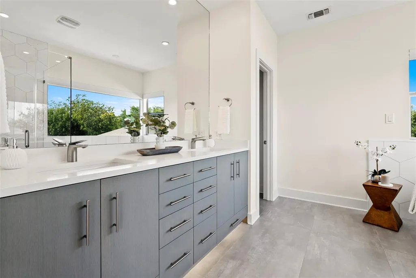
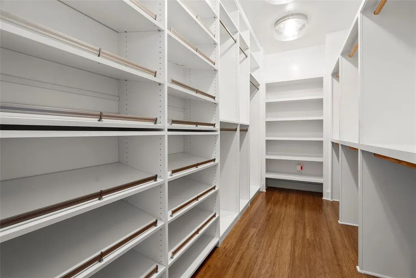
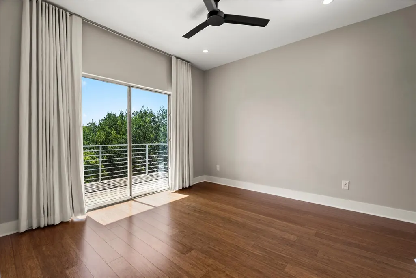
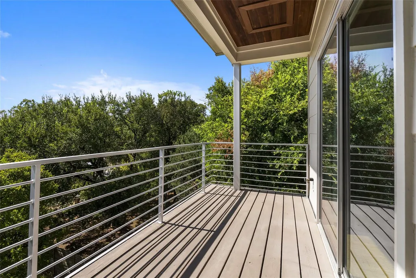
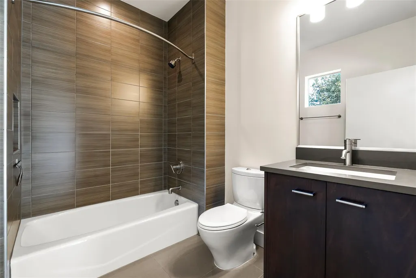
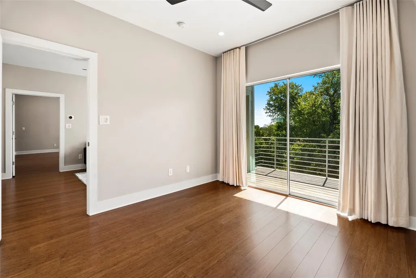
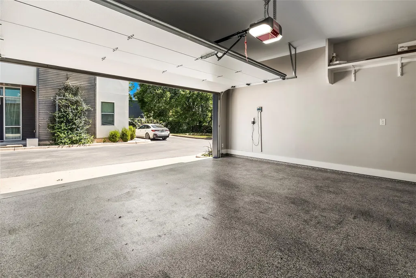
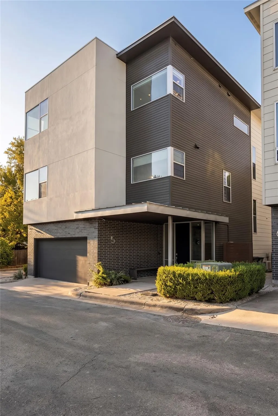
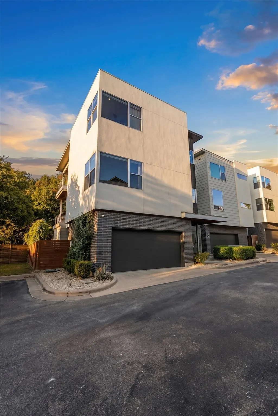
Zilker living at its finest! Tucked among mature trees and green space, this home feels like a private treetop escape in the heart of one of Austin’s most iconic neighborhoods—peaceful and secluded, yet minutes from everything that makes 78704 so special. Over 3,000 SF unfolds across three light-filled levels with expansive windows, wood floors, exposed brick and soaring ceilings. The first level offers a flexible second living/game room/office, private bedroom, full bath and direct backyard access. Upstairs is where entertaining takes center stage: open living and dining, walls of windows and a gourmet kitchen anchored by a custom waterfall-edge island, Wolf range, oven, microwave and wine refrigerator, Sub-Zero refrigerator and walk-in pantry. Step from the dining area onto the large deck surrounded by treetops—made for cocktails, dinner parties and Austin evenings outdoors. The third-floor primary suite brings the wow again with skyline views, custom window treatments, built-ins and walk-in closet. The spa-like marble bath features a soaking tub and sweeping views. A second ensuite bedroom with private deck and downtown views plus flex space complete the level. Extensive updates include HVAC, roof/stucco, fencing, enhanced outdoor space with turf, landscaped beds and lighting, garage mechanicals, two remodeled baths, electric shades/custom curtains, EV wiring, Nest thermostats and Navien tankless water heater. A 2-car garage + reserved adjacent space provide 3 dedicated parking spots. Zilker Park, Barton Springs, Lady Bird Lake, Uchi, Odd Duck, Loro, Eberly, Matt’s El Rancho, Central Market, Whole Foods, South Lamar, SoCo and downtown are minutes away. Private, stylish and unmistakably Austin—this is Zilker living you don’t want to miss.
| Elementary School | Middle School | High School |
|---|---|---|
| Zilker Elementary School | Lamar (Austin ISD) Middle School | Austin High School |
| Price History | |
|---|---|
| 8/26/2026 | Listed $1,700,000 |
General Features
| Living Area | 3059 |
|---|---|
| Sewer | Public Sewer |
| Heating | Forced Air |
| Cooling | Electric |
| Utilities | Electricity Connected,Other,Natural Gas Connected,Sewer Connected,Underground Utilities,Water Connected |
| Roof | Asphalt |
| Appliances | Bar Fridge,Built-In Refrigerator,Cooktop,Dishwasher,Disposal,Gas Range,Microwave,Oven,Range,Refrigerator |
| HOA Fee | 300 |
| Garage Spaces | 2 |
| Association Fee Includes | Maintenance Grounds |
| Patio/Porch Features | Covered,Deck,Patio |
| Construction Materials | See Remarks,Stucco |
| Year Built | 2011 |
| View | City,City Lights,Downtown,Neighborhood,Park/Greenbelt,Trees/Woods |
| Levels | Three Or More |
| Unit Number | 5 |
| Property Subtype | See Remarks |
| Tax Year | 2026 |
| Waterfront Features | None |
| Community Features | None |
| Assoc Fee Paid Per | Monthly |
| County | Travis |
| New Construction | No |
| Property Type | Residential |
| HOA | Yes |
| Subdivision Name | Barton Skyline Garden Homes |
| Facing Direction | Northeast |
| Other Structures | None |
| Full Baths | 3 |
| Status | Active |
| Directions | South on Lamar,West on Goodrich,property is the last unit on the righthand side |
| High School | Austin |
| City | Austin |
| Disclosures | Seller Disclosure |
| Association Name | Barton Skyline |
| MLS Area | 7 |
| Lot Size Square Feet | 4595.58 |
| Elementary School | Zilker |
| Tax Annual Amount | 22288.23 |
| Middle/Junior High School | Lamar (Austin ISD) |
| Property Condition | Updated/Remodeled |
| Virtual Tour | https://www.dropbox.com/scl/fi/nzxv206301jaiy72b0l5l/2105-Goorich-5.mov?rlkey=h0g1niwzjgrce1ylbvshyrlu5&dl=0 |
| Standard Status | Active |
| Year Built Source | Public Records |
| Tax Assessed Value | 1089098 |
Interior Features
| Interior Amenities | Breakfast Bar,Built-in Features,Ceiling Fan(s),Double Vanity,Kitchen Island,Open Floorplan,Recessed Lighting,Soaking Tub,Walk-In Closet(s) |
|---|---|
| Flooring | Bamboo,Concrete,Tile |
| Window Features | Blinds,Drapes |
| Half Baths | 1 |
| Total Bedrooms | 3 |
| Main Level Bedrooms | 1 |
| LivingAreaSource | Public Records |
| Total Baths | 4 |
Exterior Features
| Exterior Amenities | Balcony,Garden,Gas Grill,Outdoor Grill,Private Entrance,Private Yard |
|---|---|
| Fencing | Back Yard,Fenced,Wood,Wrought Iron |
| Parking Features | Garage,Garage Door Opener,Garage Faces Front,Parking Pad |
| Lot Features | Greenbelt,Back Yard,Landscaped,Level,Private |
| Water Source | Public |
| Total Parking | 3 |
| Foundation Details | Slab |
| Lot Size Acres | 0.1055 |
| Waterfront Y/N | No |
| Covered Spaces | 2 |
| Horse Y/N | No |
| Horse Amenities | None |
Amenities
- Foreclosure
- Views
- Short Sale
- New Construction
- Adult 55+
- Lease To Own
- No HOA Fees
- Furnished
- Primary On Main
- Air Conditioning
- Seller Finance
- Green
- Fixer Upper
- Horse
- Golf
- Fireplace
- Deck
- Garage
- Basement
- Pool
Property vs Single Family Average in 78704
Price
Taxes
Year Built
Visits
 Austin Board of REALTORS® Copyright ©2026 All rights reserved.
 Central Texas MLS | Four Rivers Association of REALTORS® All information deemed reliable but not guaranteed. All properties are subject to prior sale, change or withdrawal. Neither listing broker(s) or information provider(s) shall be responsible for any typographical errors, misinformation, misprints and shall be held totally harmless. Listing(s) information is provided for consumer's personal, non-commercial use and may not be used for any purpose other than to identify prospective properties
