
Address
8600 Aracari Cv, Austin, TX
Price
$ 624,999
Property Attributes
- MLS#7143586
- TypeSingle Family
- Listing Status Active
- CountyTRAVIS
- CityAustin
- AreaSC
- NeighborhoodProspect Park Ph 1
- Zip78744
- StyleSingle Family Residence
- Year Built2024
- Taxes$ 15749
- Price$ 624,999
- Bedrooms4
- Full Bathrooms3
- Half Bathrooms0
- Sqr Footage2886
- Lot Size0.1392 Acres
Data Source:
Austin Board of REALTORS® (ABOR) as distributed by MLS GRID
Property Description
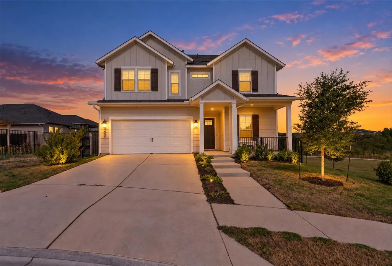
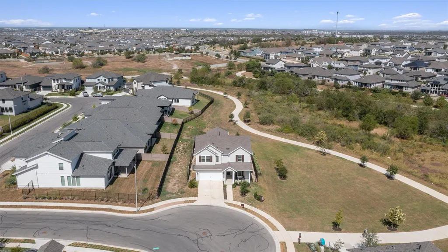
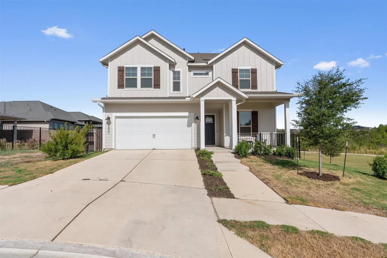
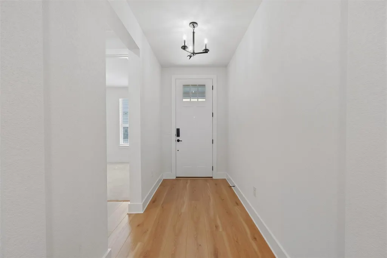
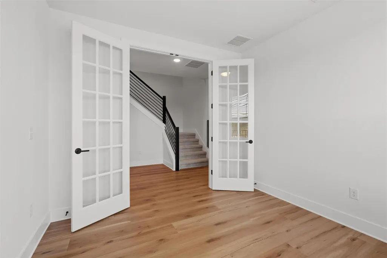
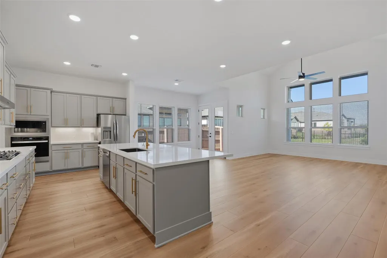
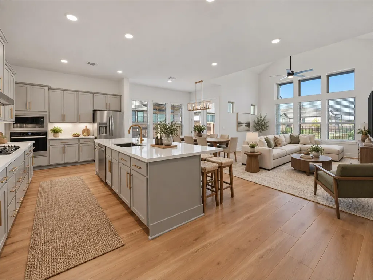
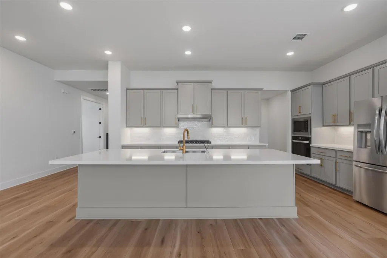
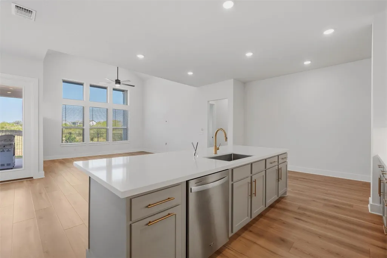
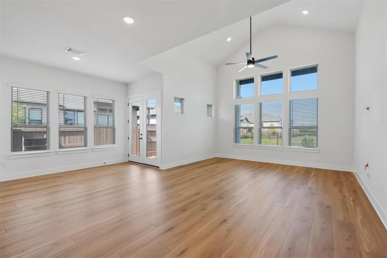
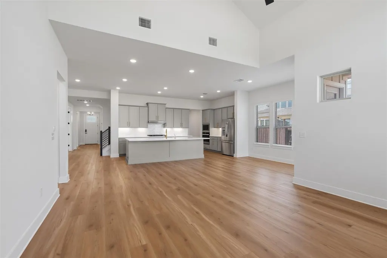
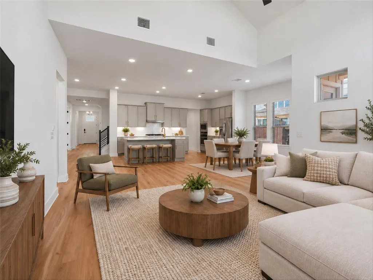
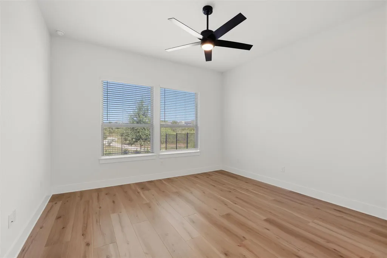
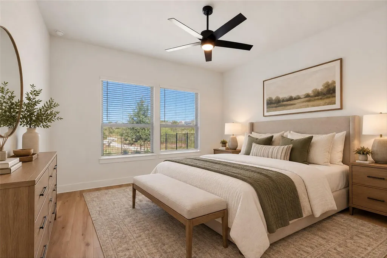
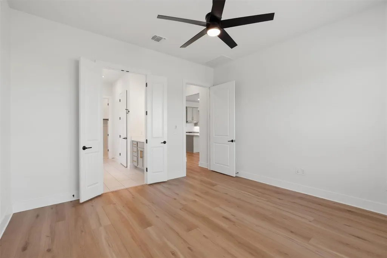
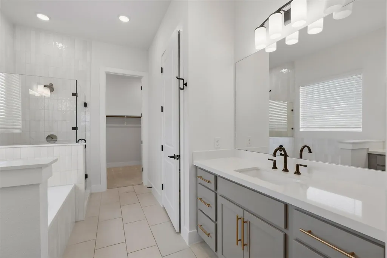
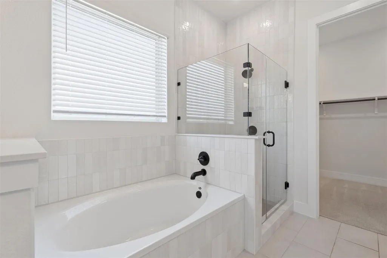
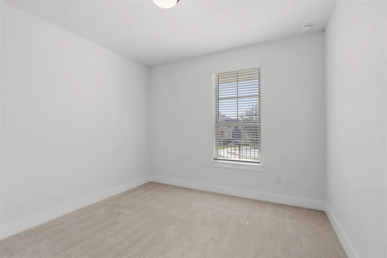
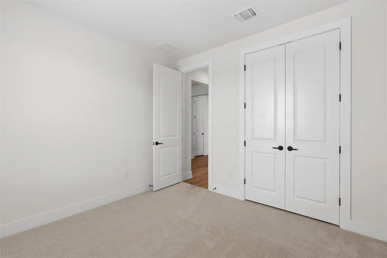
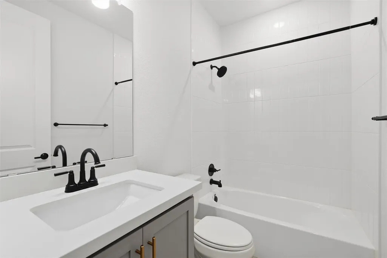
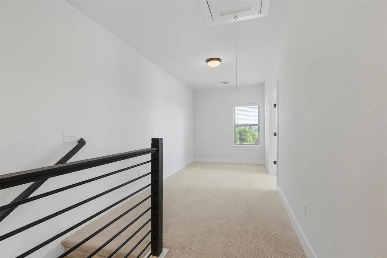
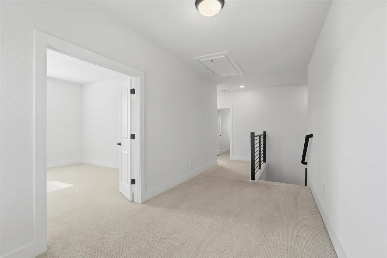
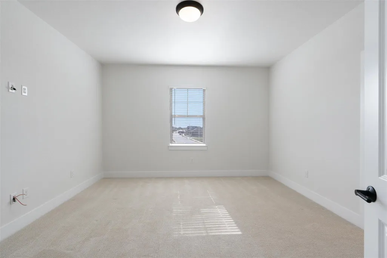
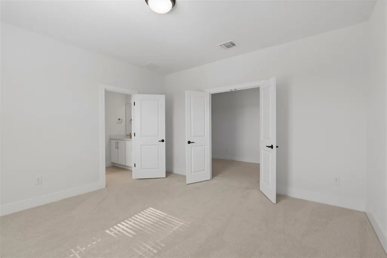
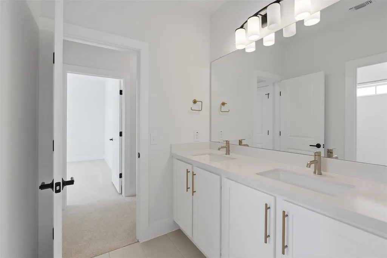
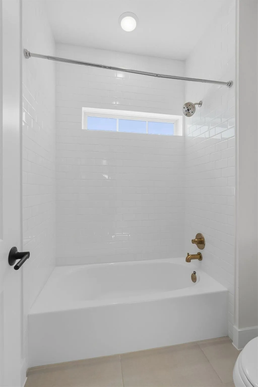
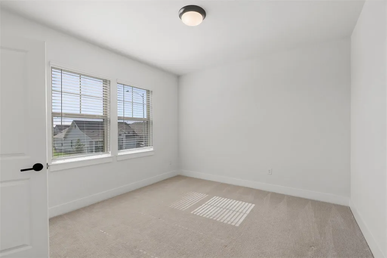
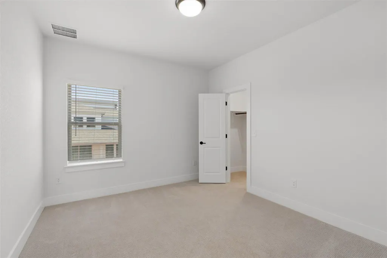
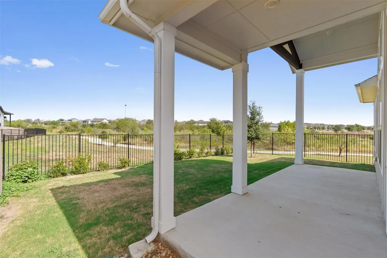
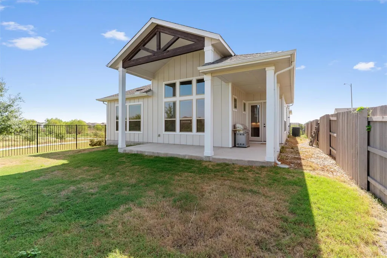
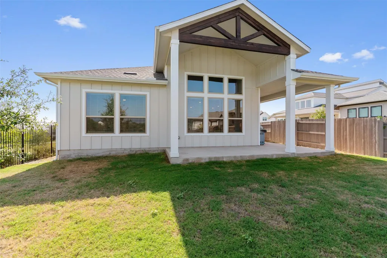
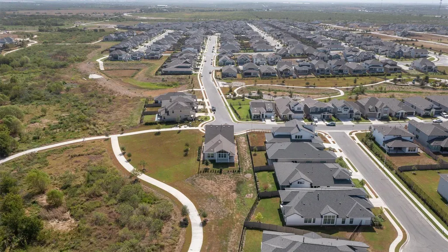
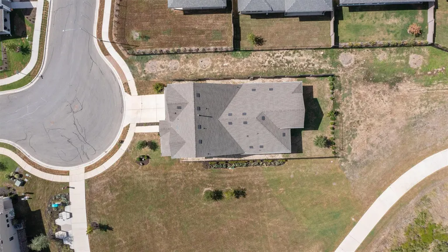
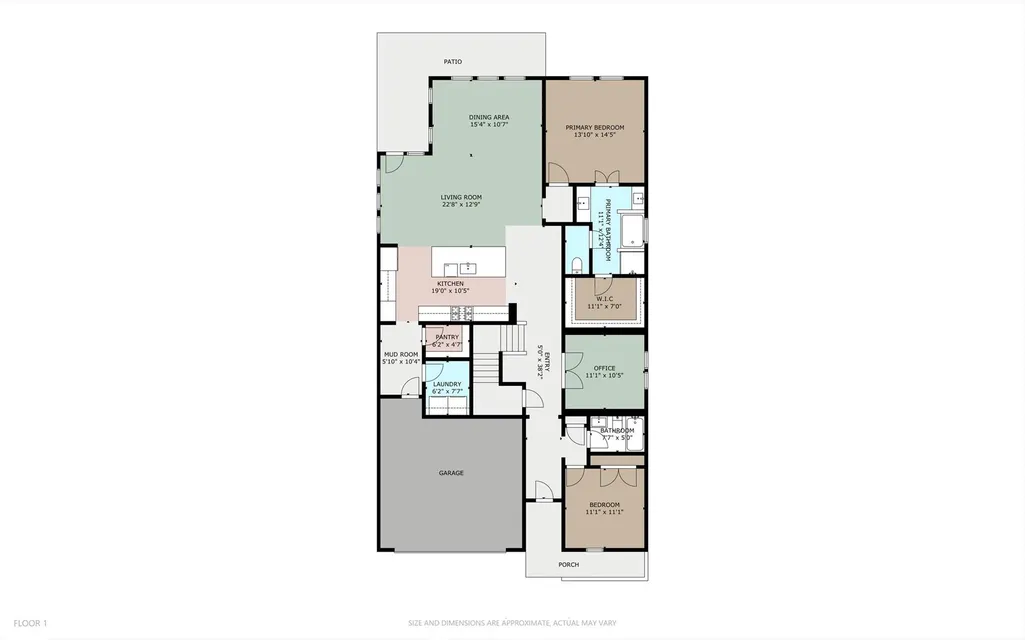
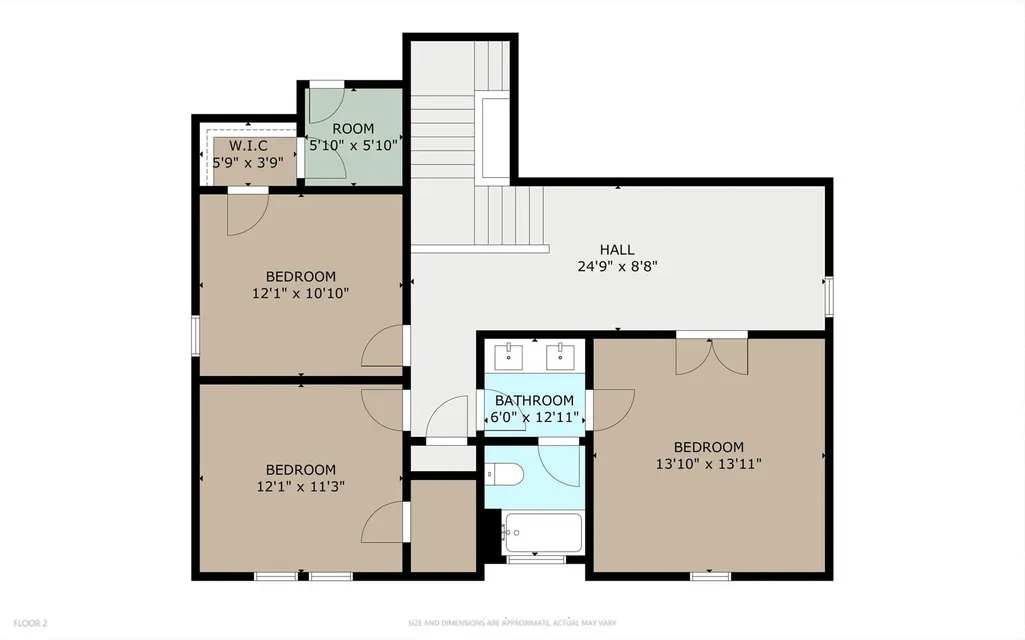
This exceptional 4-bed, 3-bath, 2,886 sq ft home sits on a truly unique lot and is an absolute must-see. Designed to impress, it offers luxurious living spaces, thoughtful upgrades, and a rare level of privacy perfect for both entertaining and everyday relaxation. With no neighbors behind or on one side, the home opens to green space and connects directly to the trails surrounding Easton Park. A small easement on the opposite side adds even more separation, giving the property a spacious, private feel rarely found in the neighborhood. Inside, an expansive open-concept living area features high ceilings and abundant natural light, creating an inviting atmosphere ideal for gatherings. The seamless flow from the living room to the dining area and the beautifully appointed kitchen makes hosting effortless—from quiet dinners to lively celebrations. Just off the entry, a dedicated home office with double doors provides a quiet, private workspace. The primary suite is a standout, offering large windows, a spa-like en suite bath with separate vanities, a walk-in shower, a soaking tub, and a generous walk-in closet. Upstairs, a versatile loft offers endless possibilities—additional office space, a workout area, playroom, or creative studio. You’ll also find a game/media room with a Jack-and-Jill bath connecting to one of the two upstairs bedrooms. Located in highly sought-after Easton Park, this home delivers the best of both worlds: a peaceful, friendly neighborhood with easy access to Austin’s vibrant culture and amenities. Enjoy miles of trails, community parks, and the social activities that make Easton Park one of Austin’s most desirable places to live.
| Elementary School | Middle School | High School |
|---|---|---|
| Newton Collins Elementary School | Ojeda Middle School | Del Valle High School |
| Price History | |
|---|---|
| 9/16/2026 | Listed $624,999 |
General Features
| Living Area | 2886 |
|---|---|
| Sewer | Public Sewer |
| Heating | Central |
| Cooling | Central Air |
| Utilities | Cable Connected,Electricity Connected,Sewer Connected,Water Connected |
| Roof | Composition |
| Appliances | Gas Cooktop,Gas Oven,Electric Water Heater |
| HOA Fee | 77 |
| Garage Spaces | 2 |
| Association Fee Includes | See Remarks |
| Patio/Porch Features | Front Porch,Rear Porch |
| Pool Features | None |
| Security Features | Prewired |
| Construction Materials | HardiPlank Type |
| Year Built | 2024 |
| View | None |
| Levels | Two |
| Property Subtype | Single Family Residence |
| Tax Year | 2025 |
| Waterfront Features | None |
| Community Features | Dog Park,Fitness Center,Playground,Pool,Trail(s) |
| Accessibility | None |
| Assoc Fee Paid Per | Monthly |
| County | Travis |
| New Construction | No |
| Property Type | Residential |
| HOA | Yes |
| Energy Efficient | None |
| Subdivision Name | Prospect Park Ph 1 |
| Facing Direction | East |
| Green Sustainability | None |
| Other Structures | None |
| Full Baths | 3 |
| Status | Active |
| Directions | Take I-35 S and E William Cannon Dr to Colton-Bluff Springs Rd. 18 min (9.1 mi). Continue on Colton-Bluff Springs Rd. Take Apogee Blvd to Aracari Cv |
| High School | Del Valle |
| City | Austin |
| Disclosures | MUD,Seller Disclosure |
| Association Name | Cohere |
| MLS Area | SC |
| Lot Size Square Feet | 6063.55 |
| Elementary School | Newton Collins |
| Tax Annual Amount | 15749 |
| Middle/Junior High School | Ojeda |
| Property Condition | Resale |
| Virtual Tour | https://iframe.videodelivery.net/a8c91bf26304d4e6bf0463604f79e11a |
| Builder Name | Brookfield |
| Standard Status | Active |
| Year Built Source | Public Records |
| Tax Assessed Value | 612325 |
Interior Features
| Interior Amenities | Ceiling Fan(s) |
|---|---|
| Flooring | See Remarks |
| Window Features | Screens |
| Total Bedrooms | 4 |
| Main Level Bedrooms | 1 |
| LivingAreaSource | Public Records |
| Total Baths | 3 |
Exterior Features
| Exterior Amenities | Gutters Full |
|---|---|
| Fencing | Wrought Iron |
| Parking Features | Attached,Door-Single,Driveway,Garage,Garage Faces Front |
| Lot Features | Sprinkler - Automatic |
| Water Source | Public |
| Total Parking | 4 |
| Foundation Details | Slab |
| Lot Size Acres | 0.1392 |
| Waterfront Y/N | No |
| Covered Spaces | 2 |
| Horse Y/N | No |
| Horse Amenities | None |
Amenities
- Foreclosure
- Views
- Short Sale
- New Construction
- Adult 55+
- Lease To Own
- No HOA Fees
- Furnished
- Primary On Main
- Air Conditioning
- Seller Finance
- Green
- Fixer Upper
- Horse
- Golf
- Fireplace
- Deck
- Garage
- Basement
- Pool
Property vs Single Family Average in 78744
Price
Taxes
Year Built
Visits
 Austin Board of REALTORS® Copyright ©2026 All rights reserved.
 Central Texas MLS | Four Rivers Association of REALTORS® All information deemed reliable but not guaranteed. All properties are subject to prior sale, change or withdrawal. Neither listing broker(s) or information provider(s) shall be responsible for any typographical errors, misinformation, misprints and shall be held totally harmless. Listing(s) information is provided for consumer's personal, non-commercial use and may not be used for any purpose other than to identify prospective properties
