
Views
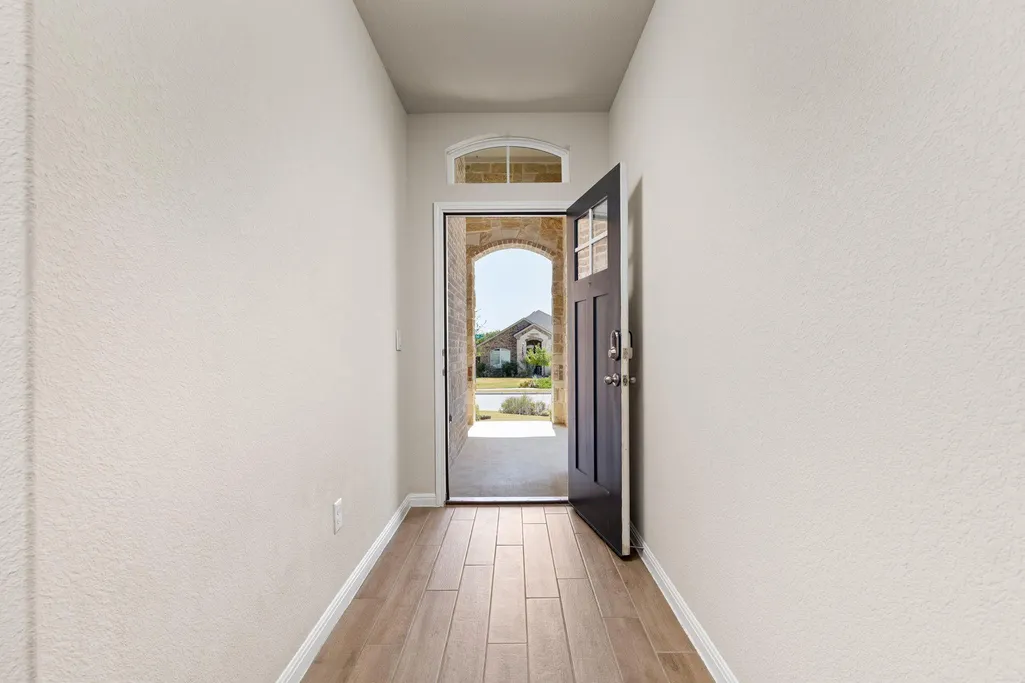
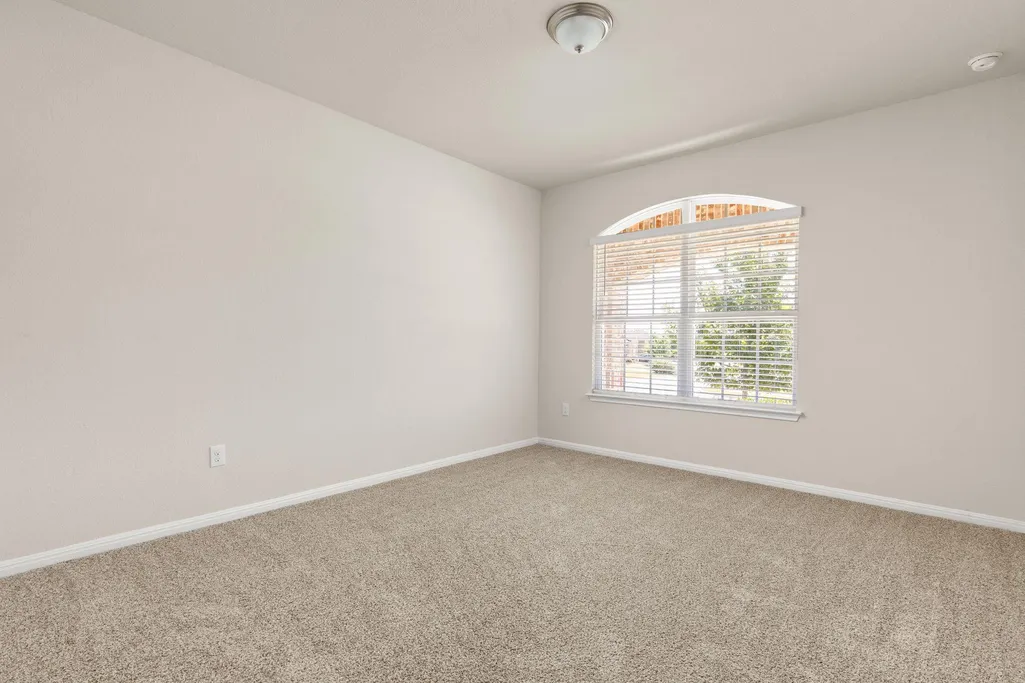
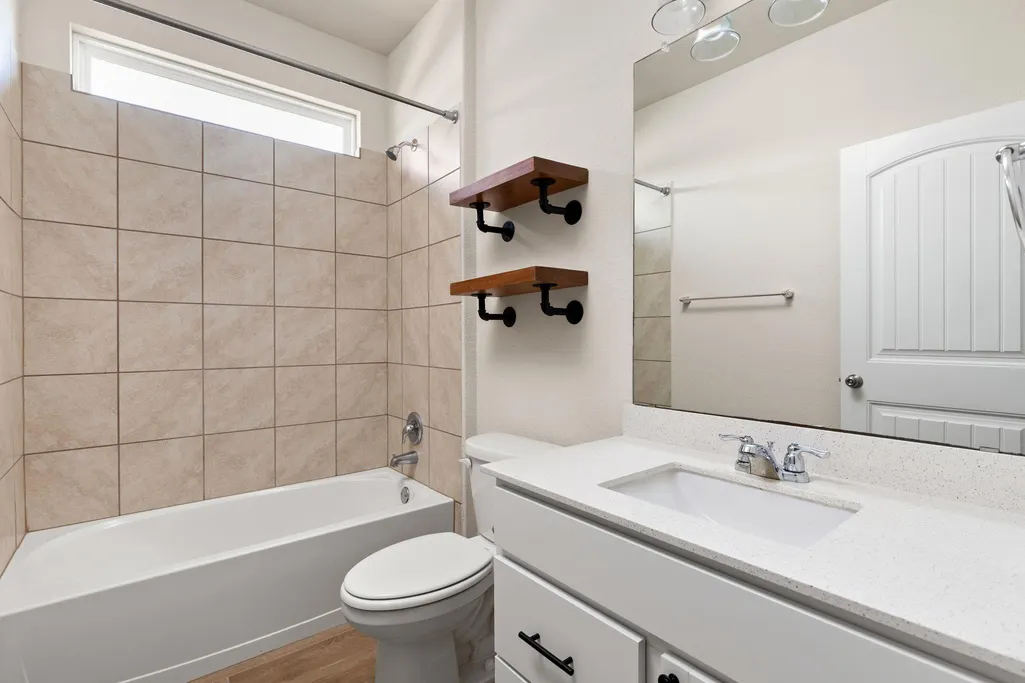
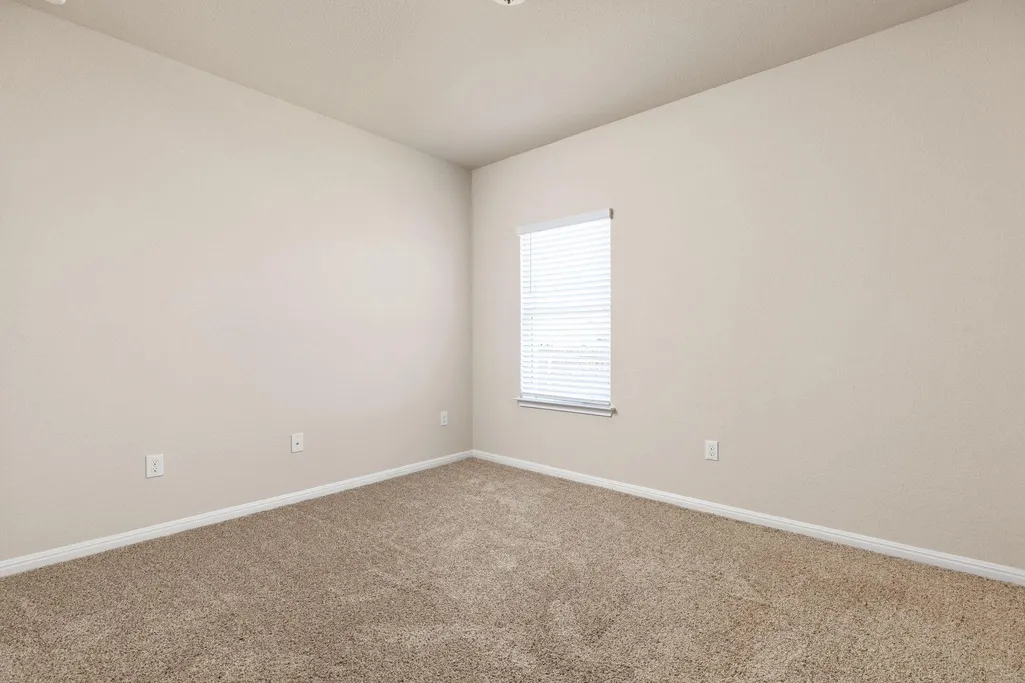
Address
4125 Buffalo Ford Rd, Georgetown, TX
Price
$ 449,999
Property Attributes
- MLS#6859966
- TypeSingle Family
- Listing Status Active
- CountyWILLIAMSON
- CityGeorgetown
- AreaGTW
- NeighborhoodLively Ranch
- Zip78628
- StyleSingle Family Residence
- Year Built2020
- Taxes$ 11842
- Price$ 449,999
- Bedrooms4
- Full Bathrooms3
- Half Bathrooms0
- Sqr Footage2442
- Lot Size0.3232 Acres
Data Source:
Austin Board of REALTORS® (ABOR) as distributed by MLS GRID
Property Description
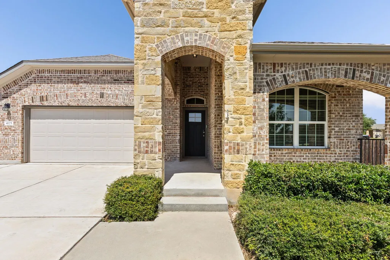
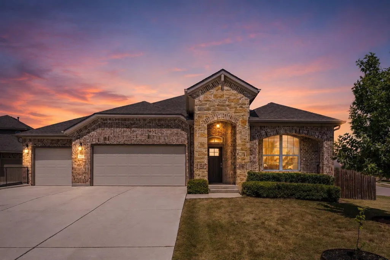
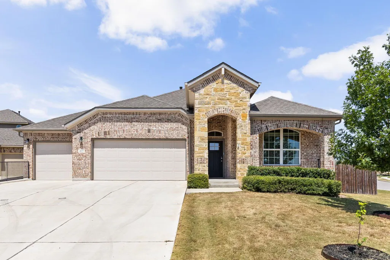
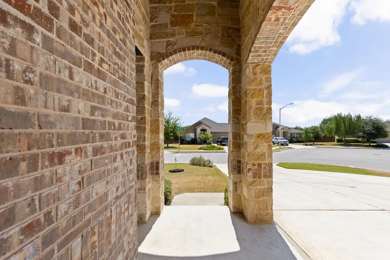
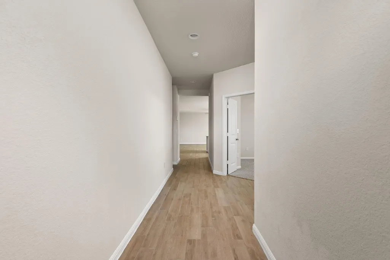
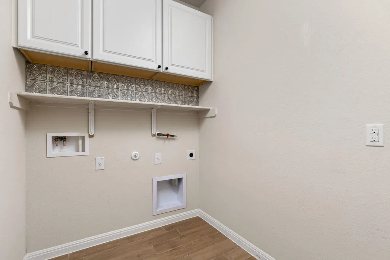
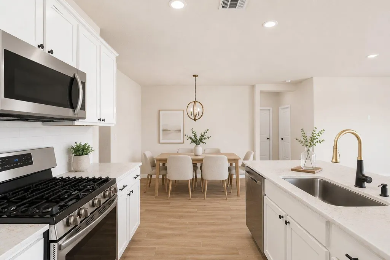
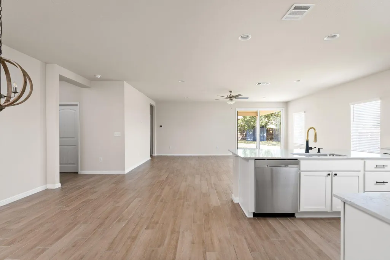
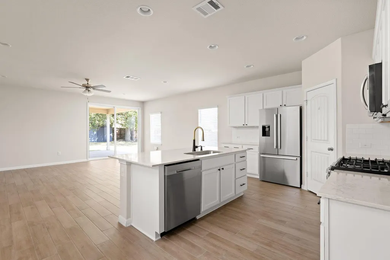
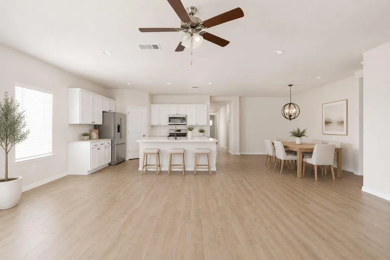
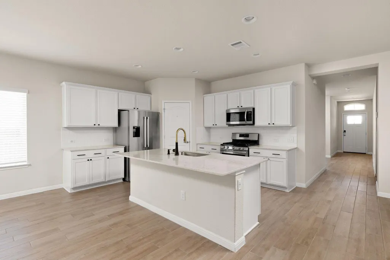
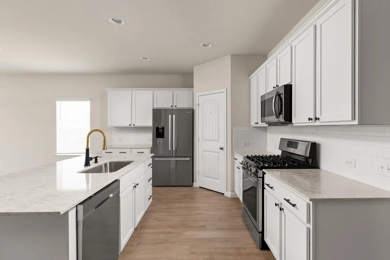
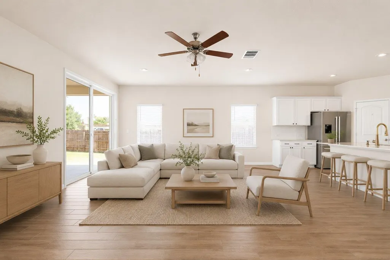
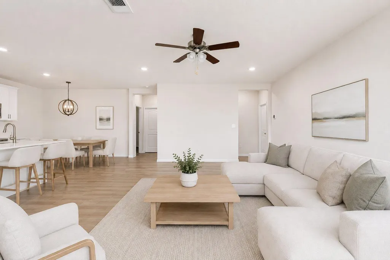
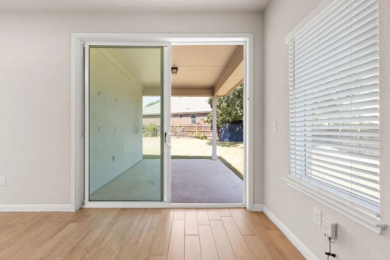
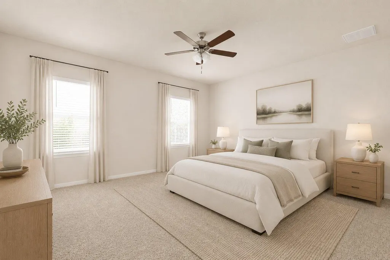
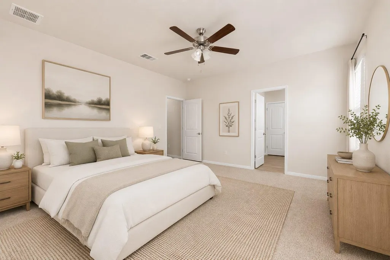
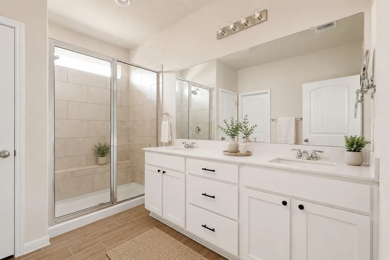
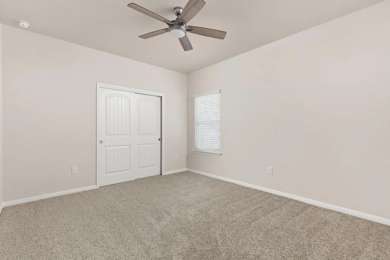
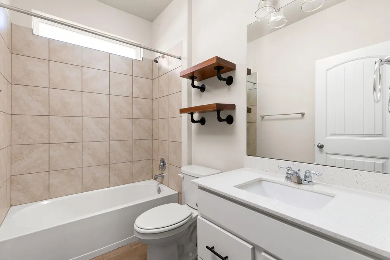
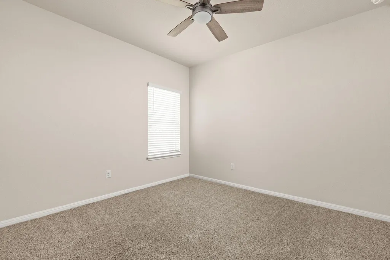
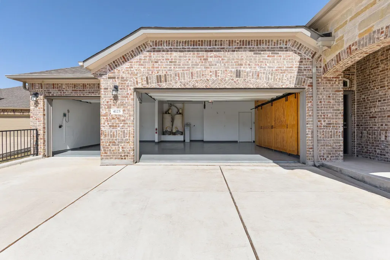
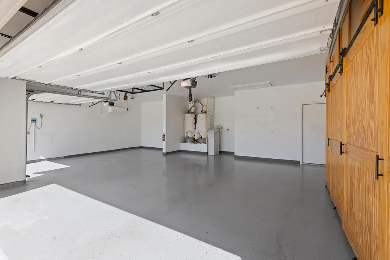
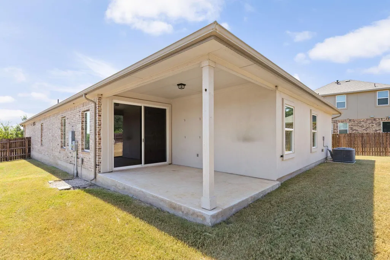
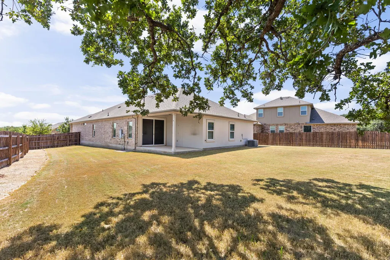
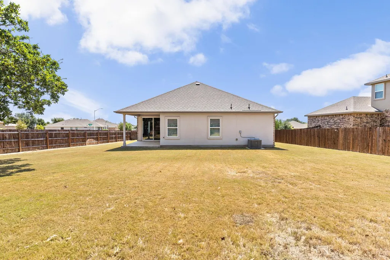
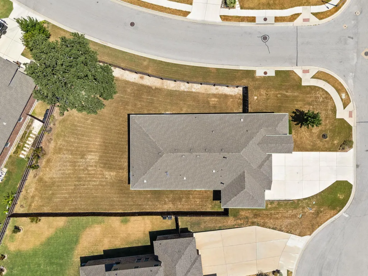
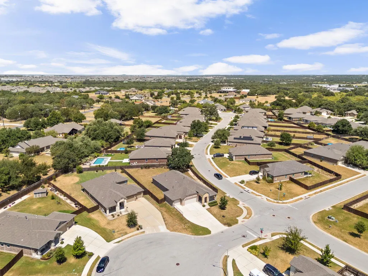
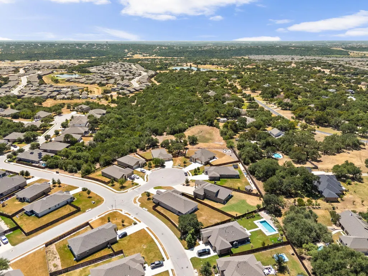
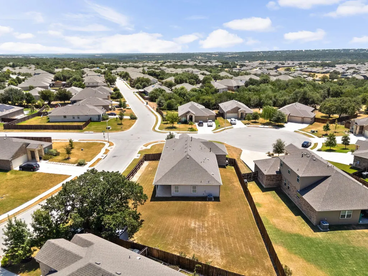
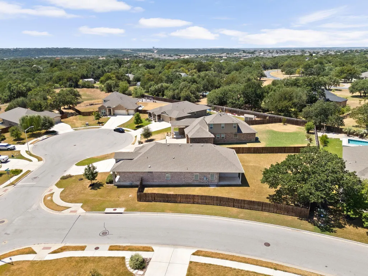
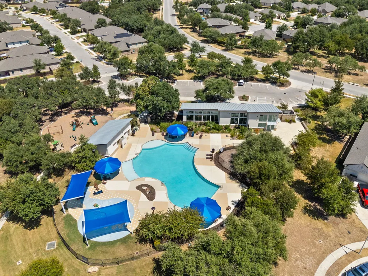
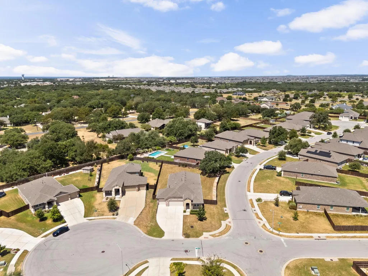
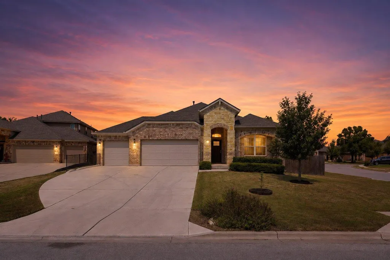
Rare 3-car garage. Premium corner lot. Prepared to make a first impression. Timeless in style. Designed for everyday convenience. Located in Lively Ranch. 4125 Buffalo Ford offers 2,442 SF of single-level living, 4 bedrooms, 3 full baths and a generous 0.323-acre corner homesite — a rare opportunity in Lively Ranch with the space and flexibility to make it your own. Built by D.R. Horton, this thoughtfully designed one-story home offers the scale, layout and everyday functionality buyers are looking for. A meticulous top-to-bottom refresh — floors, tile, windows, screens, interior and exterior — means the home arrives to market exceptionally well prepared. Inside, an open kitchen, dining and living space with high ceilings and recessed lighting anchors the home, while the versatile front bedroom, full bath and adjoining flex space create options for guests, work or additional living. Two secondary bedrooms are tucked beyond the main living area, with the owner's suite privately positioned at the rear. The three-car garage adds another layer of everyday utility, with custom built-in storage behind sliding doors and EV charging. Outside, the generous corner lot gives you something increasingly hard to find — room to create. The existing back patio is intentionally simple, leaving the groomed backyard ready for your vision, whether that means a pool, outdoor living space, entertaining area, garden or a private backyard oasis built around the mature corner tree. And when you want to step outside your own space, the Lively Ranch community pool and playscape are just a short stroll away. A home that shows up prepared. A rare corner lot that gives you options. A listing that goes the distance.
| Elementary School | Middle School | High School |
|---|---|---|
| Rancho Sienna Elementary School | Santa Rita Middle | Legacy Ranch High School |
| Price History | |
|---|---|
| 8/28/2026 | Listed $449,999 |
General Features
| Living Area | 2442 |
|---|---|
| Sewer | Public Sewer |
| Heating | Central,Natural Gas |
| Cooling | Ceiling Fan(s),Central Air |
| Utilities | Electricity Connected,Natural Gas Connected,Sewer Connected,Water Connected |
| Roof | Composition,Shingle |
| Appliances | Dishwasher,Disposal,Oven,Free-Standing Gas Range,Stainless Steel Appliance(s),Water Softener Owned |
| HOA Fee | 88 |
| Garage Spaces | 3 |
| Association Fee Includes | Common Area Maintenance |
| Patio/Porch Features | Covered,Front Porch,Rear Porch |
| Pool Features | None |
| Security Features | Security System Owned,Smoke Detector(s) |
| Construction Materials | Brick,Masonry – Partial,Stone,Stucco |
| Year Built | 2020 |
| View | Neighborhood |
| Levels | One |
| Property Subtype | Single Family Residence |
| Tax Year | 2025 |
| Waterfront Features | None |
| Community Features | Clubhouse,Fitness Center,Pool,Trail(s) |
| Accessibility | None |
| Assoc Fee Paid Per | Monthly |
| County | Williamson |
| New Construction | No |
| Property Type | Residential |
| HOA | Yes |
| Energy Efficient | None |
| Subdivision Name | Lively Ranch |
| Facing Direction | Southeast |
| Green Sustainability | None |
| Other Structures | None |
| Full Baths | 3 |
| Status | Active |
| Directions | From the Wolf Ranch Shopping Center: Turn left onto Highway 29 (heading West) turn left onto Lively Ranch Rd. Turn right onto Porter Farm Rd then take a left onto Buffalo Ford. Home will be on the ri |
| High School | Legacy Ranch |
| City | Georgetown |
| Disclosures | Seller Disclosure,Seller Provided Survey Available |
| Association Name | Goodwin |
| MLS Area | GTW |
| Lot Size Square Feet | 14078.59 |
| Elementary School | Rancho Sienna |
| Middle/Junior High School | Santa Rita Middle |
| Property Condition | Resale |
| Standard Status | Active |
| Year Built Source | Public Records |
| Tax Assessed Value | 491529 |
Interior Features
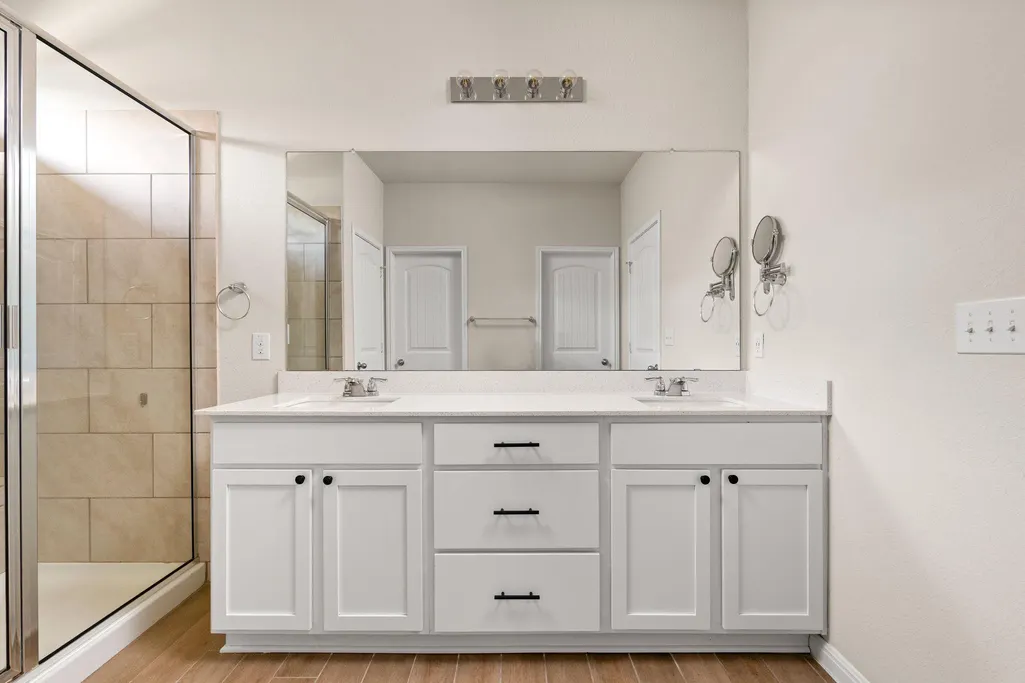
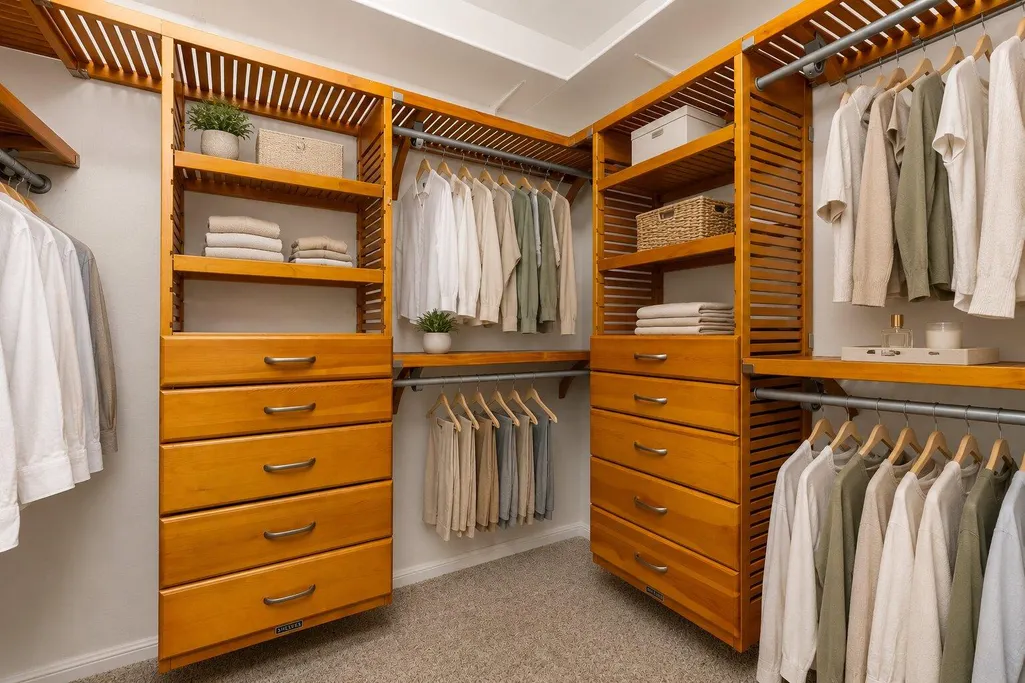
| Interior Amenities | Breakfast Bar,Ceiling Fan(s),Ceiling-High,Granite Counters,Double Vanity,Eat-in Kitchen,Kitchen Island,No Interior Steps,Open Floorplan,Pantry,Recessed Lighting,Walk-In Closet(s) |
|---|---|
| Flooring | Carpet,Tile |
| Window Features | Blinds |
| Total Bedrooms | 4 |
| Main Level Bedrooms | 4 |
| LivingAreaSource | Public Records |
| Total Baths | 3 |
Exterior Features
| Exterior Amenities | Gutters Full,Lighting |
|---|---|
| Fencing | Back Yard,Fenced,Privacy,Wood |
| Parking Features | Attached,Door-Multi,Driveway,Garage,Garage Faces Front |
| Lot Features | Back Yard,Corner Lot,Cul-De-Sac,Curbs,Few Trees,Front Yard,Public Maintained Road,Trees-Small (Under 20 Ft) |
| Water Source | Public |
| Total Parking | 5 |
| Foundation Details | Slab |
| Lot Size Acres | 0.3232 |
| Waterfront Y/N | No |
| Covered Spaces | 3 |
| Horse Y/N | No |
| Horse Amenities | None |
Amenities
- Foreclosure
- Views
- Short Sale
- New Construction
- Adult 55+
- Lease To Own
- No HOA Fees
- Furnished
- Primary On Main
- Air Conditioning
- Seller Finance
- Green
- Fixer Upper
- Horse
- Golf
- Fireplace
- Deck
- Garage
- Basement
- Pool
Property vs Single Family Average in 78628
Price
Taxes
Year Built
Visits
 Austin Board of REALTORS® Copyright ©2026 All rights reserved.
 Central Texas MLS | Four Rivers Association of REALTORS® All information deemed reliable but not guaranteed. All properties are subject to prior sale, change or withdrawal. Neither listing broker(s) or information provider(s) shall be responsible for any typographical errors, misinformation, misprints and shall be held totally harmless. Listing(s) information is provided for consumer's personal, non-commercial use and may not be used for any purpose other than to identify prospective properties
