
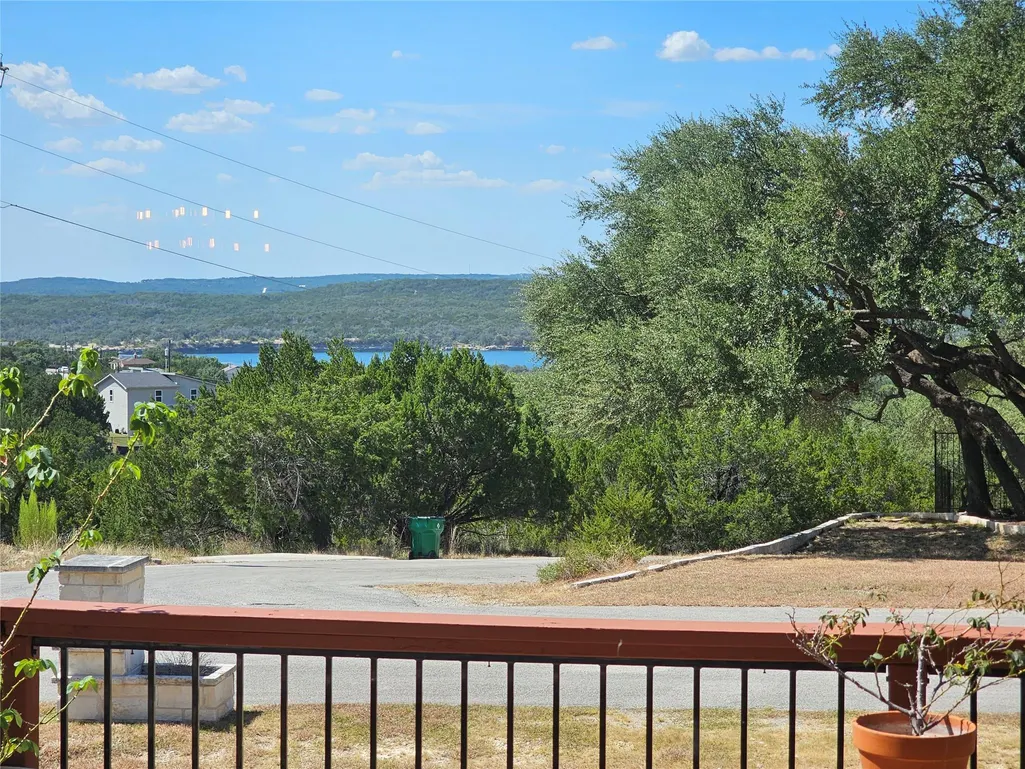
Price Reduction - Water Views - Primary on Main
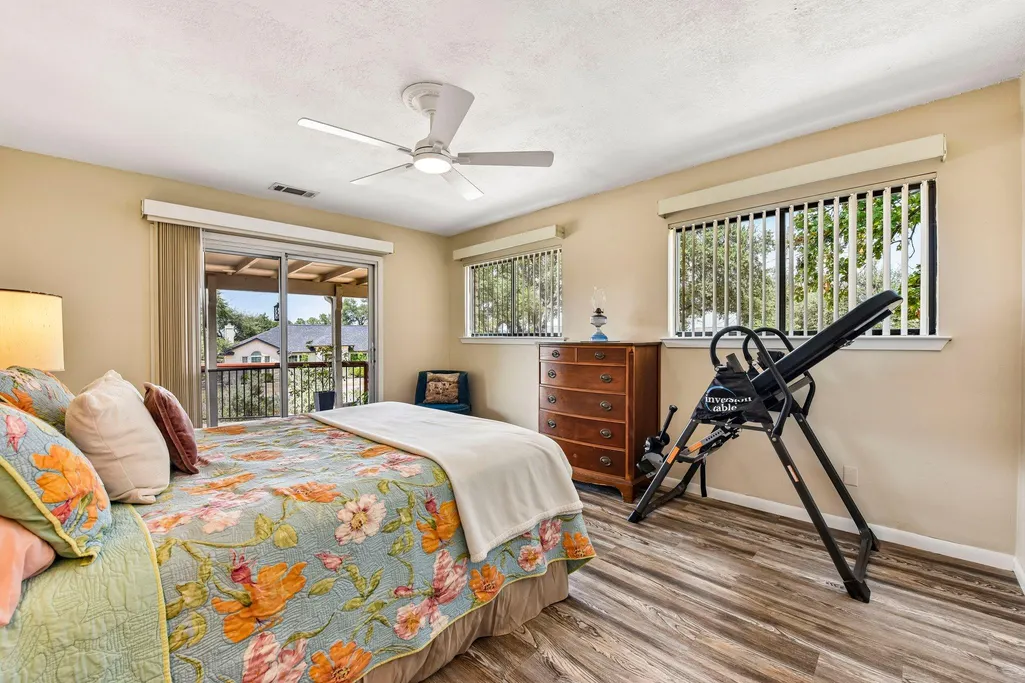
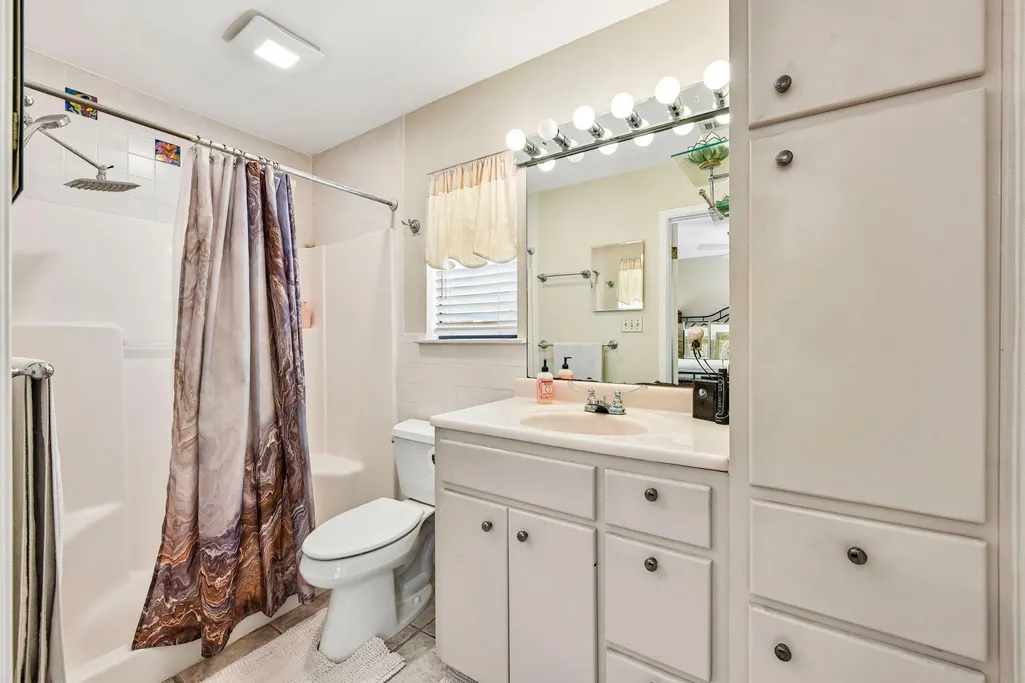
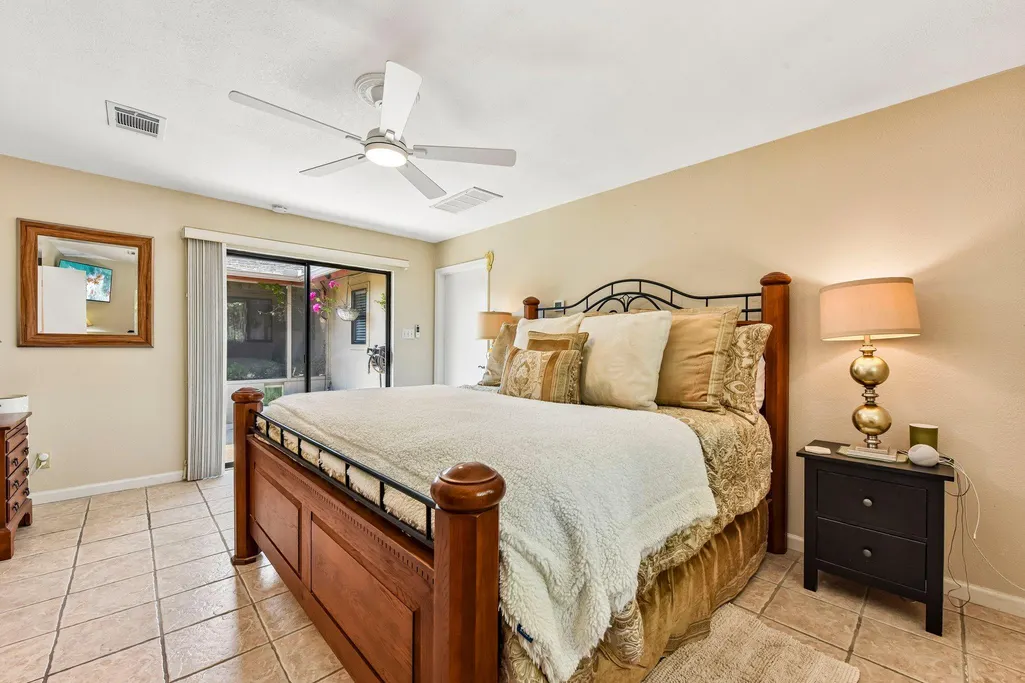
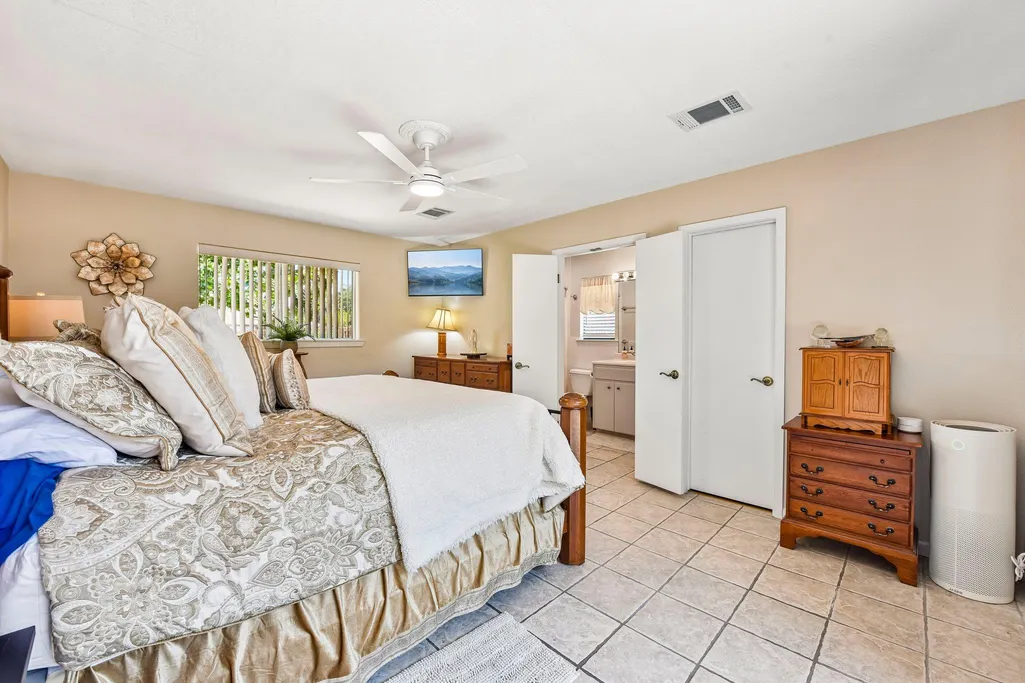
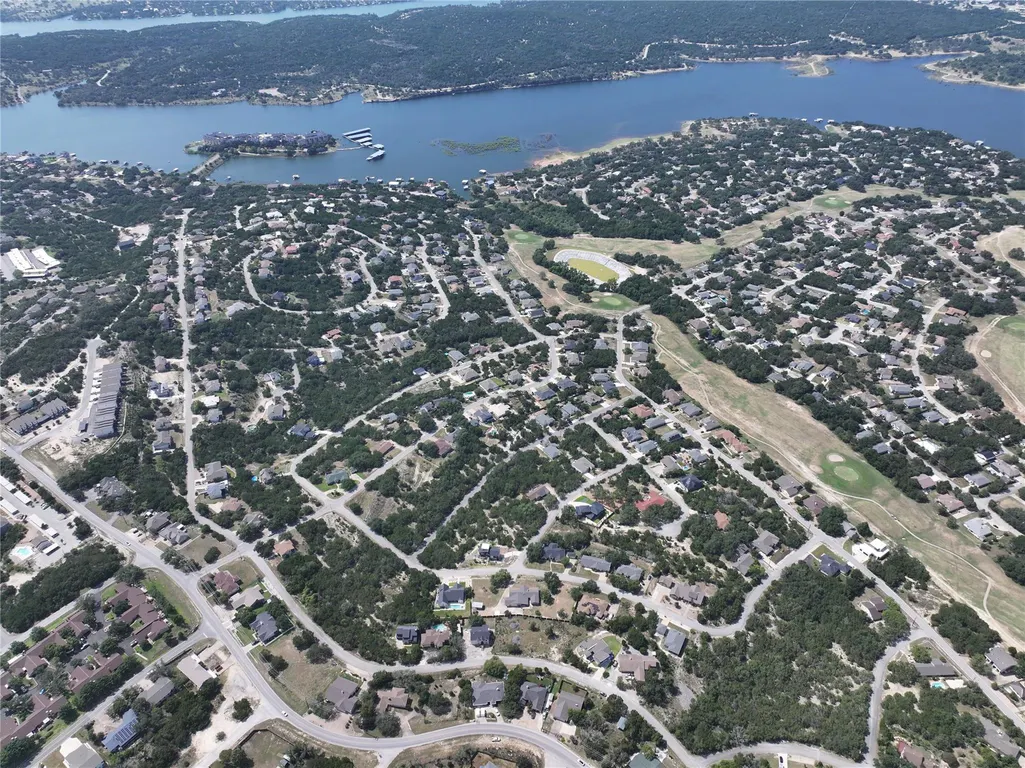
Address
20923 Oak Dale Dr, Lago Vista, TX
Price
$ 649,000
Property Attributes
- MLS#6606723
- TypeSingle Family
- Listing Status Active
- CountyTRAVIS
- CityLago Vista
- AreaLN
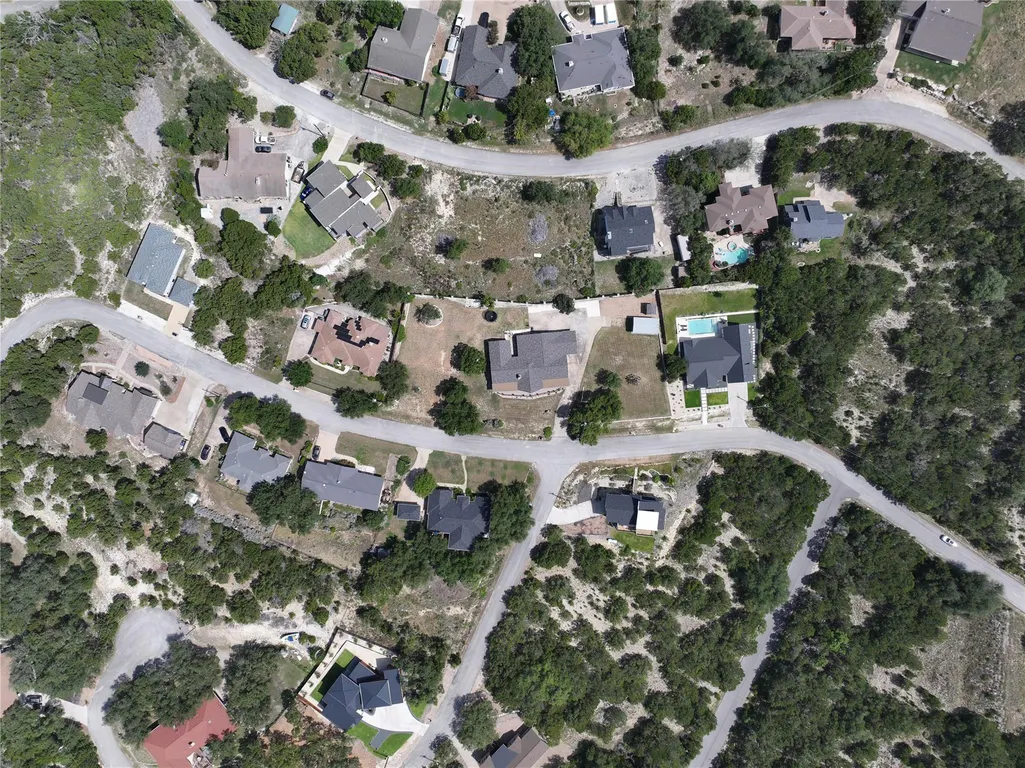
- NeighborhoodCountry Club Estates Sec 09
- Zip78645
- StyleSingle Family Residence
- Year Built1974
- Taxes$ 9818
- Price$ 649,000
- Bedrooms4
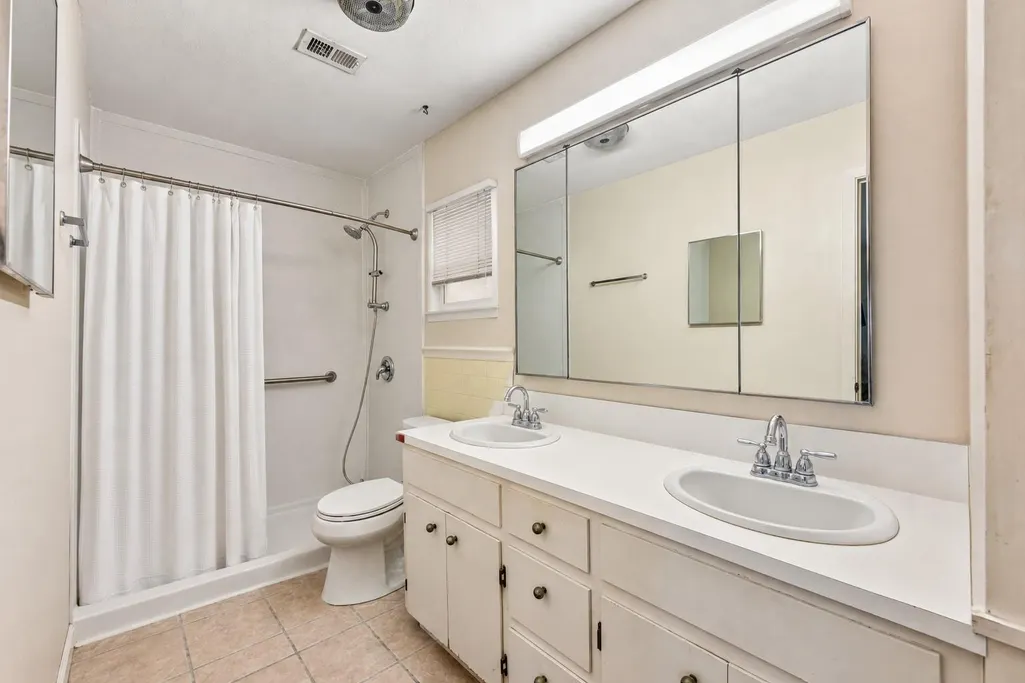
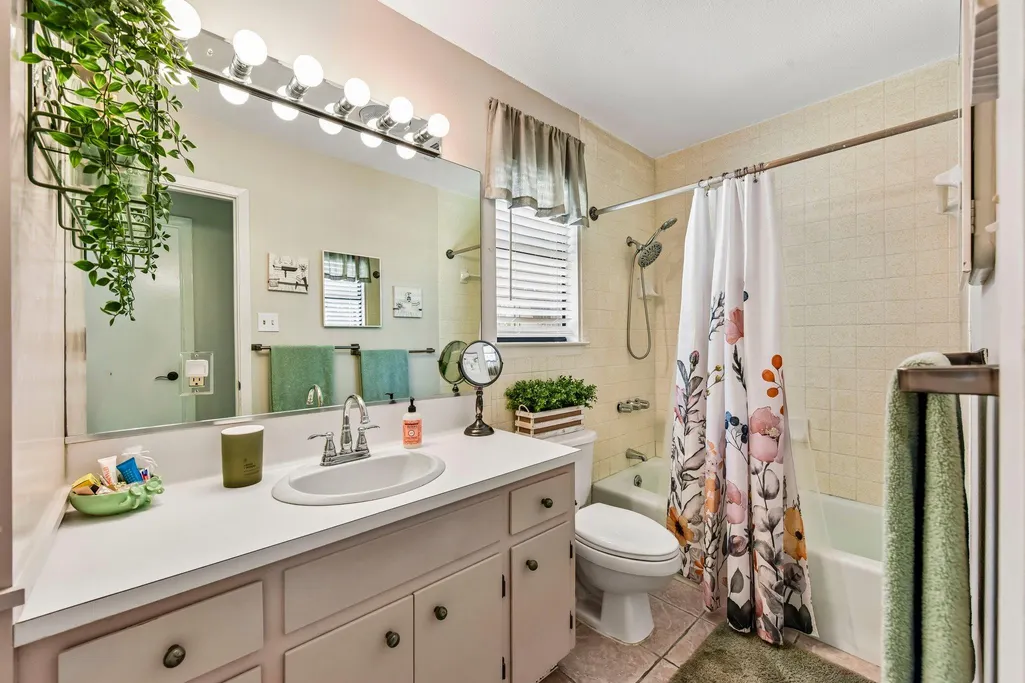
- Full Bathrooms3
- Half Bathrooms0
- Sqr Footage2404
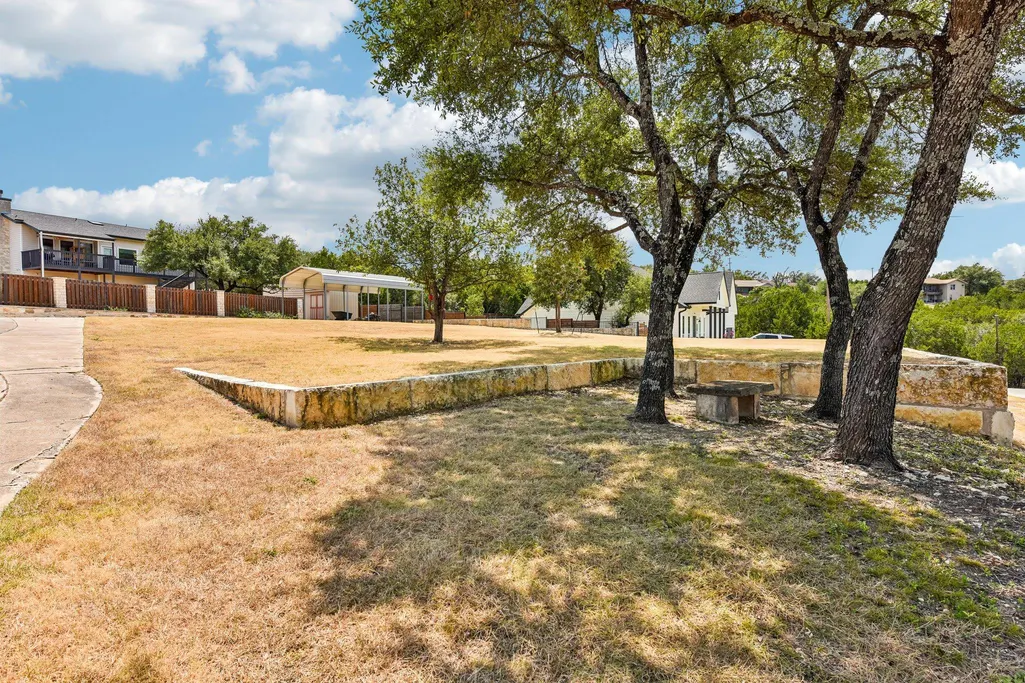
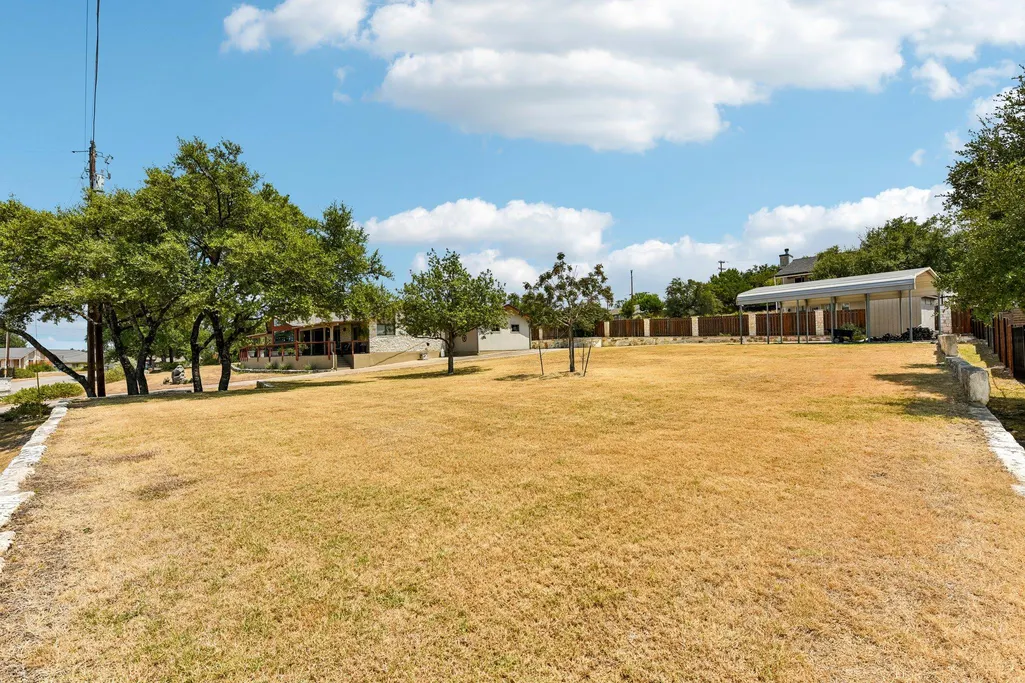
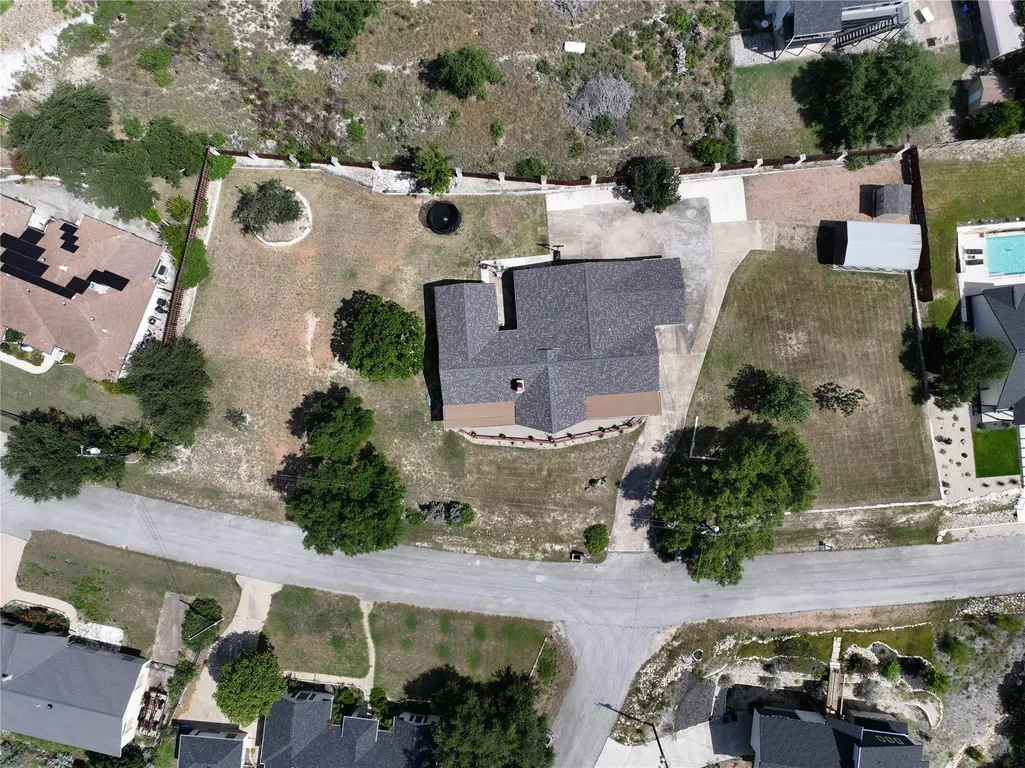
- Lot Size0.83 Acres
Data Source:
Austin Board of REALTORS® (ABOR) as distributed by MLS GRID
Property Description
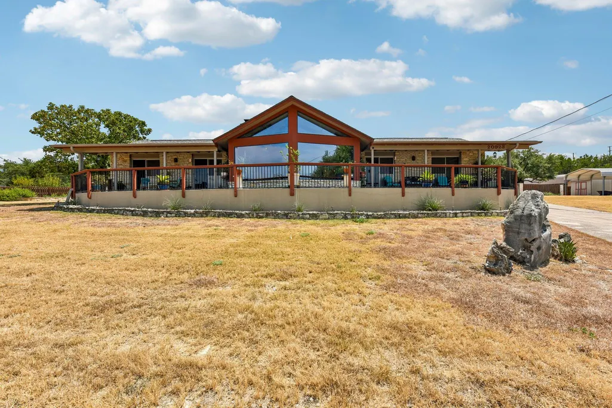
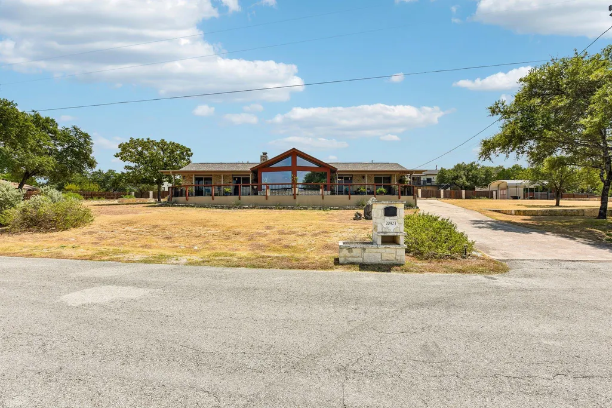
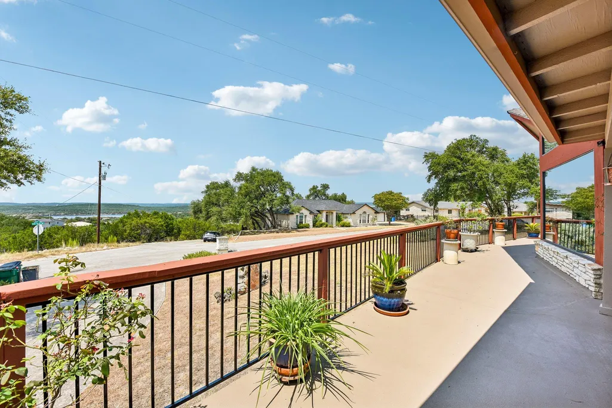
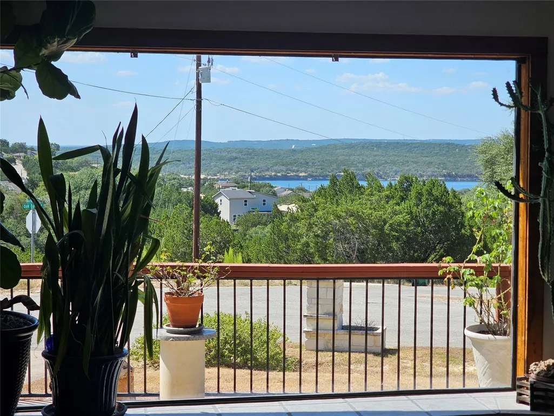
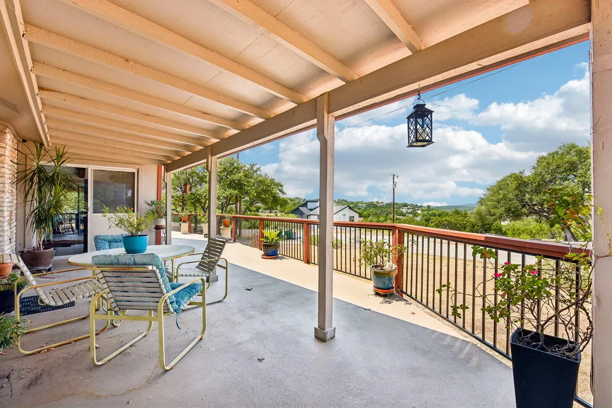
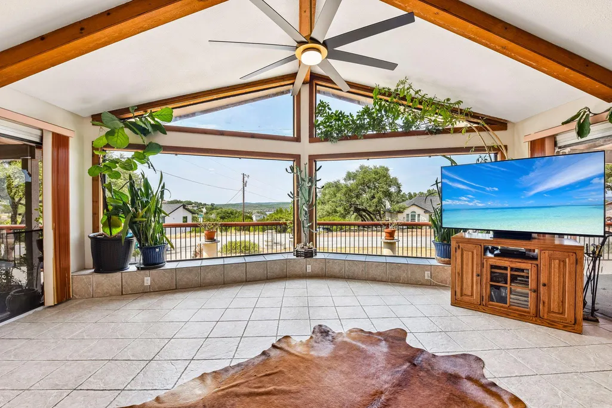
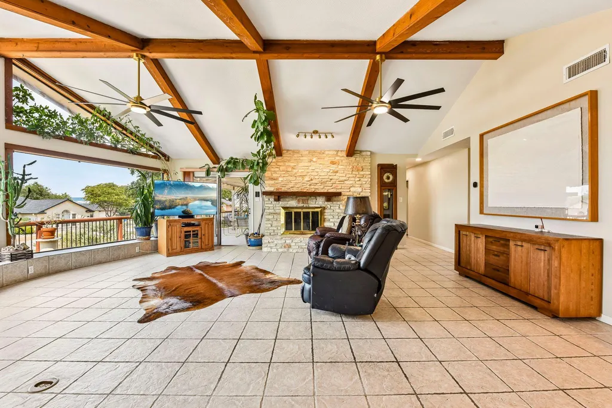
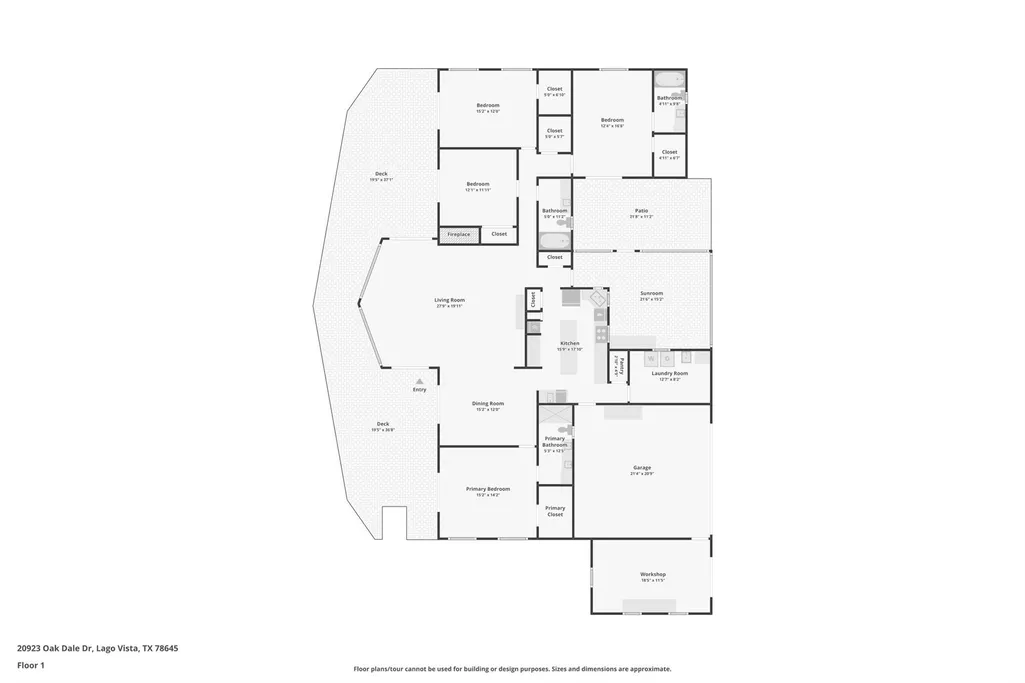
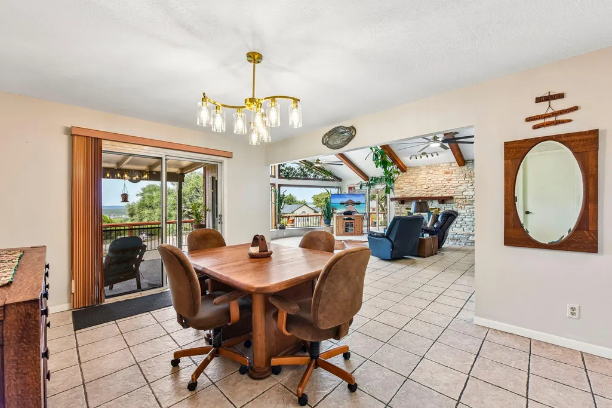
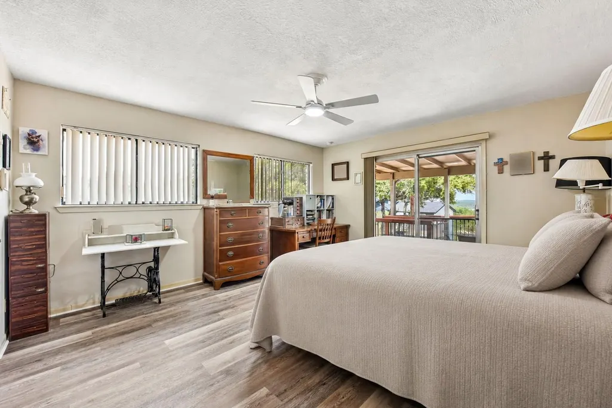
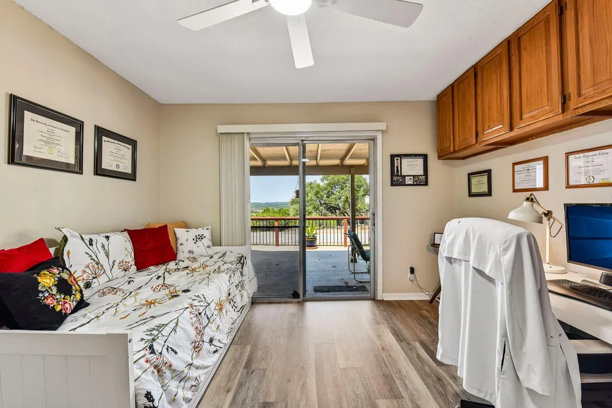
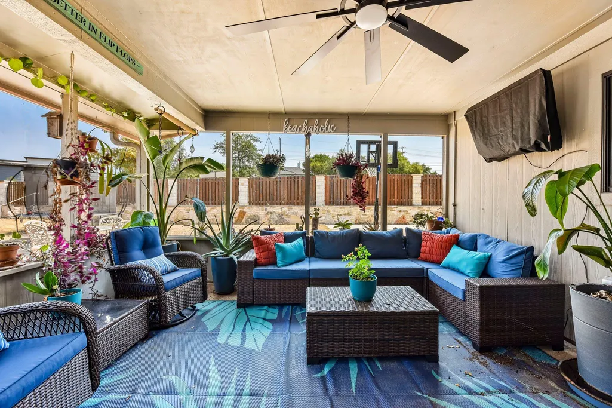
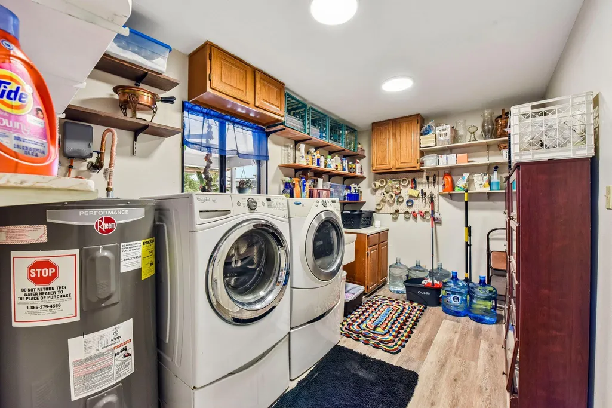
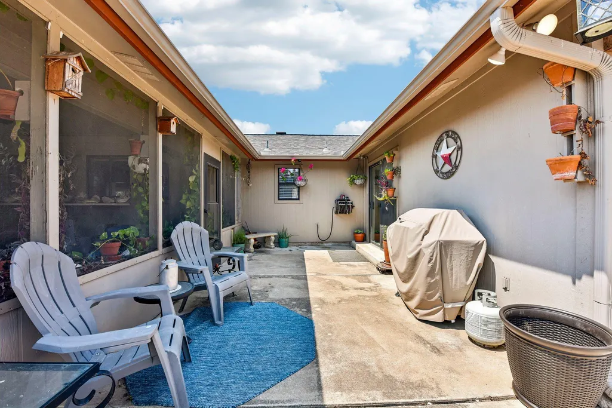
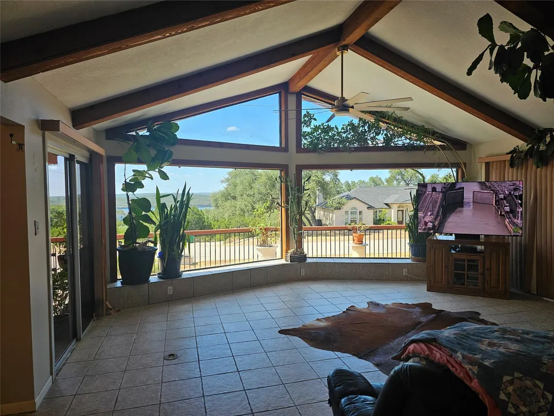
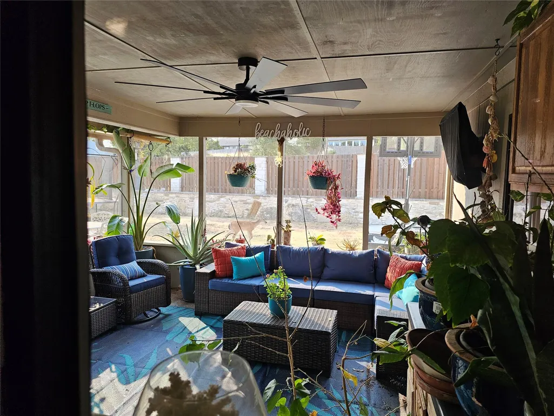
Opportunity, flexibility, and income potential converge at 20923 Oak Dale Drive. Offering approximately 3,100 total square feet, including a climate-controlled workshop, this Lago Vista property features dual primary suites with ensuite baths, calming lake views, distinctive beamed ceilings, and a screened sunroom overlooking the area’s native wildlife. For investors, a short-term-rental analysis projects approximately $79,000 in annual gross revenue at 60% occupancy. For homeowners and remodelers, the roof-truss design may offer greater flexibility to reconfigure certain interior walls, subject to verification by a qualified engineer and applicable permits. Numerous recent updates and upgrades have been made to major components, providing a strong foundation for the next owner’s vision. Ideal for an STR investment, multigenerational household, second home, or personalized lake-area retreat. STR figures are projections only—not guaranteed income—and are subject to nightly rates, occupancy, operating expenses, market conditions, management, permitting, zoning, deed restrictions, and POA rules. Square footage, structural configuration, improvements, permits, schools, taxes, amenities, and all other information must be independently verified by buyer. Property is offered subject to buyer’s inspections and due diligence. Caveat emptor.
| Elementary School | Middle School | High School |
|---|---|---|
| Lago Vista Elementary School | Lago Vista Middle School | Lago Vista High School |
| Price History | |
|---|---|
| 8/28/2026 | Listed $675,000 |
| 9/20/2026 | 4$649,000 |
General Features
| Living Area | 2404 |
|---|---|
| Sewer | Public Sewer |
| Heating | Central,Electric,Fireplace(s) |
| Cooling | Ceiling Fan(s),Central Air,Electric,Multi Units,Zoned |
| Utilities | Electricity Connected,Sewer Connected,Water Connected |
| Roof | Composition,Shingle |
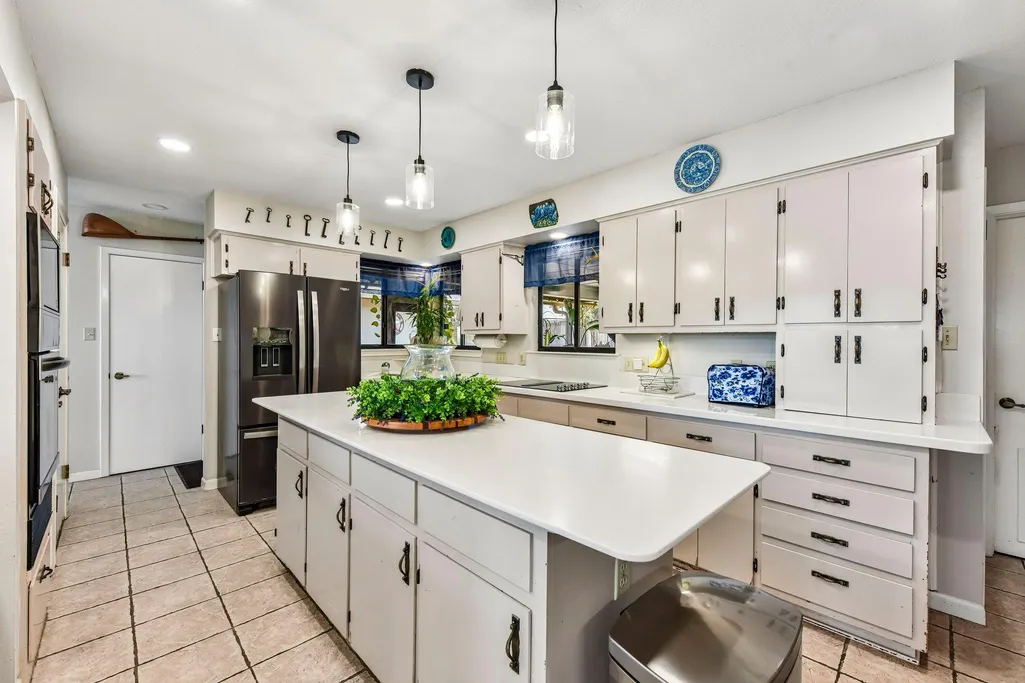
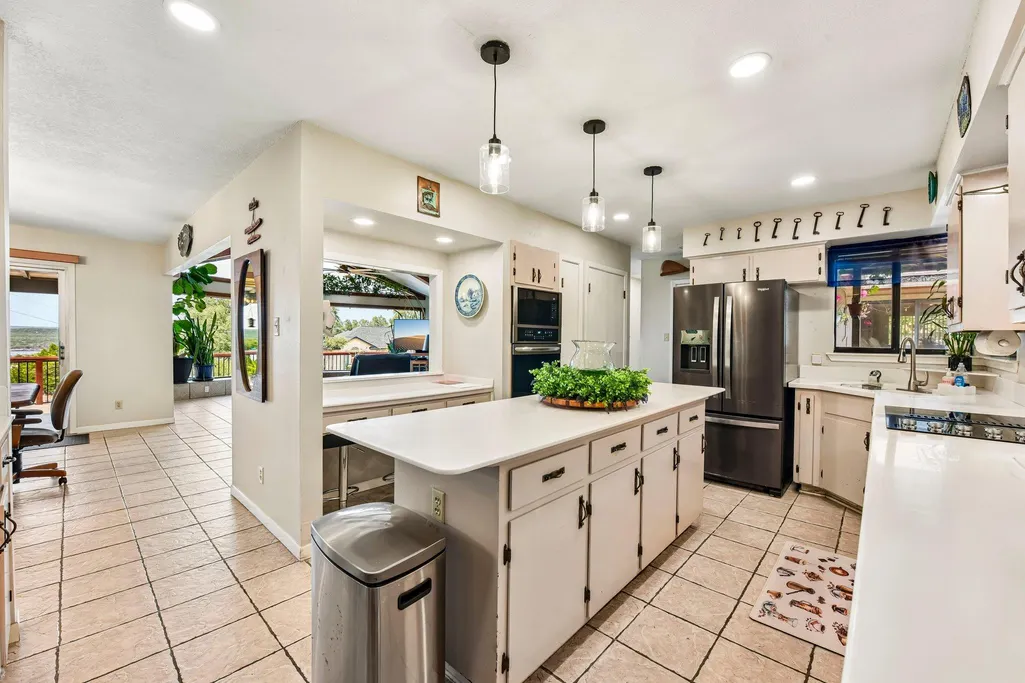
| Appliances | Built-In Electric Oven,Cooktop,Dishwasher,Disposal,Electric Cooktop,Microwave,Stainless Steel Appliance(s),Electric Water Heater,Water Softener,Water Softener Owned |
| HOA Fee | 275 |
| Garage Spaces | 2 |
| Association Fee Includes | See Remarks |
| Patio/Porch Features | Covered,Rear Porch,Screened |
| Pool Features | None |
| Security Features | Closed Circuit Camera(s) |
| Construction Materials | Stone |
| Year Built | 1974 |
| View | Hill Country,Lake,Panoramic,Trees/Woods,Water |
| Levels | One |
| Property Subtype | Single Family Residence |
| Tax Year | 2026 |
| Waterfront Features | None |
| Community Features | BBQ Pit/Grill,Dog Park,Fishing,Fitness Center,Park,Picnic Area,Pool,Tennis Court(s),Trail(s) |
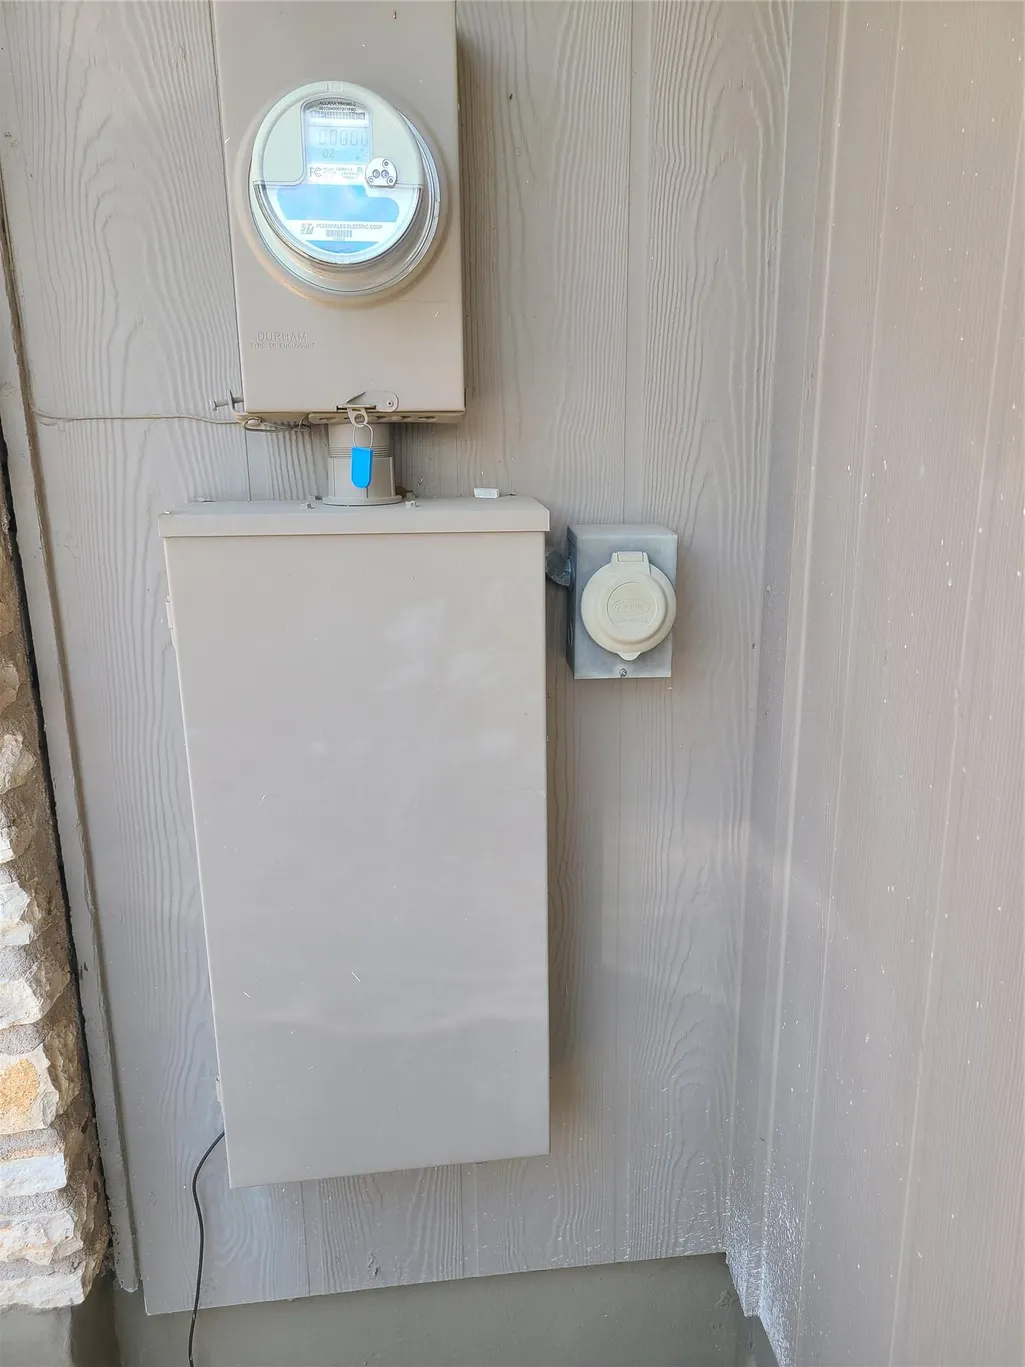
| Accessibility | Accessible Bedroom,Accessible Doors,FullyAccessible,Hand Rails,Standby Generator |
| Assoc Fee Paid Per | Annually |
| County | Travis |
| New Construction | No |
| Property Type | Residential |
| HOA | Yes |
| Energy Efficient | None |
| Subdivision Name | Country Club Estates Sec 09 |
| Facing Direction | Northwest |
| Green Sustainability | None |
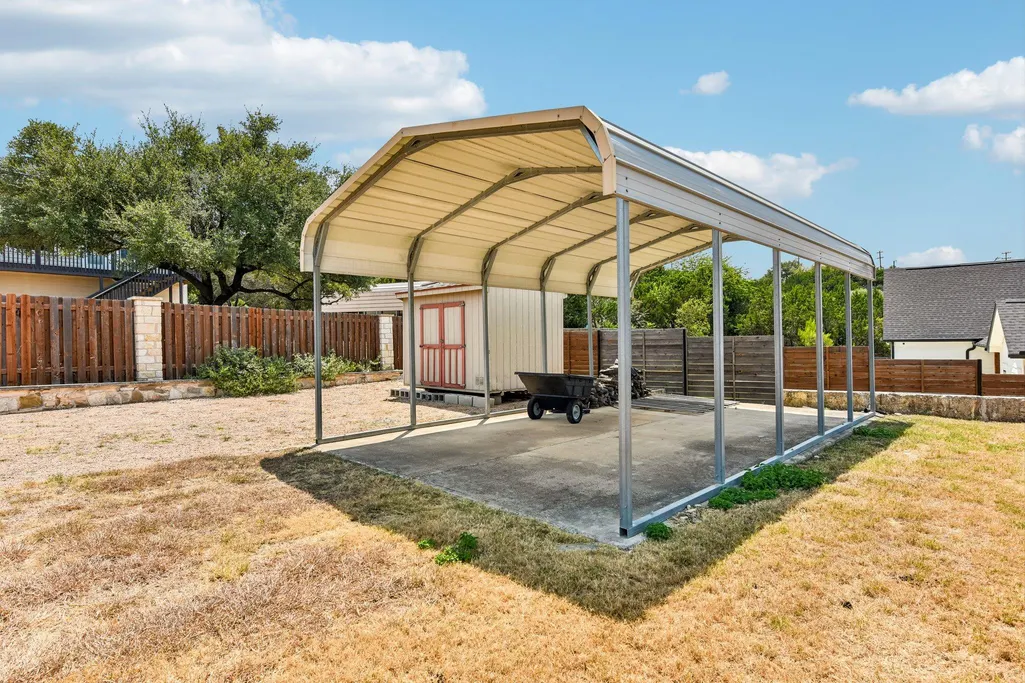
| Other Structures | RV/Boat Storage,Shed(s),Workshop |
| Full Baths | 3 |
| Status | Active |
| Directions | 1431 to Lohman Ford,Turn right on Boggy Ford,Turn right on Rock Terrace,turn right on Oak Dale |
| High School | Lago Vista |
| City | Lago Vista |
| Disclosures | Seller Disclosure |
| Association Name | Lago Vista Property Owners Assoc. |
| MLS Area | LN |
| Lot Size Square Feet | 36154.8 |
| Elementary School | Lago Vista |
| Tax Annual Amount | 9818.11 |
| Middle/Junior High School | Lago Vista |
| Property Condition | Resale |
| Virtual Tour | https://www.zillow.com/view-imx/632c42b5-d67f-4e58-8be1-07c9b69a7c3a?wl=true&setAttribution=mls&initialViewType=pano |
| Standard Status | Active |
| Year Built Source | Public Records |
| Tax Assessed Value | 466620 |
Interior Features
| Interior Amenities | Two Primary Baths,Two Primary Suties,Ceiling Fan(s),Beamed Ceilings,Ceiling-High,Corian Counters,High Speed Internet,In-Law Floorplan,Kitchen Island,Natural Woodwork,No Interior Steps,Pantry,Primary |
|---|---|
| Flooring | Laminate,Tile |
| Total Fireplaces | 1 |
| Fireplace Features | Great Room,Stone,Wood Burning |
| Window Features | Display Window(s),Double Pane Windows |
| Total Bedrooms | 4 |
| Main Level Bedrooms | 4 |
| LivingAreaSource | Public Records |
| Total Baths | 3 |
Exterior Features
| Exterior Amenities | See Remarks,Gutters Full,Private Yard |
|---|---|
| Fencing | Partial,Privacy,Wood |
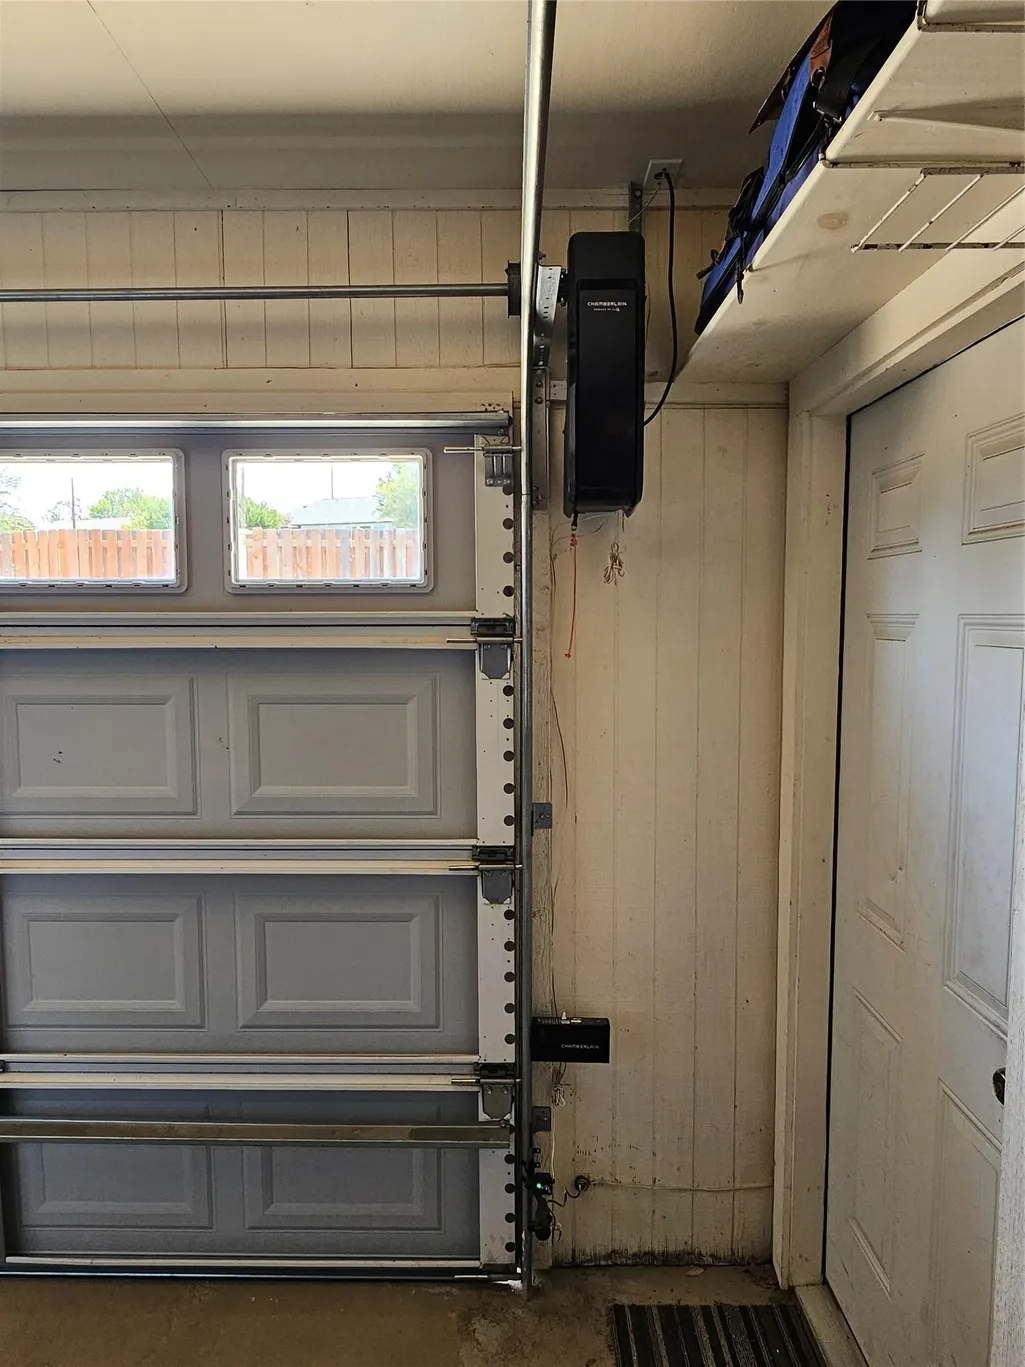
| Parking Features | Additional Parking,Attached,Detached Carport,Garage,Garage Door Opener,Garage Faces Rear,Storage |
| Lot Features | Landscaped,Level,Sprinkler - Drip Only/Bubblers |
| Water Source | Public |
| Total Parking | 6 |
| Foundation Details | Slab |
| Lot Size Acres | 0.83 |
| Waterfront Y/N | No |
| Covered Spaces | 2 |
| Horse Y/N | No |
| Horse Amenities | None |
Amenities
- Foreclosure
- Views
- Short Sale
- New Construction
- Adult 55+
- Lease To Own
- No HOA Fees
- Furnished
- Primary On Main
- Air Conditioning
- Seller Finance
- Green
- Fixer Upper
- Horse
- Golf
- Fireplace
- Deck
- Garage
- Basement
- Pool
Property vs Single Family Average in 78645
Price
Taxes
Year Built
Visits
 Austin Board of REALTORS® Copyright ©2026 All rights reserved.
 Central Texas MLS | Four Rivers Association of REALTORS® All information deemed reliable but not guaranteed. All properties are subject to prior sale, change or withdrawal. Neither listing broker(s) or information provider(s) shall be responsible for any typographical errors, misinformation, misprints and shall be held totally harmless. Listing(s) information is provided for consumer's personal, non-commercial use and may not be used for any purpose other than to identify prospective properties
