
Views - Primary on Main
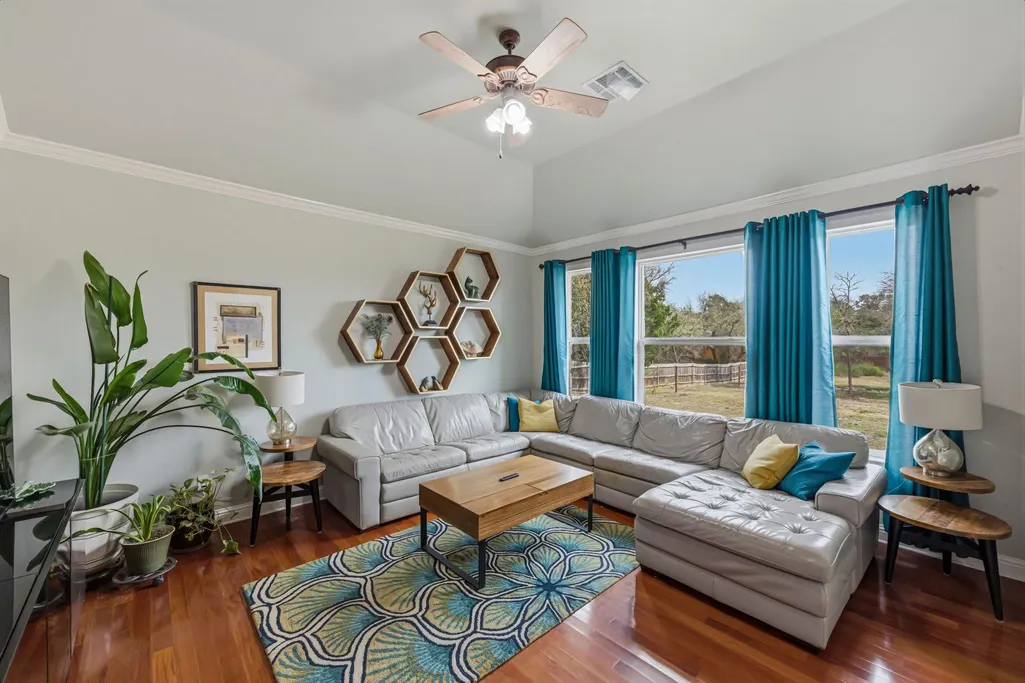
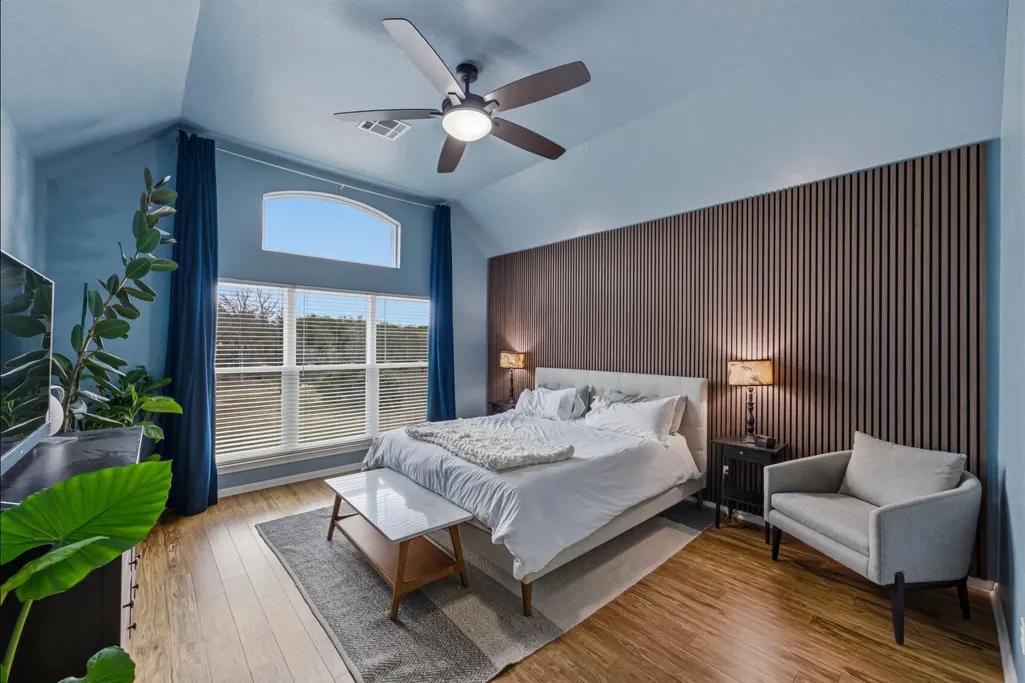
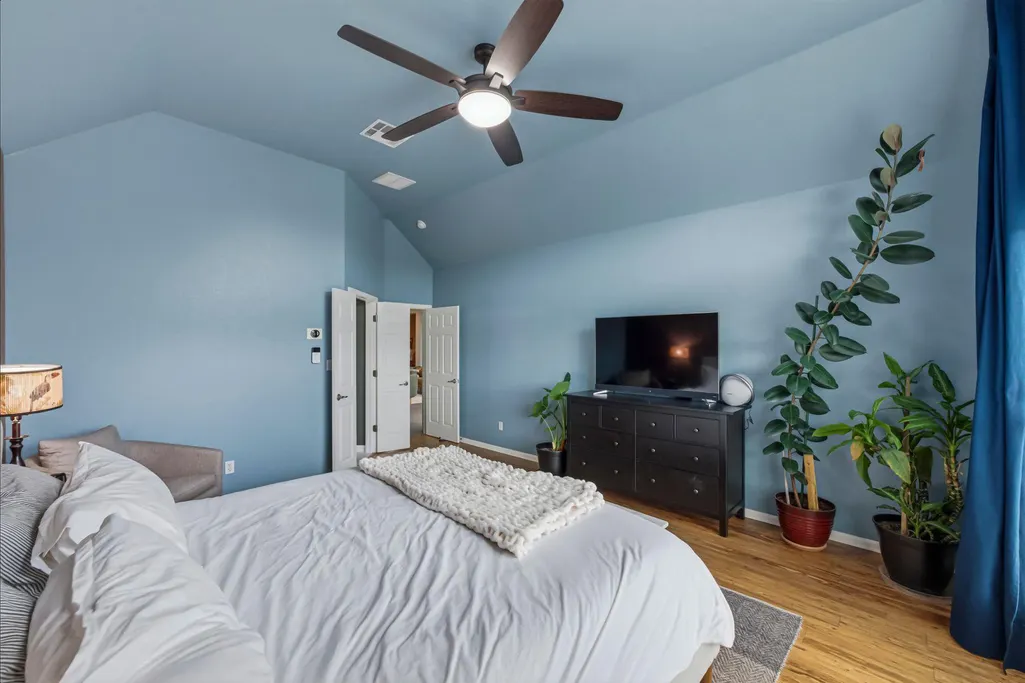
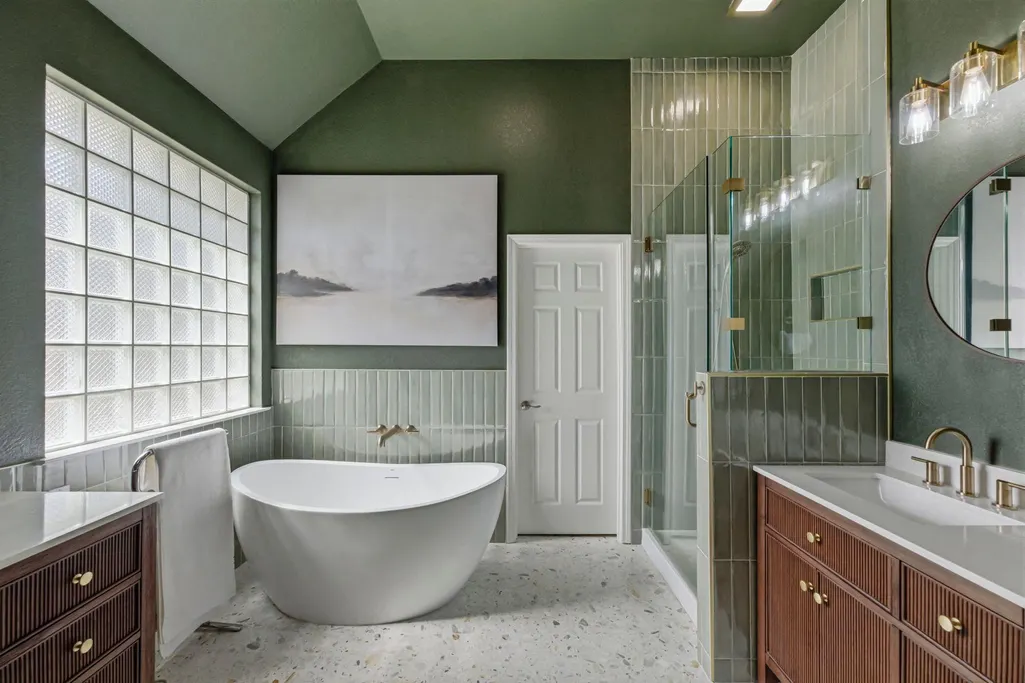
Address
9720 Anchusa Trl, Austin, TX
Price
$ 995,000
Property Attributes
- MLS#6044927
- TypeSingle Family
- Listing Status Active
- CountyTRAVIS
- CityAustin
- AreaW
- NeighborhoodThe Oaks at Hill Country Estates
- Zip78736
- StyleSingle Family Residence
- Year Built2000
- Taxes$ 15792
- Price$ 995,000
- Bedrooms4
- Full Bathrooms3
- Half Bathrooms1
- Sqr Footage3064
- Lot Size1 Acres
Data Source:
Austin Board of REALTORS® (ABOR) as distributed by MLS GRID
Property Description
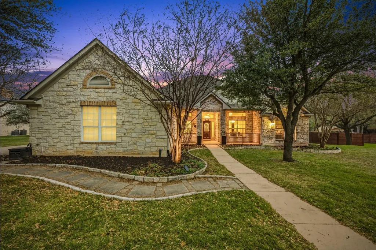
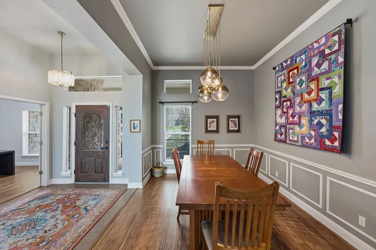
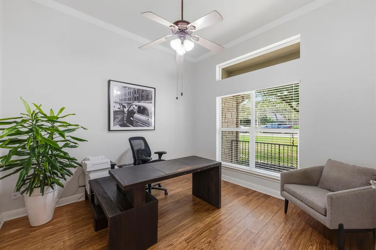
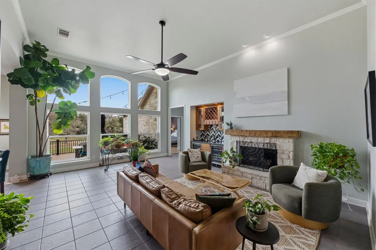
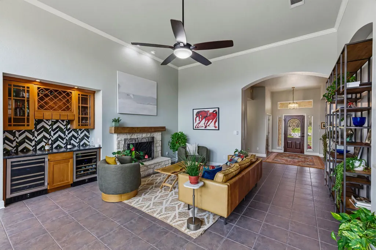
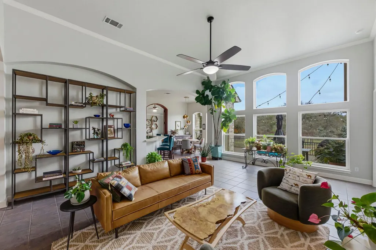
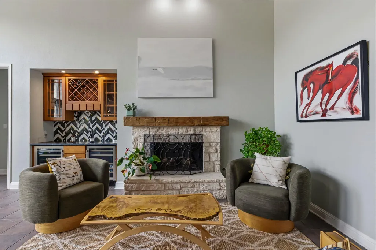
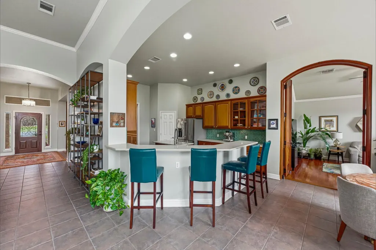
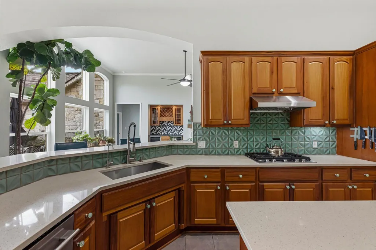
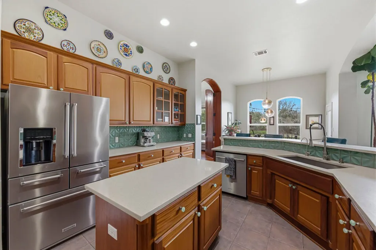
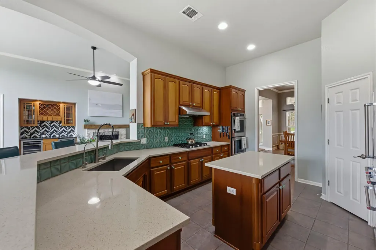
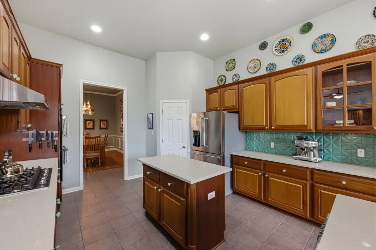
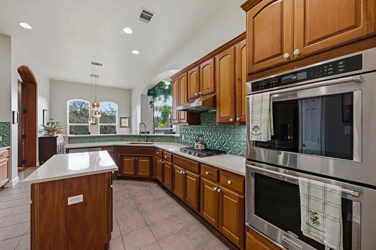
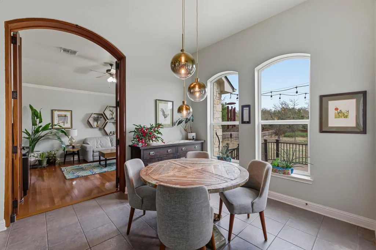
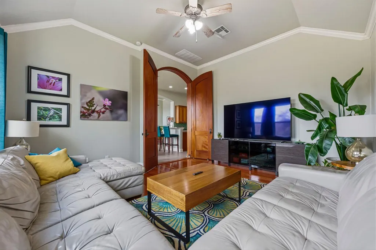
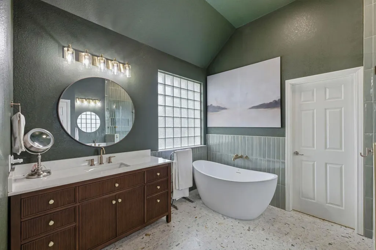
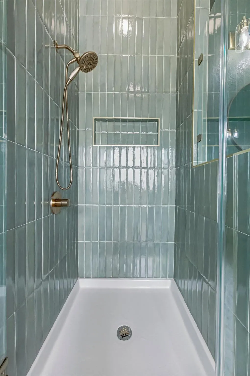
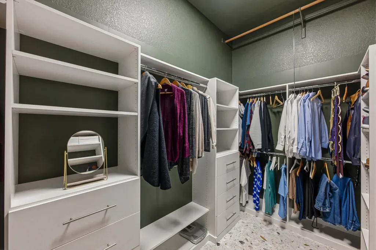
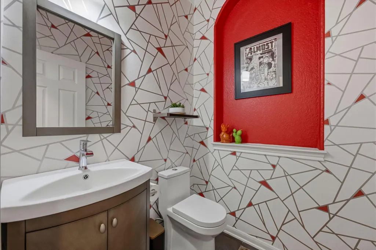
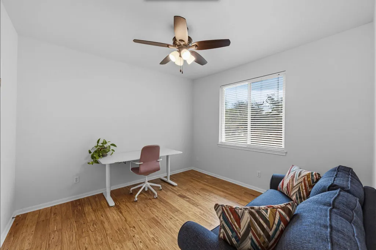
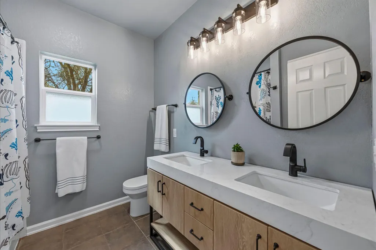
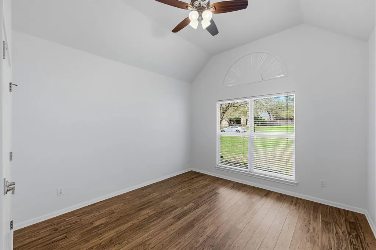
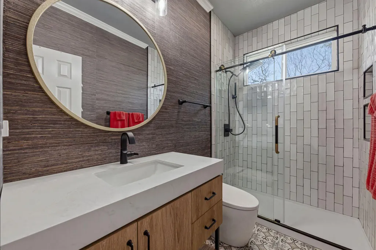
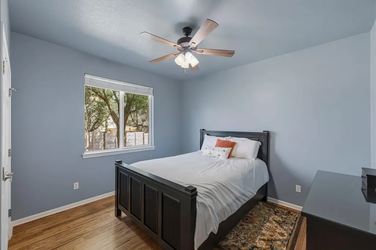
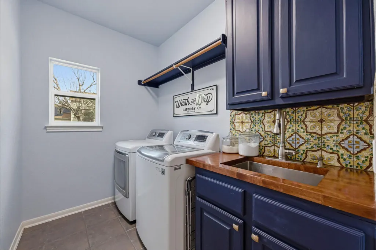
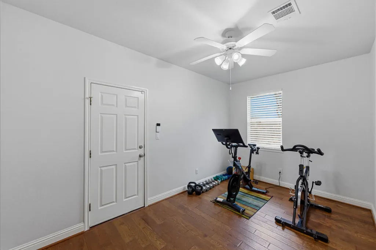
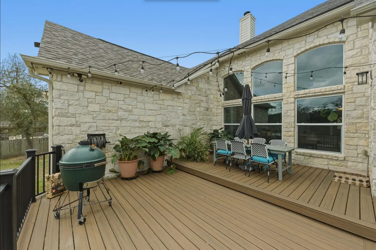
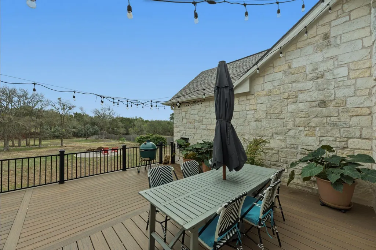
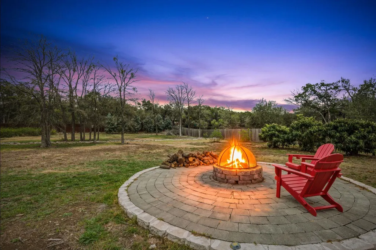
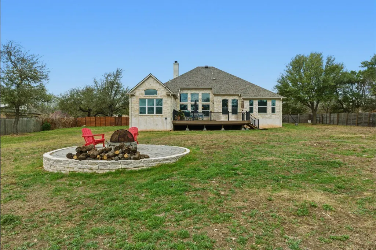
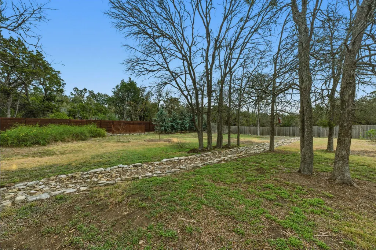
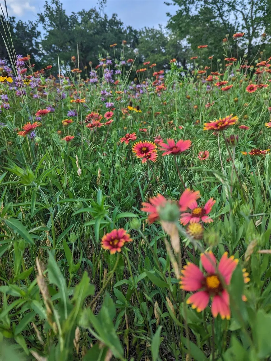
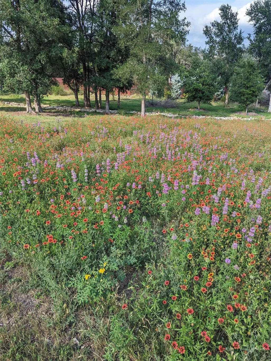
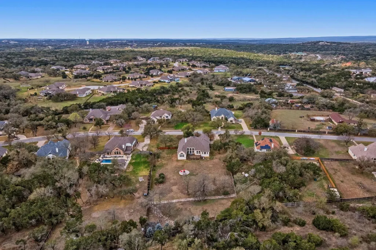
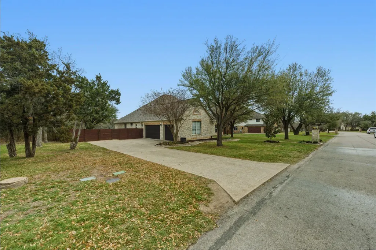
A rare opportunity under $1M to enjoy peaceful Hill Country living on a full acre in Southwest Austin while remaining just minutes from the city and a multitude of private schools, including Regents, St. Andrews, and St. Michael's Prep. Situated in the desirable The Oaks at Hill Country Estates community, this beautifully designed single-story residence offers an ideal balance of privacy, natural beauty, and modern comfort. The efficient and thoughtfully designed floor plan features 4 spacious bedrooms, 3.5 bathrooms, a main living area with fireplace and wine bar, a dedicated office, a second living room located conveniently next to the kitchen that can function as a game or media room, and a versatile flex room perfect for an exercise, craft, play or additional work space. The kitchen is complete with quartz countertops, stainless steel appliances, an abundance of cabinet space, and walk-in pantry. The spacious primary suite offers a relaxing space, featuring a beautifully remodeled bathroom and closet with custom shelving and storage. A 3-car side entry garage offers plenty of space for cars, storage, and equipment. Strand Eucalyptus wood flooring and tile flooring flow throughout the home, adding warmth and durability while large windows invite natural light and views of the peaceful setting. The owners have made significant improvements, including the addition of Pella windows, wood flooring, kitchen and bathroom remodels, mechanical and roof replacements, fencing, tree planting, and more. An expansive Trex deck provides the perfect setting for entertaining or relaxing. The backyard features a fire pit gathering area, mature trees, and ample space to enjoy the one-acre property. There is plenty of room to add a pool or additional structure, if desired. Experience this exceptional location with close proximity to shopping and dining, the Hill Country Galleria and Sunset Valley areas, plus easy access to downtown.
| Elementary School | Middle School | High School |
|---|---|---|
| Baldwin Elementary School | Small Middle School | Bowie High School |
| Price History | |
|---|---|
| 3/23/2026 | Listed $1,195,000 |
| 5/2/2026 | 4$1,150,000 |
| 5/20/2026 | 14$995,000 |
General Features
| Living Area | 3064 |
|---|---|
| Sewer | Aerobic Septic |
| Heating | Central,Propane |
| Cooling | Ceiling Fan(s),Central Air |
| Utilities | Electricity Connected,High Speed Internet,Propane,Water Connected |
| Roof | Composition |
| Appliances | Built-In Oven(s),Dishwasher,Double Oven,Propane Cooktop,Refrigerator,Stainless Steel Appliance(s),Water Heater,Wine Refrigerator |
| HOA Fee | 250 |
| Garage Spaces | 3 |
| Association Fee Includes | Common Area Maintenance |
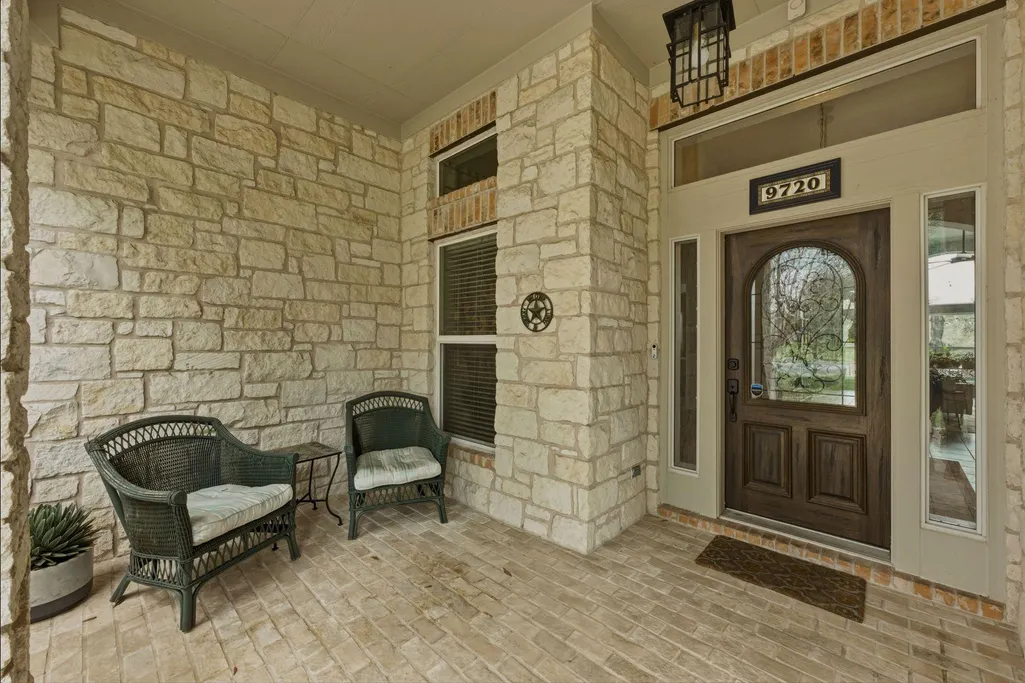
| Patio/Porch Features | Deck,Front Porch |
| Pool Features | None |
| Security Features | Smoke Detector(s) |
| Construction Materials | Stone |
| Year Built | 2000 |
| View | Trees/Woods |
| Levels | One |
| Property Subtype | Single Family Residence |
| Tax Year | 2025 |
| Waterfront Features | None |
| Community Features | Google Fiber,Suburban |
| Accessibility | None |
| Assoc Fee Paid Per | Annually |
| County | Travis |
| New Construction | No |
| Property Type | Residential |
| HOA | Yes |
| Energy Efficient | None |
| Subdivision Name | The Oaks at Hill Country Estates |
| Facing Direction | Southwest |
| Green Sustainability | None |
| Other Structures | None |
| Full Baths | 3 |
| Status | Active |
| Directions | From the Y at Oak Hill,West on Hwy 71,Left on Midwood Pkwy.,Right on Anchusa Trl. Home is on the right. |
| High School | Bowie |
| City | Austin |
| Disclosures | Seller Disclosure |
| Association Name | The Oaks at Hill Country Estates |
| MLS Area | W |
| Lot Size Square Feet | 43560 |
| Spa Features | None |
| Elementary School | Baldwin |
| Tax Annual Amount | 15791.55 |
| Middle/Junior High School | Small |
| Property Condition | Resale |
| Virtual Tour | https://live.kuperrealty.com/9720anchusatrailaustintx78736/?mls |
| Standard Status | Active |
| Year Built Source | Public Records |
| Tax Assessed Value | 927687 |
| Virtual Tour | https://live.kuperrealty.com/9720anchusatrailaustintx78736 |
Interior Features
| Interior Amenities | Bar,Breakfast Bar,Ceiling Fan(s),Ceiling-High,Quartz Counters,Crown Molding,Double Vanity,Entrance Foyer,Kitchen Island,Multiple Dining Areas,Multiple Living Areas,Natural Woodwork,No Interior Steps, |
|---|---|
| Flooring | Tile,Wood |
| Total Fireplaces | 1 |
| Fireplace Features | Fire Pit,Gas Log,Living Room,Propane |
| Window Features | Blinds,Screens,Vinyl Windows,Window Treatments |
| Half Baths | 1 |
| Total Bedrooms | 4 |
| Main Level Bedrooms | 4 |
| LivingAreaSource | Public Records |
| Total Baths | 4 |
Exterior Features
| Exterior Amenities | Private Yard |
|---|---|
| Fencing | Fenced,Privacy,Wood |
| Parking Features | Attached,Garage,Garage Door Opener,Garage Faces Side |
| Lot Features | Level,Trees-Medium (20 Ft - 40 Ft) |
| Water Source | Public |
| Total Parking | 3 |
| Foundation Details | Slab |
| Lot Size Acres | 1 |
| Waterfront Y/N | No |
| Covered Spaces | 3 |
| Horse Y/N | No |
| Horse Amenities | None |
Amenities
- Foreclosure
- Views
- Short Sale
- New Construction
- Adult 55+
- Lease To Own
- No HOA Fees
- Furnished
- Primary On Main
- Air Conditioning
- Seller Finance
- Green
- Fixer Upper
- Horse
- Golf
- Fireplace
- Deck
- Garage
- Basement
- Pool
Property vs Single Family Average in 78736
Price
Taxes
Year Built
Visits
 Austin Board of REALTORS® Copyright ©2026 All rights reserved.
 Central Texas MLS | Four Rivers Association of REALTORS® All information deemed reliable but not guaranteed. All properties are subject to prior sale, change or withdrawal. Neither listing broker(s) or information provider(s) shall be responsible for any typographical errors, misinformation, misprints and shall be held totally harmless. Listing(s) information is provided for consumer's personal, non-commercial use and may not be used for any purpose other than to identify prospective properties
