
Open House Sat, Sep 19th 01:00 PM - 03:00 PM - Primary on Main


Address
4732 Padula Dr, Round Rock, TX
Price
$ 525,000
Property Attributes
- MLS#5862223
- TypeSingle Family
- Listing Status Active
- CountyWILLIAMSON
- CityRound Rock
- AreaRRE
- NeighborhoodSalerno
- Zip78665
- StyleSingle Family Residence
- Year Built2024
- Taxes$ 10989
- Price$ 525,000
- Bedrooms4
- Full Bathrooms2
- Half Bathrooms1
- Sqr Footage3603
- Lot Size0.339 Acres
Data Source:
Austin Board of REALTORS® (ABOR) as distributed by MLS GRID
Property Description
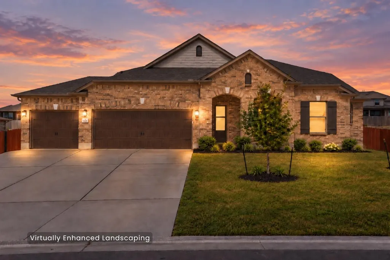
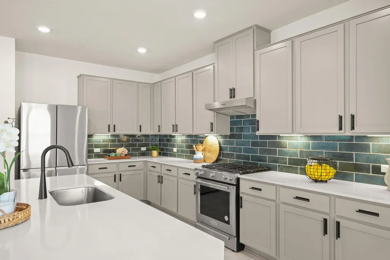
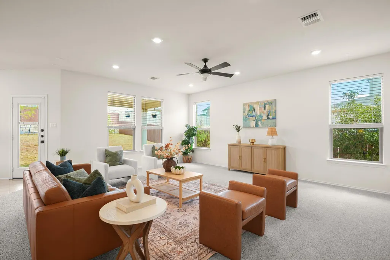
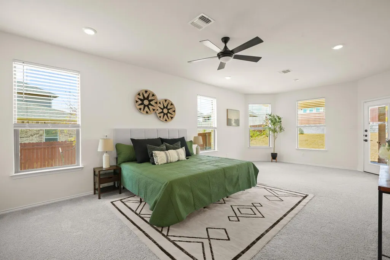
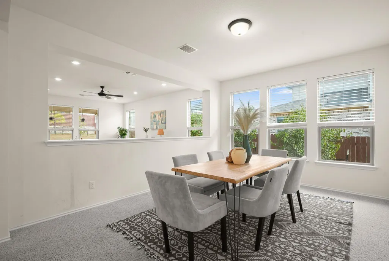
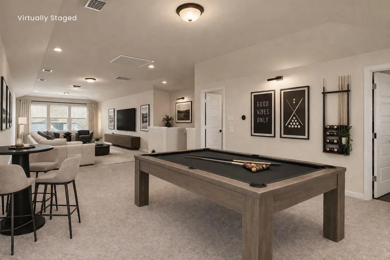
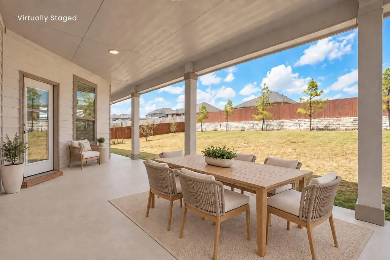
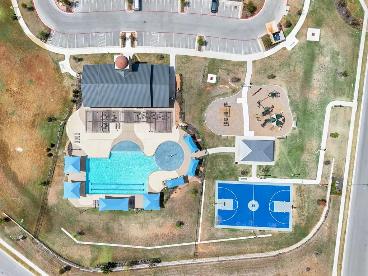
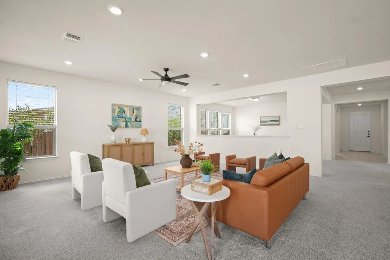
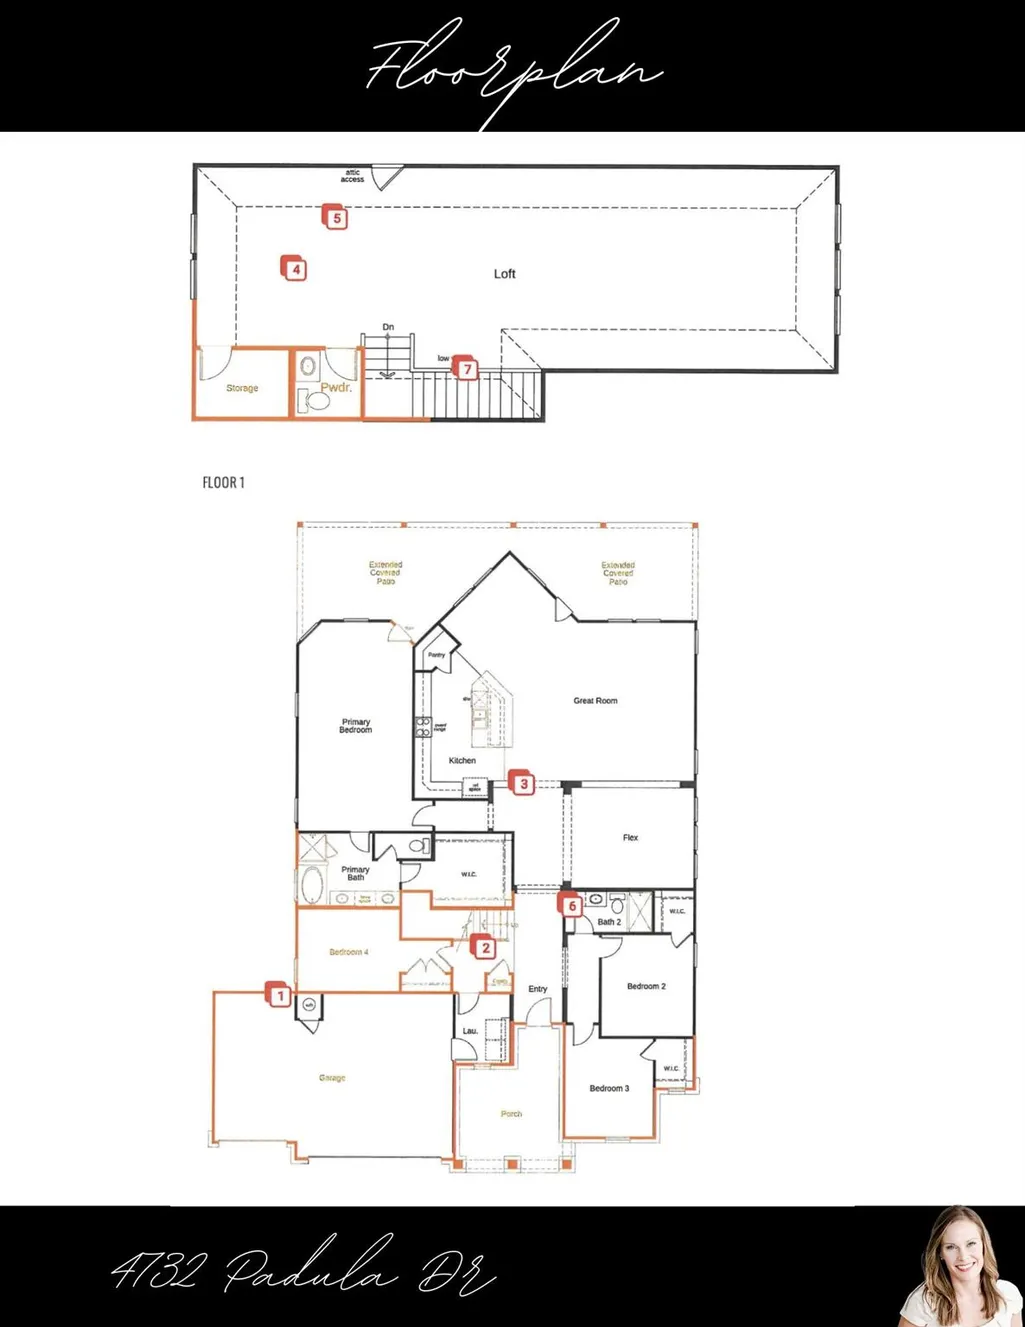
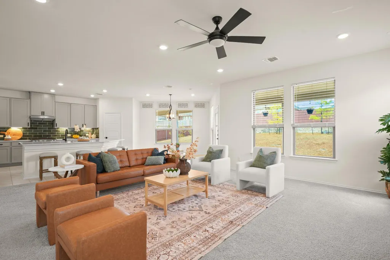
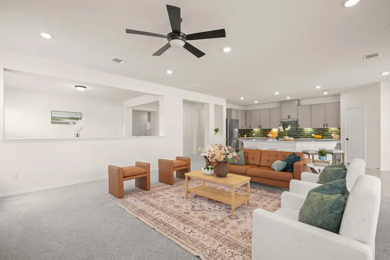
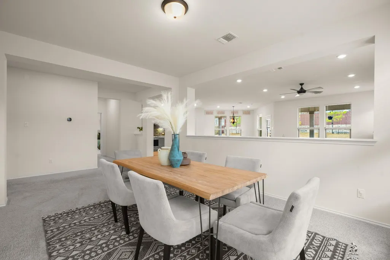
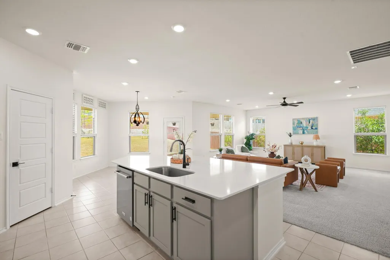
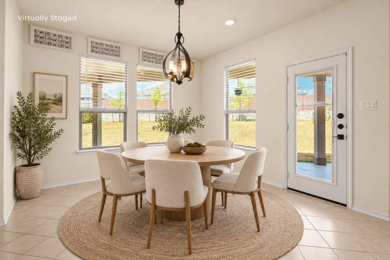
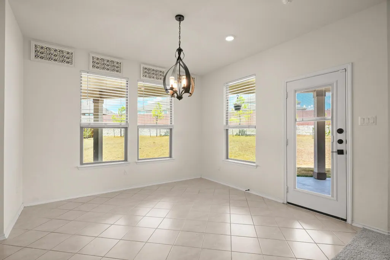
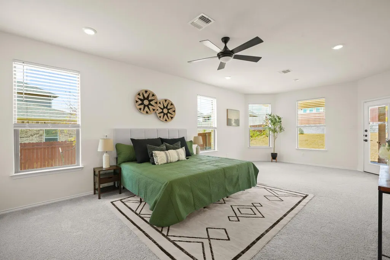
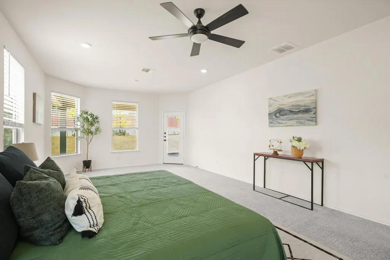
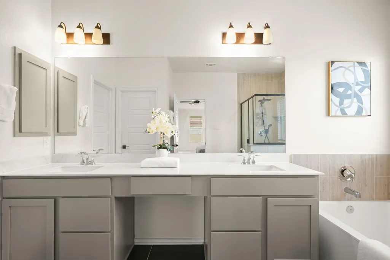
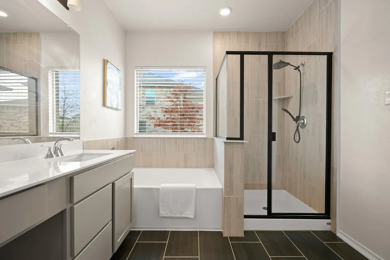
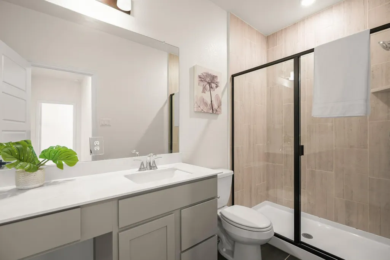
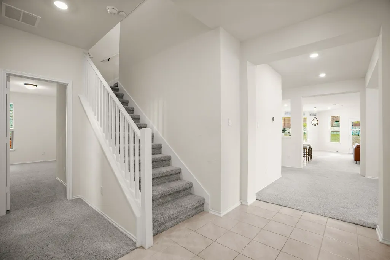
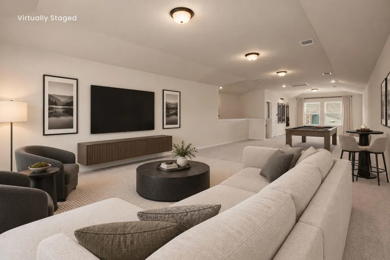
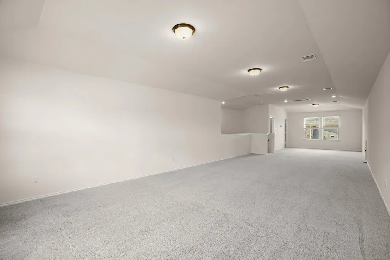
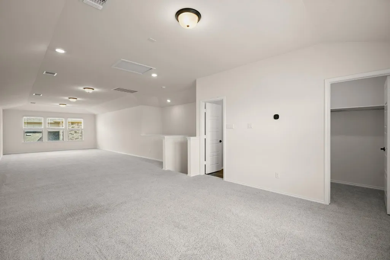
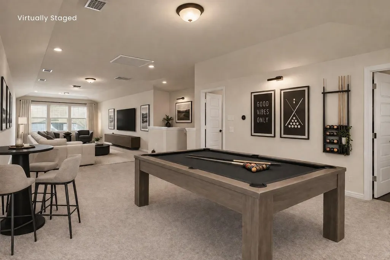
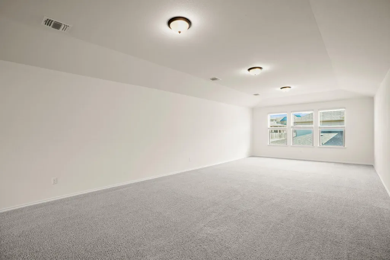
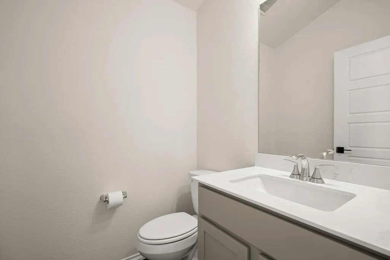
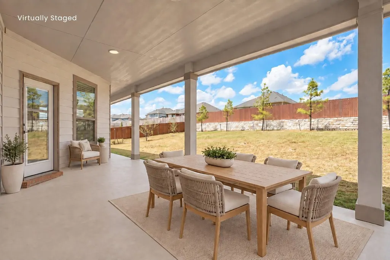
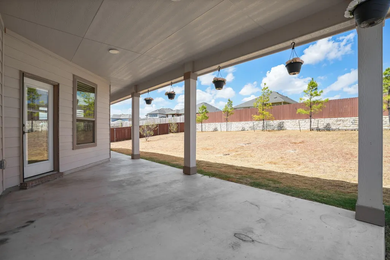
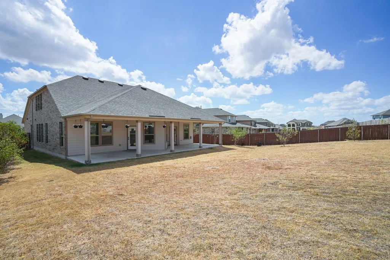
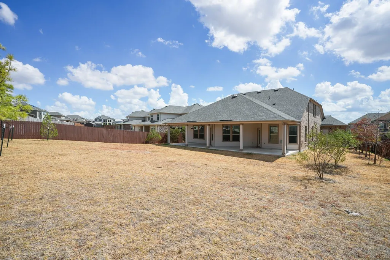
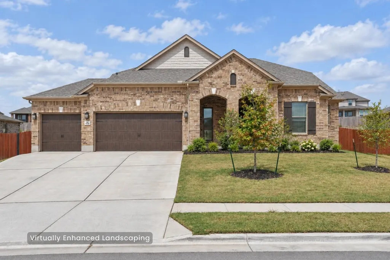
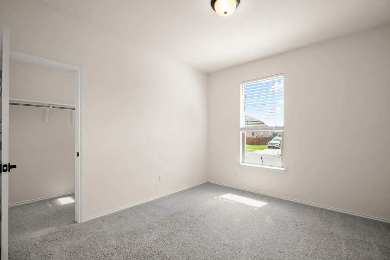
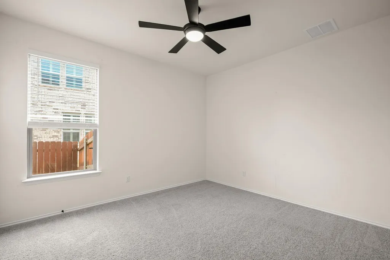
Welcome to 4732 Padula Drive, located in one of Salerno’s most sought-after sections, known for its larger homesites and higher-end collection of homes. Built in 2024, this impressive residence offers 4 bedrooms, 2.5 baths, a 3-car garage and an exceptional .339-acre homesite. What truly sets this home apart is its rare and highly functional floor plan. All four bedrooms are located on the main level, including the spacious primary suite, while an expansive 800+ square-foot game room upstairs with a half bath and storage creates an incredible separate space for a media room, home gym or additional living area. The open kitchen, dining and living areas are designed for everyday living and entertaining. The kitchen features an oversized center island, stainless steel gas appliances, abundant cabinetry and generous workspace. The primary suite is privately positioned and offers direct access to the covered back patio. Outside, a 50-foot covered patio overlooks the expansive backyard with established trees and plenty of room to create your own outdoor retreat. The patio is equipped with 220V wiring for future outdoor use. Additional features include full gutters and garage plumbing for a future utility sink and water softener. Salerno offers a community pool, playground and sidewalks, with Old Settlers Park, Kalahari Resort, shopping, dining and entertainment nearby. With its oversized homesite, 3-car garage, flexible layout and primarily single-story living, 4732 Padula offers a combination of space and functionality that is increasingly hard to find.
| Elementary School | Middle School | High School |
|---|---|---|
| Veterans Hill Elementary School | Gus Almquist Middle School | Hutto High School |
| Price History | |
|---|---|
| 9/17/2026 | Listed $525,000 |
General Features
| Living Area | 3603 |
|---|---|
| Sewer | MUD |
| Heating | Natural Gas |
| Cooling | Central Air |
| Utilities | Electricity Connected,Natural Gas Connected |
| Roof | Composition,Shingle |
| Appliances | Dishwasher,Disposal,Exhaust Fan,Free-Standing Gas Range,Stainless Steel Appliance(s),Vented Exhaust Fan |
| HOA Fee | 720 |
| Garage Spaces | 3 |
| Association Fee Includes | See Remarks |
| Patio/Porch Features | Covered,Front Porch |
| Pool Features | None |
| Security Features | Security System Owned,Smoke Detector(s) |
| Construction Materials | HardiPlank Type,Masonry – Partial |
| Year Built | 2024 |
| View | None |
| Levels | One and One Half |
| Property Subtype | Single Family Residence |
| Tax Year | 2026 |
| Waterfront Features | None |
| Community Features | Playground,Pool,Sidewalks,Suburban |
| Accessibility | None |
| Assoc Fee Paid Per | Annually |
| County | Williamson |
| New Construction | No |
| Property Type | Residential |
| HOA | Yes |
| Energy Efficient | None |
| Subdivision Name | Salerno |
| Facing Direction | Southeast |
| Green Sustainability | None |
| Other Structures | None |
| Full Baths | 2 |
| Status | Active |
| Directions | Coming from I35 take university to Salerno Estates and take a right. Take a Right on San Rufo Dr and then immediately your next left onto Padula Dr. Follow road and home will be on Right side. |
| High School | Hutto |
| City | Round Rock |
| Disclosures | MUD,Other Disclosures,Seller Disclosure |
| Association Name | Salerno HOA |
| MLS Area | RRE |
| Lot Size Square Feet | 14766.84 |
| Elementary School | Veterans Hill |
| Tax Annual Amount | 15410.84 |
| Middle/Junior High School | Gus Almquist |
| Property Condition | Resale |
| Additional Parcels Y/N | No |
| Standard Status | Active |
| Year Built Source | Public Records |
| Tax Assessed Value | 536034 |
Interior Features
| Interior Amenities | Breakfast Bar,Ceiling Fan(s),Coffered Ceiling(s),Double Vanity,Entrance Foyer,Kitchen Island,Open Floorplan,Primary Bedroom on Main,Recessed Lighting,Soaking Tub,Walk-In Closet(s),Wired for Sound |
|---|---|
| Flooring | Carpet,Tile |
| Window Features | Blinds |
| Half Baths | 1 |
| Total Bedrooms | 4 |
| Main Level Bedrooms | 4 |
| LivingAreaSource | Appraiser |
| Total Baths | 3 |
Exterior Features
| Exterior Amenities | Gutters Full |
|---|---|
| Fencing | Back Yard,Fenced,Privacy,Wood |
| Parking Features | Attached,Door-Multi,Driveway,Garage |
| Lot Features | See Remarks,Sprinkler - Automatic,Many Trees,Trees-Small (Under 20 Ft) |
| Water Source | MUD |
| Total Parking | 4 |
| Foundation Details | Slab |
| Lot Size Acres | 0.339 |
| Waterfront Y/N | No |
| Covered Spaces | 3 |
| Horse Y/N | No |
| Horse Amenities | None |
Amenities
- Foreclosure
- Views
- Short Sale
- New Construction
- Adult 55+
- Lease To Own
- No HOA Fees
- Furnished
- Primary On Main
- Air Conditioning
- Seller Finance
- Green
- Fixer Upper
- Horse
- Golf
- Fireplace
- Deck
- Garage
- Basement
- Pool
Property vs Single Family Average in 78665
Price
Taxes
Year Built
Visits
 Austin Board of REALTORS® Copyright ©2026 All rights reserved.
 Central Texas MLS | Four Rivers Association of REALTORS® All information deemed reliable but not guaranteed. All properties are subject to prior sale, change or withdrawal. Neither listing broker(s) or information provider(s) shall be responsible for any typographical errors, misinformation, misprints and shall be held totally harmless. Listing(s) information is provided for consumer's personal, non-commercial use and may not be used for any purpose other than to identify prospective properties
