
Views
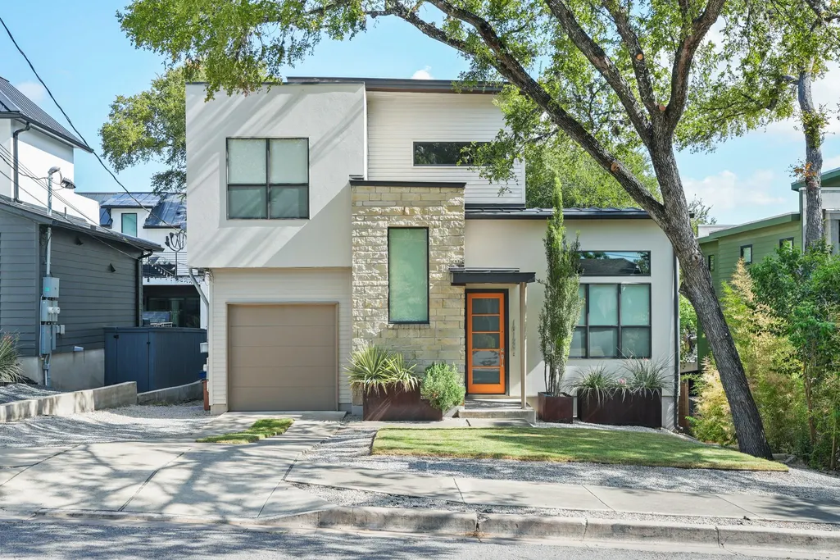

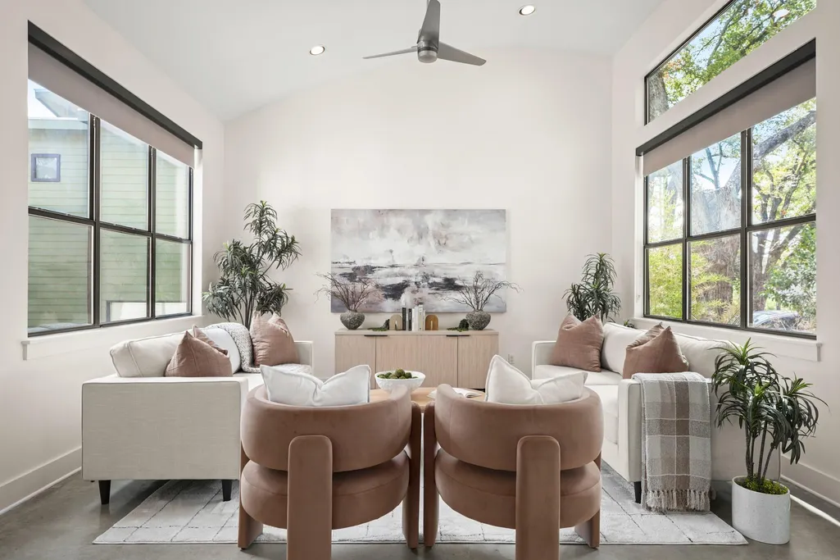
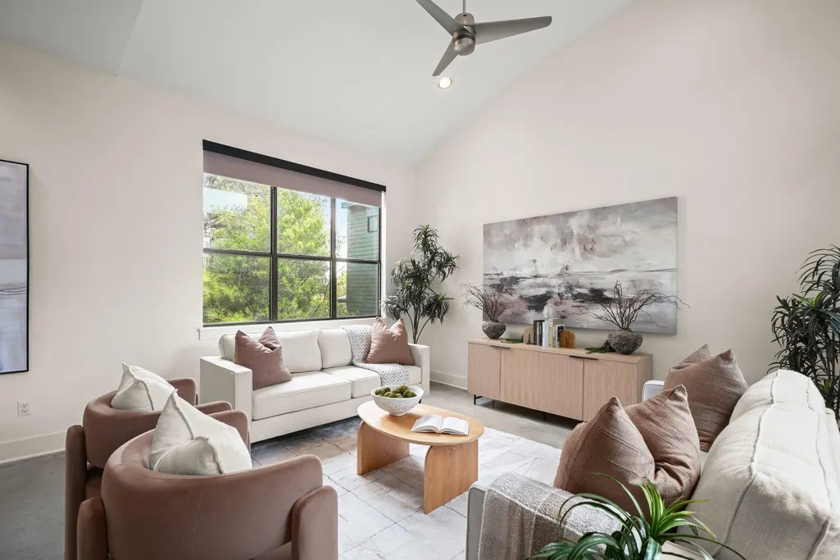

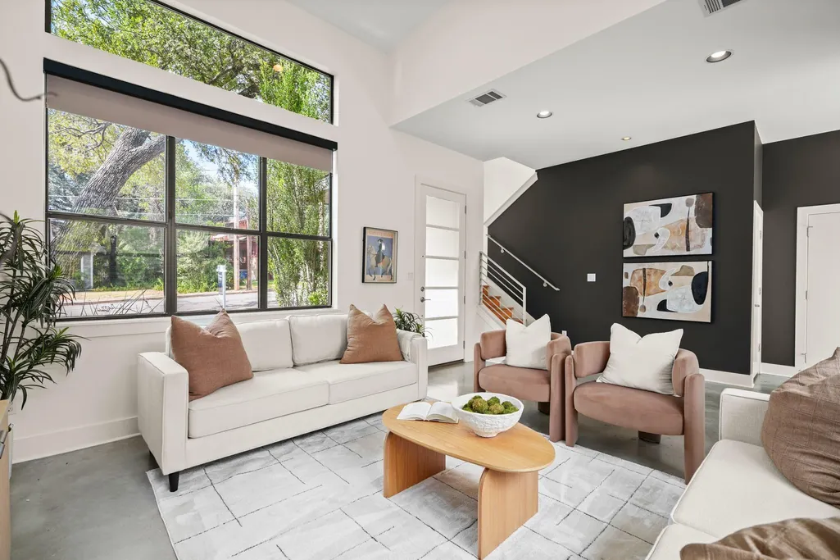

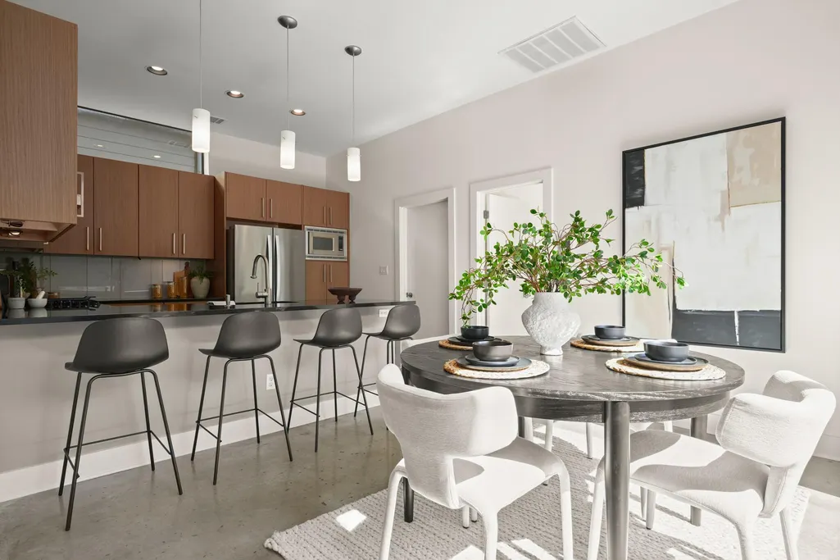
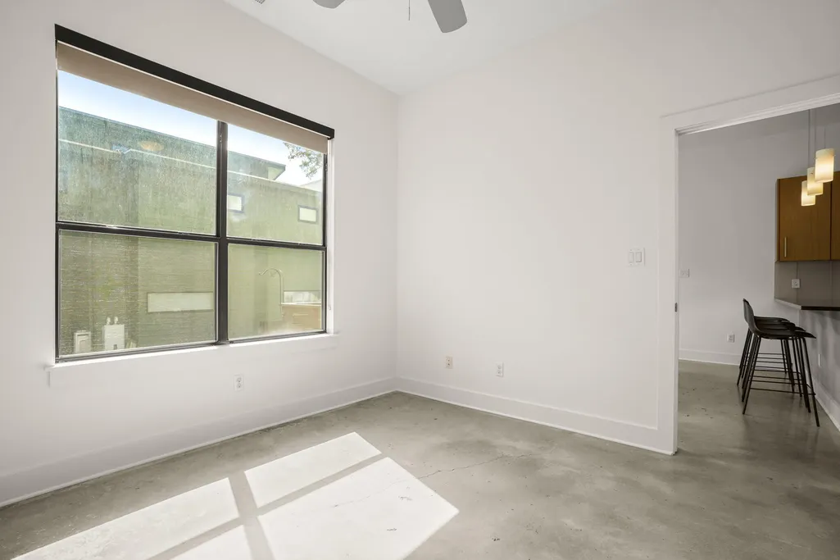


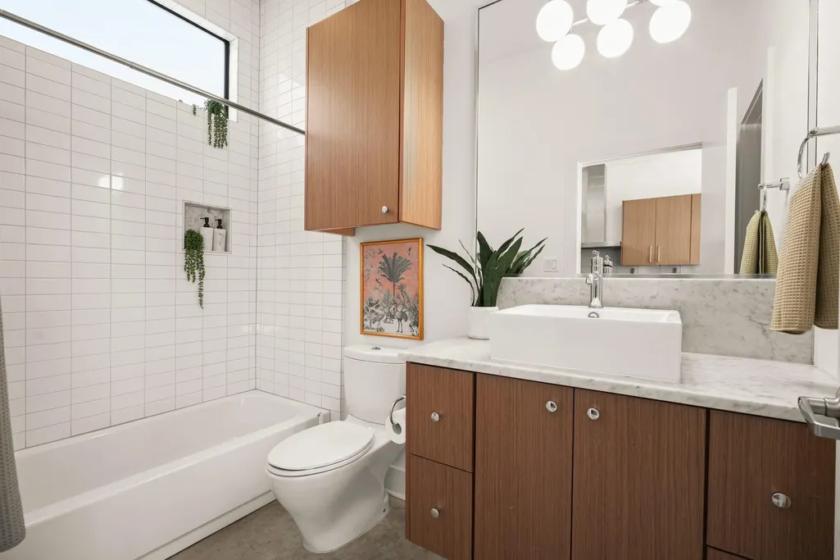
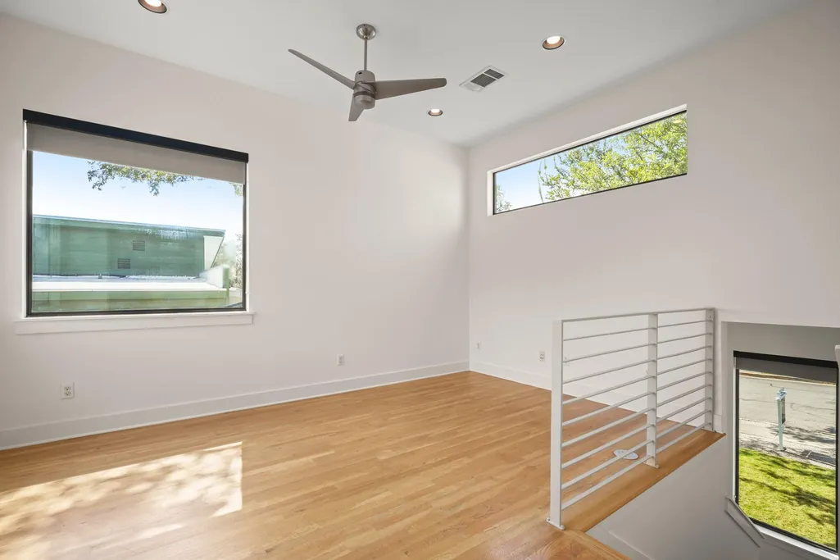





Address
1012 Harwood Pl # A, Austin, TX
Price
$ 899,000
Property Attributes
- MLS#5612726
- TypeSingle Family
- Listing Status Active
- CountyTRAVIS
- CityAustin
- Area6
- NeighborhoodTravis Heights
- Zip78704
- StyleSingle Family Residence
- Year Built2008
- Taxes$ 13501
- Price$ 899,000
- Bedrooms2
- Full Bathrooms2
- Half Bathrooms0
- Sqr Footage1627
- Lot Size0.0849 Acres
Data Source:
Austin Board of REALTORS® (ABOR) as distributed by MLS GRID
Property Description
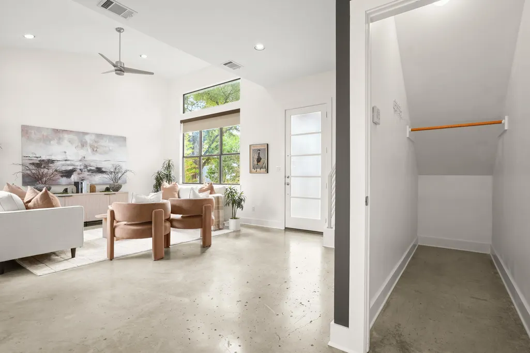
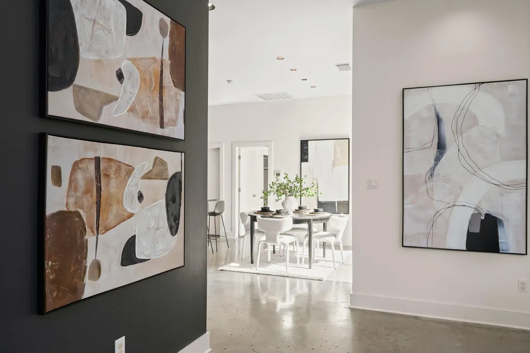
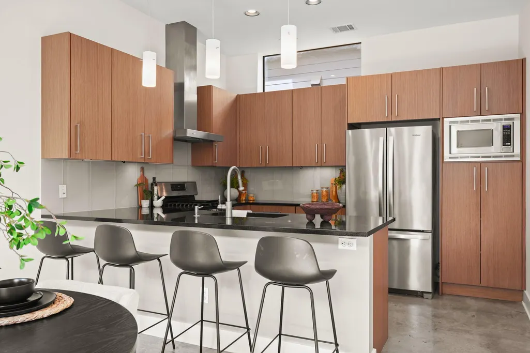
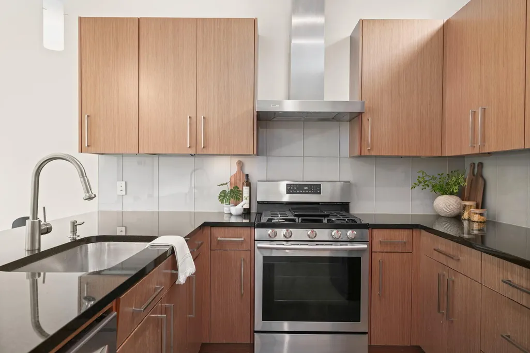
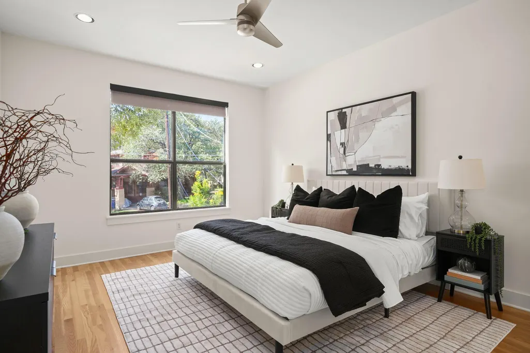
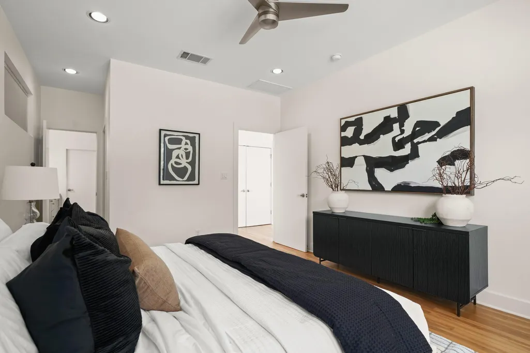
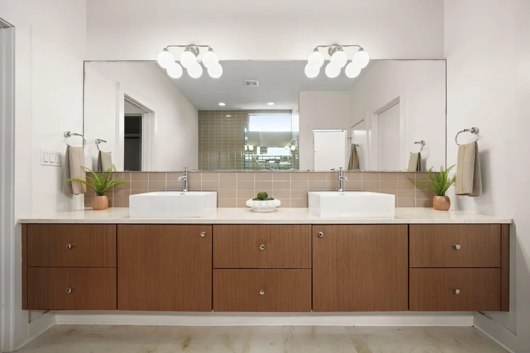
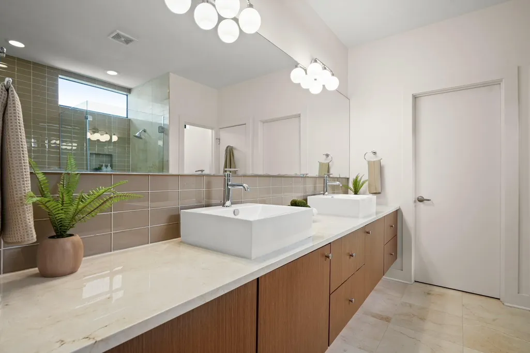
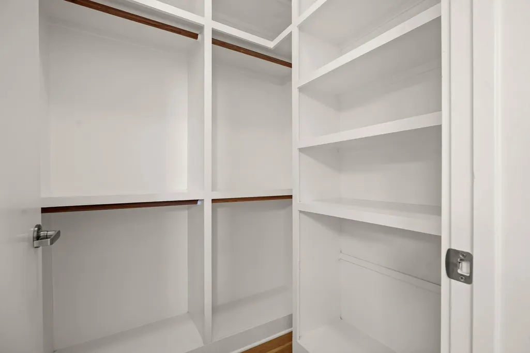
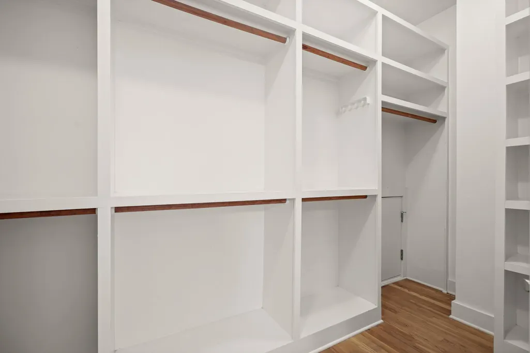
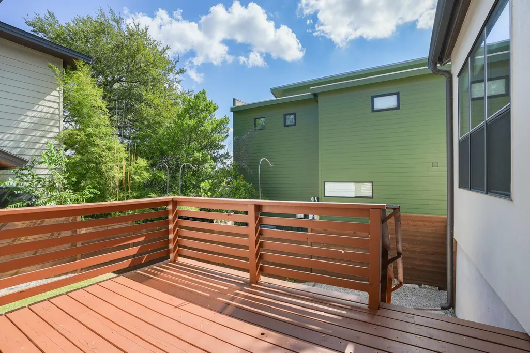
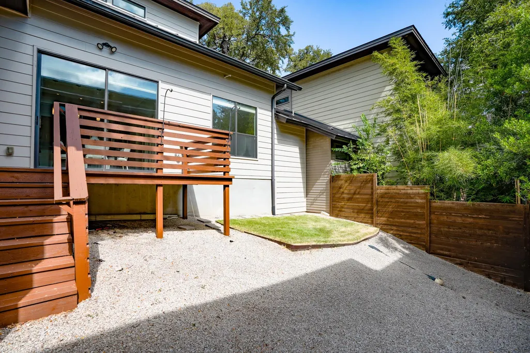
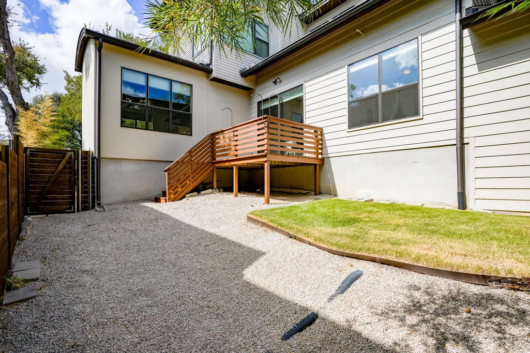
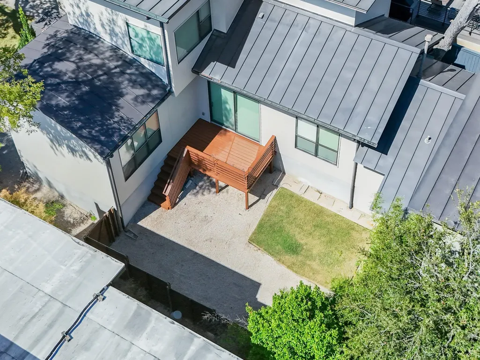
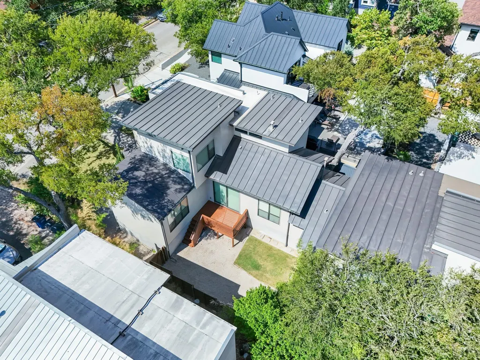
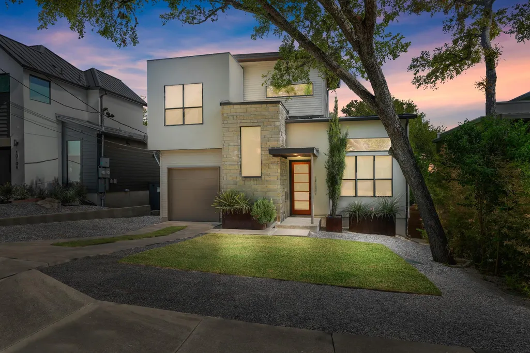
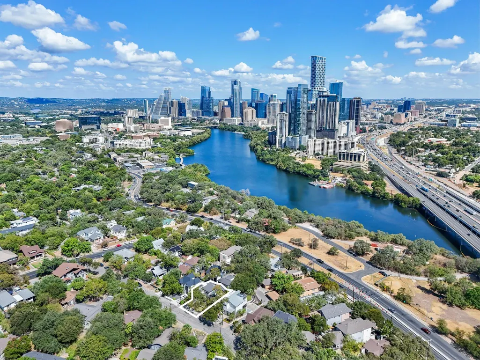
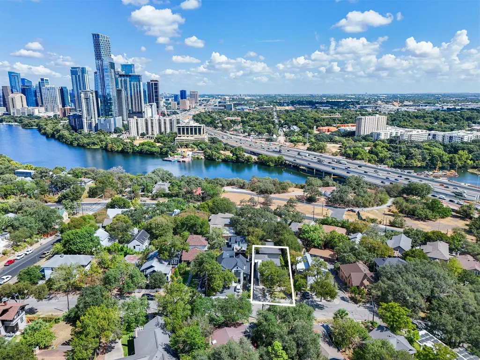
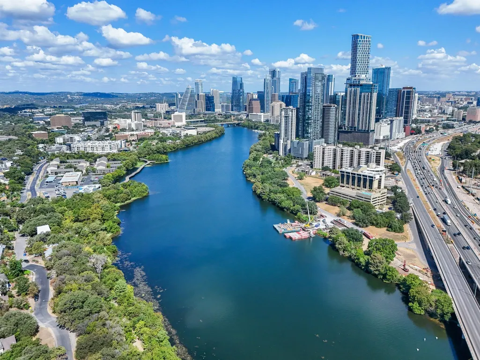
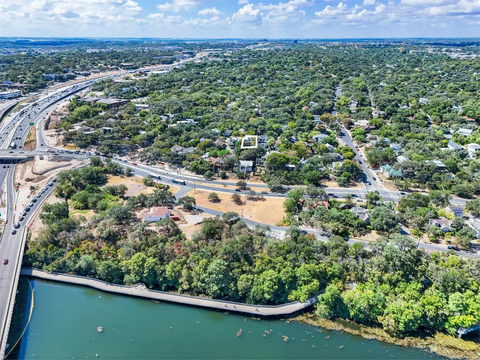
Experience the best of Austin living from this modern Travis Heights home, located just minutes from Downtown, South Congress, Lady Bird Lake, and some of the city’s most loved outdoor spaces, restaurants, coffee shops, and entertainment. Set in one of Austin’s most walkable and connected neighborhoods, 1012 Harwood Place puts the city at your doorstep. Walk or bike to the Lady Bird Lake Hike-and-Bike Trail, the Boardwalk, nearby parks and green spaces, or head just minutes away to South Congress, Downtown Austin, Rainey Street, and the East Austin entertainment districts. Whether you're running on the Boardwalk, paddleboarding Lady Bird Lake, dining on South Congress, or catching live music downtown, this location makes it easy to enjoy everything Austin has to offer. Inside, the home features a bright, open floor plan designed for both everyday living and entertaining, with soaring 10-foot-plus ceilings and a combination of marble, concrete, and oak flooring. The kitchen, dining, and living areas flow seamlessly together with large spaces while a downstairs bedroom and full bath provide additional flexibility and could easily be used as a home office as well. Upstairs, the spacious primary suite features a custom closet, a large shower and jacuzzi style tub with huge double vanity. You'll also find a large loft that works beautifully as a home office, second living area, workout space, or media room adding additional space upstairs. Additional features include Google Fiber, Cat5E wiring throughout, an EV charger, a private backyard, one-car garage, and additional parking in the driveway and the street. Modern design, flexible living spaces, and an exceptional Travis Heights location come together at 1012 Harwood Place, offering a true Austin lifestyle just minutes from the lake, trails, parks, dining, entertainment, and Downtown.
| Elementary School | Middle School | High School |
|---|---|---|
| Travis Hts Elementary School | Lively Middle School | Travis High School |
| Price History | |
|---|---|
| 9/15/2026 | Listed $899,000 |
General Features
| Living Area | 1627 |
|---|---|
| Sewer | Public Sewer |
| Heating | Central |
| Cooling | Central Air |
| Utilities | Electricity Available,Natural Gas Available,Phone Available,Sewer Available,Water Available |
| Roof | Metal |
| Appliances | Convection Oven,Dishwasher,Disposal,Microwave,Free-Standing Range,Refrigerator,Stainless Steel Appliance(s),Vented Exhaust Fan,Washer/Dryer,Tankless Water Heater |
| HOA Fee | 1693 |
| Garage Spaces | 1 |
| Association Fee Includes | Common Area Maintenance,Insurance |
| Patio/Porch Features | Deck |
| Pool Features | None |
| Security Features | Prewired,Smoke Detector(s) |
| Construction Materials | Frame,HardiPlank Type,Stone,Stucco |
| Year Built | 2008 |
| View | City |
| Levels | Two |
| Unit Number | A |
| Property Subtype | Single Family Residence |
| Tax Year | 2026 |
| Waterfront Features | None |
| Community Features | Park,Playground,Pool,Trail(s) |
| Accessibility | None |
| Assoc Fee Paid Per | Annually |
| County | Travis |
| New Construction | No |
| Property Type | Residential |
| HOA | Yes |
| Energy Efficient | None |
| Subdivision Name | Travis Heights |
| Facing Direction | South |
| Green Sustainability | None |
| Other Structures | None |
| Full Baths | 2 |
| Status | Active |
| Directions | From Riverside Dr.,go south on Travis Heights Blvd. Take the first left on Harwood Place. Property is down the street on the left. |
| High School | Travis |
| City | Austin |
| Disclosures | Seller Disclosure |
| Association Name | 1012 Harwood Place Condos Assoc. |
| MLS Area | 6 |
| Lot Size Square Feet | 3698.24 |
| Spa Features | None |
| Elementary School | Travis Hts |
| Tax Annual Amount | 13501.58 |
| Middle/Junior High School | Lively |
| Property Condition | Resale |
| Additional Parcels Y/N | No |
| Builder Name | Riverside Homes LLC |
| Standard Status | Active |
| Year Built Source | Public Records |
| Tax Assessed Value | 1 |
Interior Features
| Interior Amenities | See Remarks,Breakfast Bar,Ceiling-Vaulted,Quartz Counters,High Speed Internet,Interior Steps,Kitchen Island,Multiple Living Areas,Open Floorplan,Smart Thermostat,Stackable W/D Connections,Wired for S |
|---|---|
| Flooring | Concrete,Tile,Wood |
| Fireplace Features | None |
| Window Features | Double Pane Windows,Solar Screens,Window Treatments |
| Total Bedrooms | 2 |
| Main Level Bedrooms | 1 |
| LivingAreaSource | Builder |
| Total Baths | 2 |
Exterior Features
| Exterior Amenities | Private Yard |
|---|---|
| Fencing | Privacy |
| Parking Features | Attached,Driveway,Off Street |
| Lot Features | Sprinkler - Automatic,Trees-Large (Over 40 Ft) |
| Water Source | Public |
| Total Parking | 2 |
| Foundation Details | Slab |
| Lot Size Acres | 0.0849 |
| Waterfront Y/N | No |
| Covered Spaces | 1 |
| Horse Y/N | No |
| Horse Amenities | None |
Amenities
- Foreclosure
- Views
- Short Sale
- New Construction
- Adult 55+
- Lease To Own
- No HOA Fees
- Furnished
- Primary On Main
- Air Conditioning
- Seller Finance
- Green
- Fixer Upper
- Horse
- Golf
- Fireplace
- Deck
- Garage
- Basement
- Pool
Property vs Single Family Average in 78704
Price
Taxes
Year Built
Visits
 Austin Board of REALTORS® Copyright ©2026 All rights reserved.
 Central Texas MLS | Four Rivers Association of REALTORS® All information deemed reliable but not guaranteed. All properties are subject to prior sale, change or withdrawal. Neither listing broker(s) or information provider(s) shall be responsible for any typographical errors, misinformation, misprints and shall be held totally harmless. Listing(s) information is provided for consumer's personal, non-commercial use and may not be used for any purpose other than to identify prospective properties
