
Primary on Main







Address
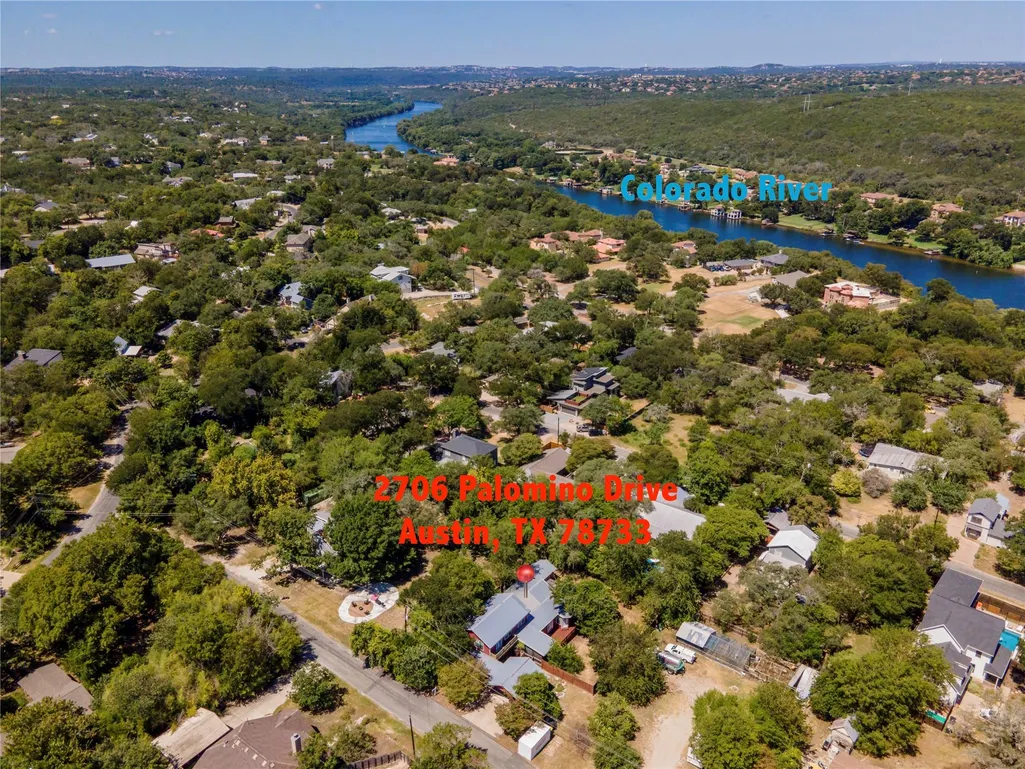
2706 Palomino Dr, Austin, TX
Price
$ 899,000
Property Attributes
- MLS#5458552
- TypeSingle Family
- Listing Status Active
- CountyTRAVIS
- CityAustin
- Area8W
- NeighborhoodAustin Lake Estates Sec 02
- Zip78733
- StyleSingle Family Residence
- Year Built1960
- Taxes$ 10000
- Price$ 899,000
- Bedrooms5
- Full Bathrooms3
- Half Bathrooms0
- Sqr Footage2755
- Lot Size0.289 Acres
Data Source:
Austin Board of REALTORS® (ABOR) as distributed by MLS GRID
Property Description
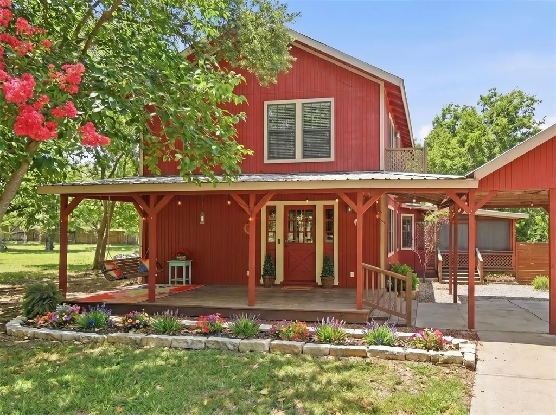
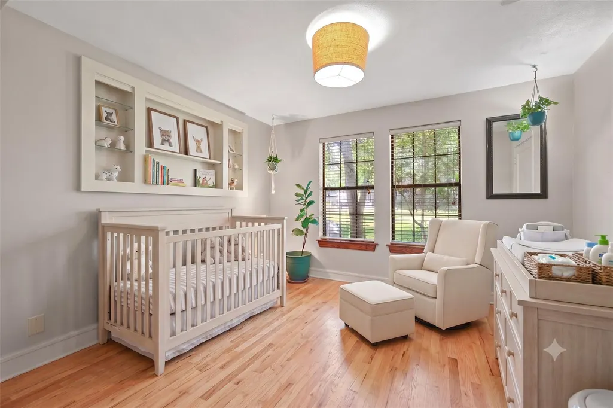
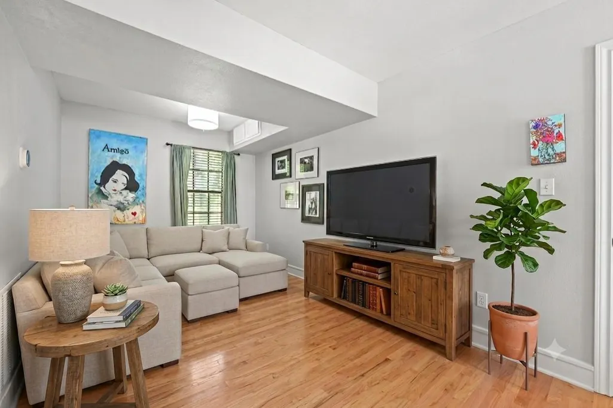
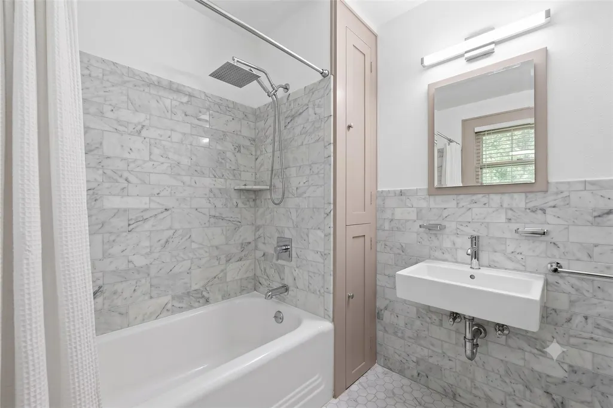
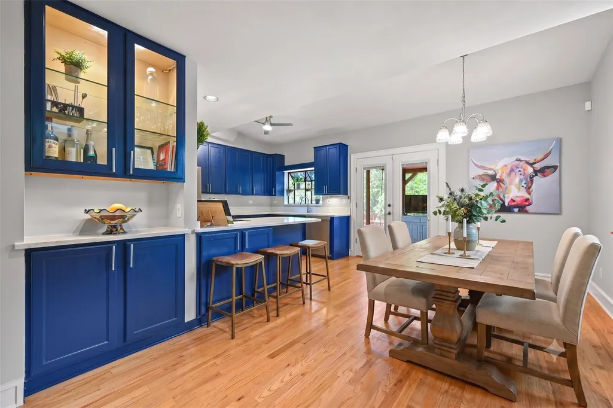
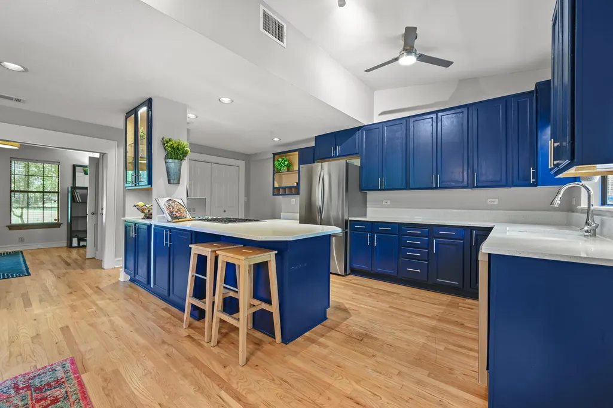
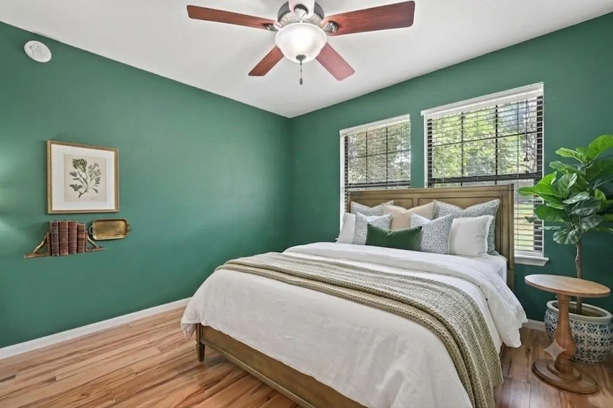
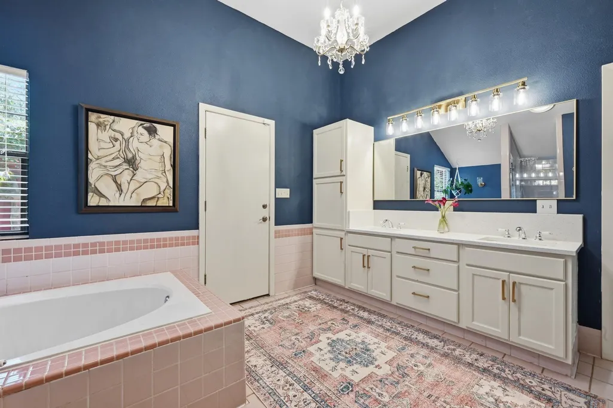
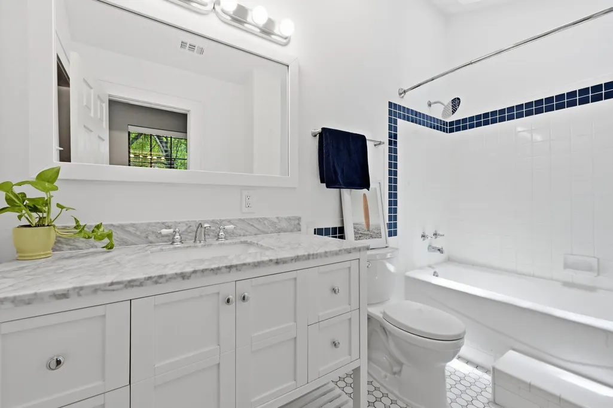
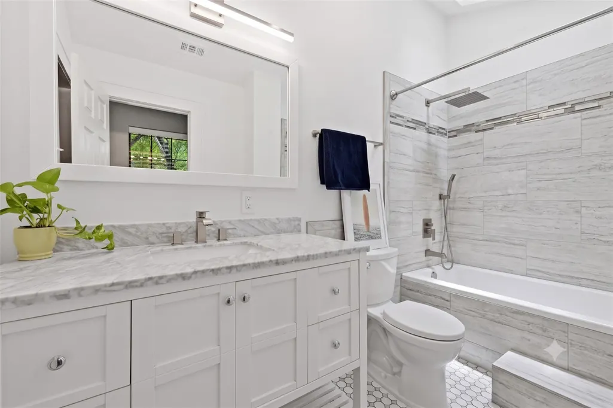
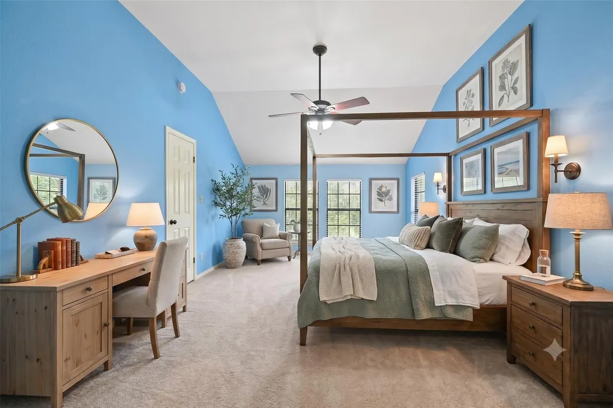
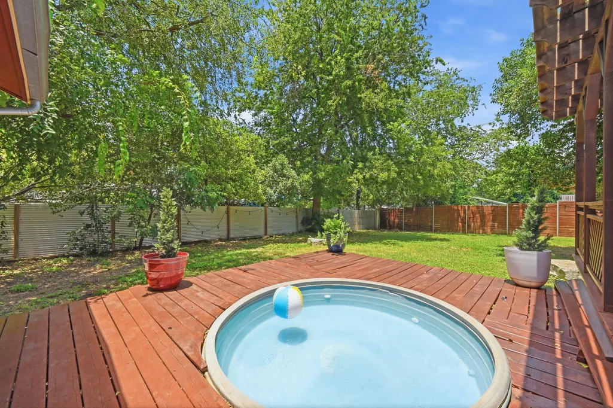
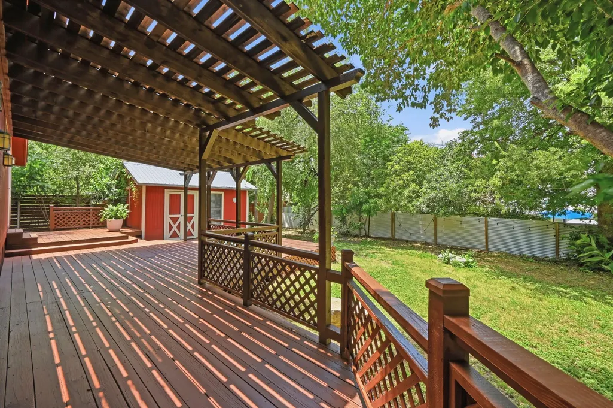
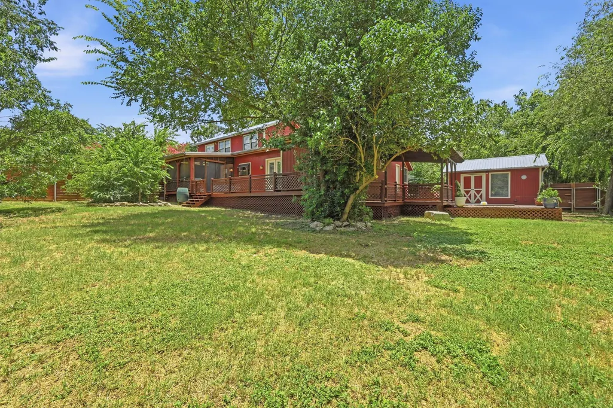
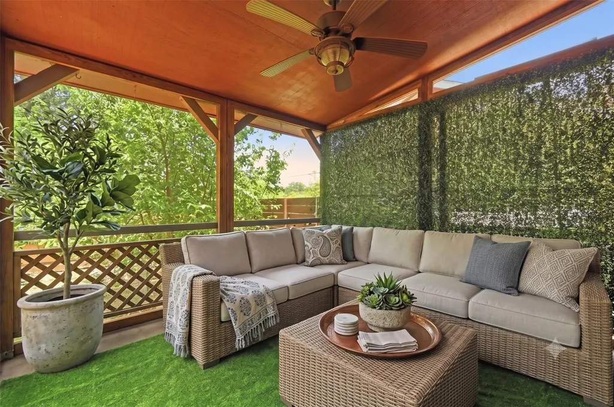
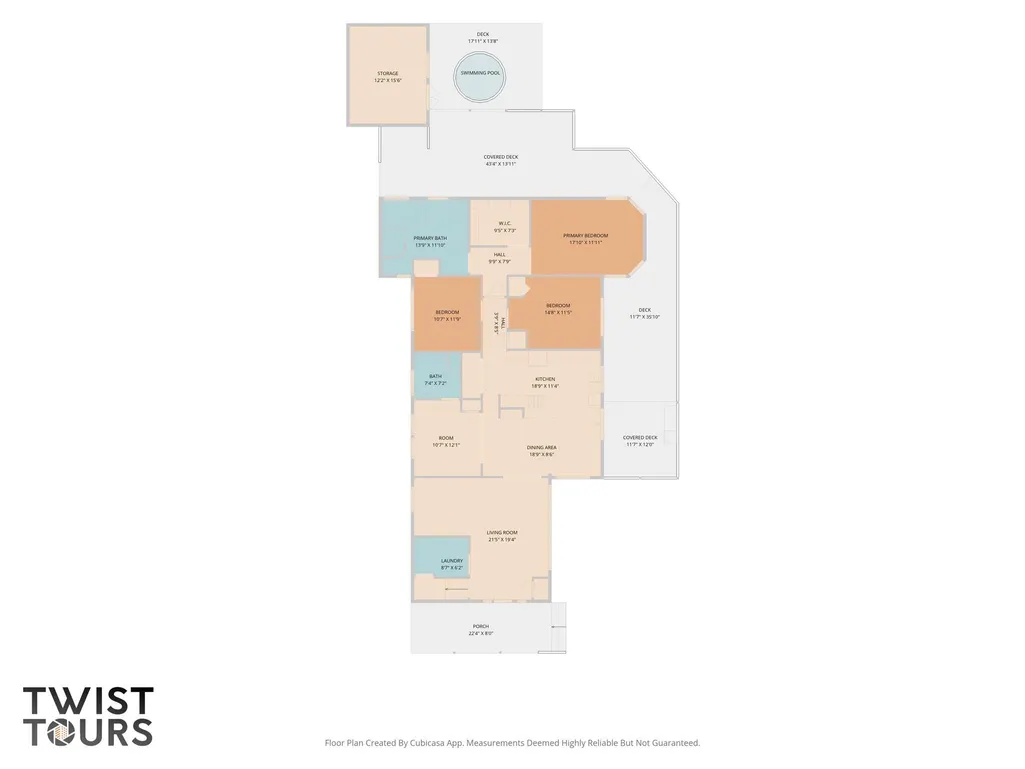
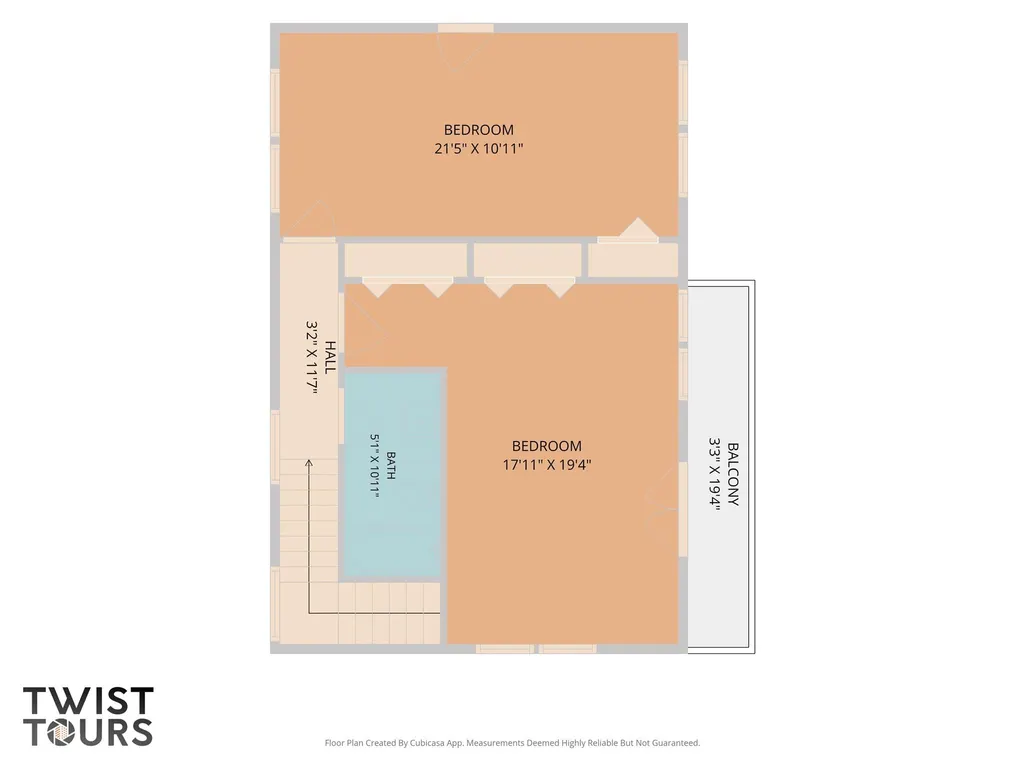
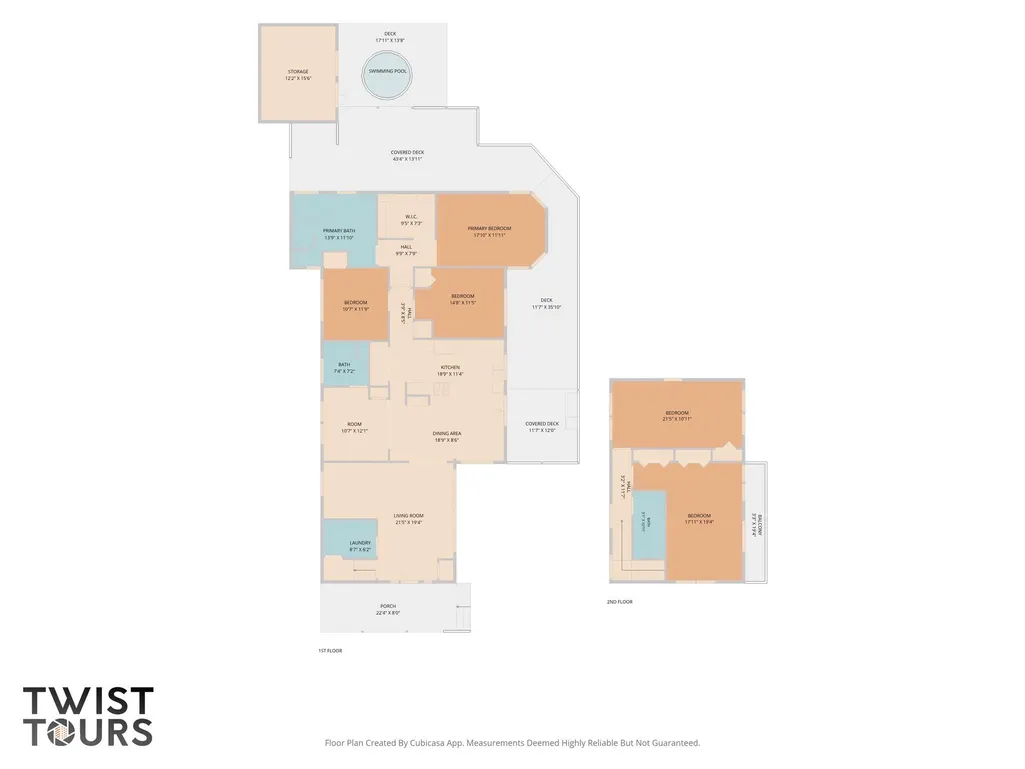
Some homes check the boxes. This one tells a story. It's a place where kids can grow up, friends always feel welcome and family memories are made for years to come. Don't let the charming exterior fool you—this spacious 5-bedroom, 3-bath home opens to an expansive floor plan that extends far beyond what you'd expect from the street. With multiple living areas, a flexible bonus space and two oversized upstairs bedrooms, there's room for everyone to live, work and gather. The bright kitchen features abundant cabinetry, generous counter space, a large center island and newer stainless-steel oven and dishwasher, flowing seamlessly into the home's main living spaces. Outside, enjoy a wraparound deck, screened porch, cowboy pool and an oversized backyard designed for everything from quiet mornings with coffee to family barbecues and evenings under the stars. Nestled in the welcoming Cuernavaca neighborhood known for its strong sense of community and located in the highly acclaimed Eanes ISD, this is more than a house—it's a place to put down roots and create lasting memories. Pictures contain virtual staging as noted.
| Elementary School | Middle School | High School |
|---|---|---|
| Barton Creek Elementary School | West Ridge Middle School | Westlake High School |
| Price History | |
|---|---|
| 7/10/2026 | Listed $949,900 |
| 7/23/2026 | 4$920,000 |
| 8/15/2026 | 3$899,000 |
General Features
| Living Area | 2755 |
|---|---|
| Sewer | Septic Tank |
| Heating | Central,Electric,Hot Water,Natural Gas |
| Cooling | Central Air,Electric |
| Utilities | Electricity Connected,Natural Gas Not Available,Phone Available,Propane,Water Connected |
| Roof | Metal |
| Appliances | Dishwasher,Oven,Range |
| HOA Fee | 300 |
| Association Fee Includes | See Remarks |
| Patio/Porch Features | Arbor,Awning(s),Covered,Deck,Front Porch,Patio,Porch,Rear Porch,Screened |
| Pool Features | Above Ground,Outdoor Pool,Pool Cover |
| Security Features | Prewired,Smoke Detector(s) |
| Construction Materials | Frame,HardiPlank Type,Vertical Siding,Wood Siding |
| Year Built | 1960 |
| View | None |
| Levels | Two |
| Property Subtype | Single Family Residence |
| Tax Year | 2026 |
| Waterfront Features | Lake Privileges |
| Community Features | Lake,Pool |
| Accessibility | Accessible Bedroom,Central Living Area,Accessible Full Bath,Accessible Kitchen,Visitor Bathroom |
| Assoc Fee Paid Per | Annually |
| County | Travis |
| New Construction | No |
| Property Type | Residential |
| HOA | Yes |
| Energy Efficient | None |
| Subdivision Name | Austin Lake Estates Sec 02 |
| Facing Direction | Southeast |
| Green Sustainability | None |
| Other Structures | Shed(s),Storage |
| Full Baths | 3 |
| Status | Active |
| Directions | 2244/Bee Cave to Cuernavaca,left on Mecca,left on San Luis,right on Palomino. Sign at corner of Palomino is often covered by tree branches |
| High School | Westlake |
| City | Austin |
| Disclosures | Lead Base Paint Addendum,Seller Disclosure,Seller Provided Survey Available,Water District |
| Association Name | Austin Lake Estates |
| MLS Area | 8W |
| Lot Size Square Feet | 12588.84 |
| Elementary School | Barton Creek |
| Tax Annual Amount | 10482.55 |
| Middle/Junior High School | West Ridge |
| Property Condition | Resale |
| Additional Parcels Y/N | No |
| Virtual Tour | https://2706palominodrive.mls.tours/u/ |
| Standard Status | Active |
| Year Built Source | Public Records |
| Tax Assessed Value | 723642 |
| Virtual Tour | https://2706palominodrive.mls.tours |
Interior Features
| Interior Amenities | Two Primary Suties,Breakfast Bar,Built-in Features,Ceiling Fan(s),Ceiling-High,Ceiling-Vaulted,Double Vanity,Eat-in Kitchen,Interior Steps,Kitchen Island,Multiple Living Areas,Pantry,Primary Bedroom |
|---|---|
| Flooring | Carpet,Laminate,Tile,Wood |
| Window Features | Double Pane Windows |
| Total Bedrooms | 5 |
| Main Level Bedrooms | 3 |
| LivingAreaSource | Appraiser |
| Total Baths | 3 |
Exterior Features
| Exterior Amenities | Lighting |
|---|---|
| Fencing | Back Yard,Full,Privacy,Wood |
| Parking Features | Attached Carport,Off Street |
| Lot Features | Back Yard,Front Yard,Landscaped,Level,Trees-Large (Over 40 Ft),Trees-Medium (20 Ft - 40 Ft) |
| Water Source | See Remarks |
| Total Parking | 2 |
| Foundation Details | Pillar/Post/Pier |
| Lot Size Acres | 0.289 |
| Waterfront Y/N | No |
| Horse Y/N | No |
| Horse Amenities | None |
Amenities
- Foreclosure
- Views
- Short Sale
- New Construction
- Adult 55+
- Lease To Own
- No HOA Fees
- Furnished
- Primary On Main
- Air Conditioning
- Seller Finance
- Green
- Fixer Upper
- Horse
- Golf
- Fireplace
- Deck
- Garage
- Basement
- Pool
Property vs Single Family Average in 78733
Price
Taxes
Year Built
Visits
 Austin Board of REALTORS® Copyright ©2026 All rights reserved.
 Central Texas MLS | Four Rivers Association of REALTORS® All information deemed reliable but not guaranteed. All properties are subject to prior sale, change or withdrawal. Neither listing broker(s) or information provider(s) shall be responsible for any typographical errors, misinformation, misprints and shall be held totally harmless. Listing(s) information is provided for consumer's personal, non-commercial use and may not be used for any purpose other than to identify prospective properties
