
Price Reduction - Primary on Main










Address
5217 Cosenza Trce, Leander, TX
Price
$ 644,000
Property Attributes
- MLS#4716359
- TypeSingle Family
- Listing Status Active
- CountyTRAVIS
- CityLeander
- AreaLN
- NeighborhoodTravisso
- Zip78641
- StyleSingle Family Residence
- Year Built2023
- Price$ 644,000
- Bedrooms4
- Full Bathrooms3
- Half Bathrooms1
- Sqr Footage2513
- Lot Size0.181 Acres
Data Source:
Austin Board of REALTORS® (ABOR) as distributed by MLS GRID
Property Description
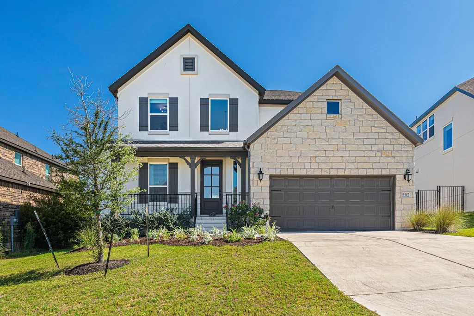
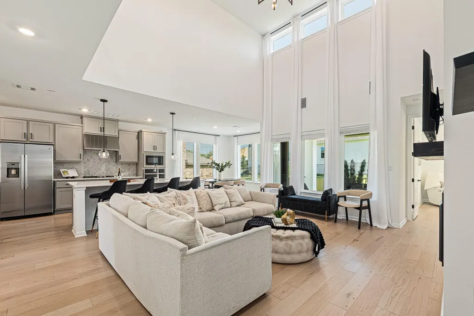
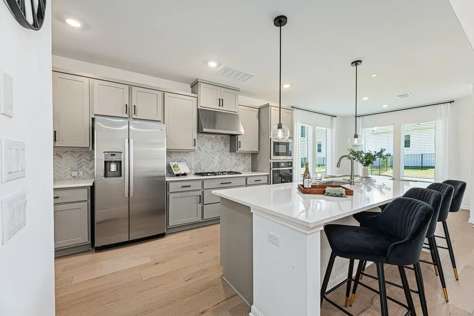
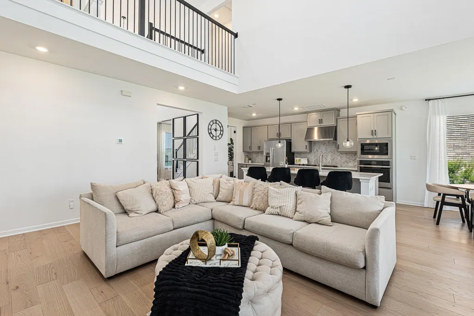
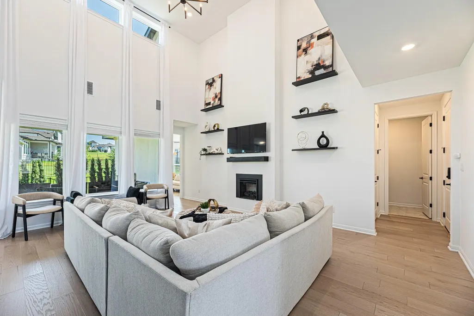
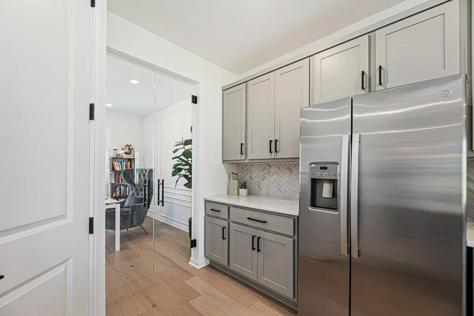
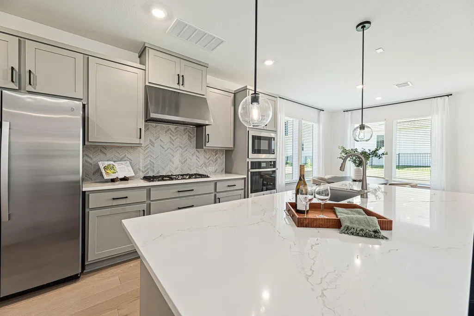
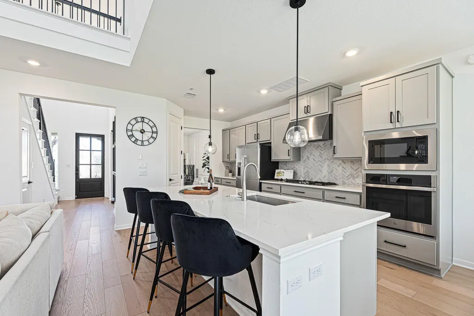
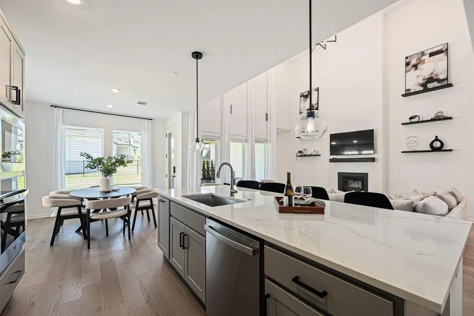
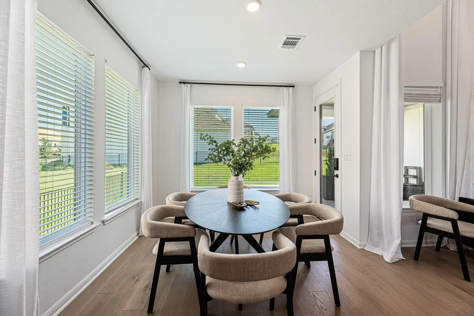
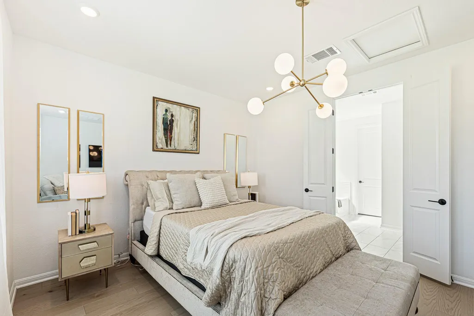
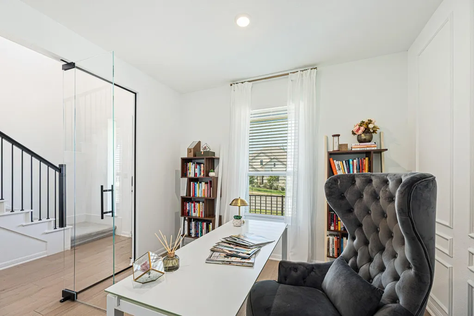
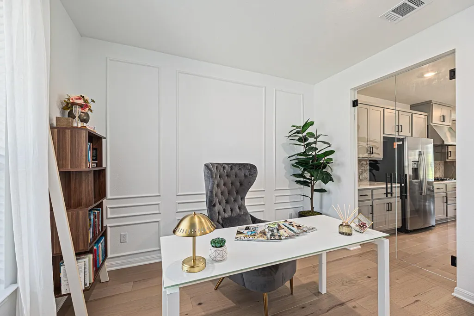
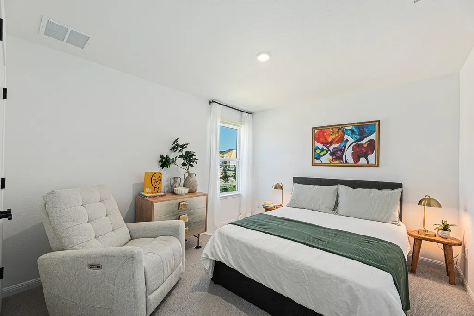
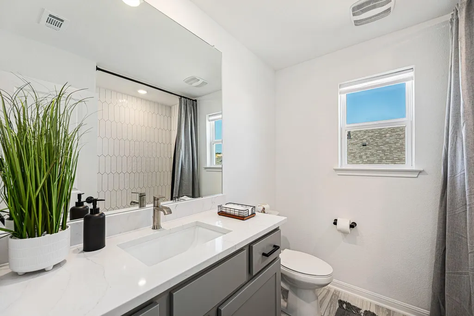
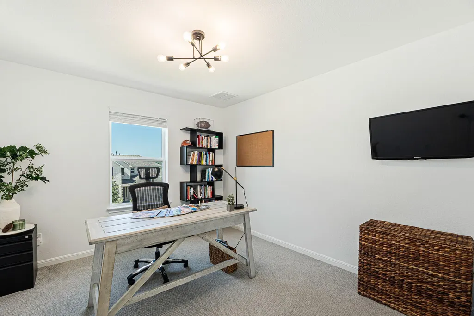
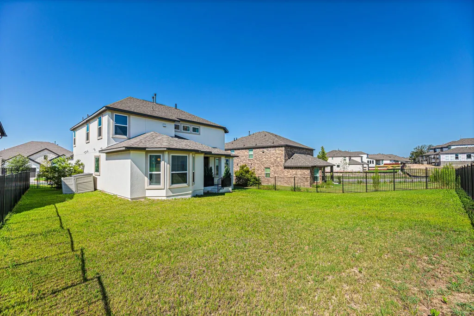
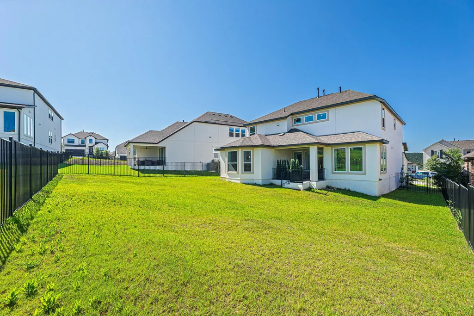
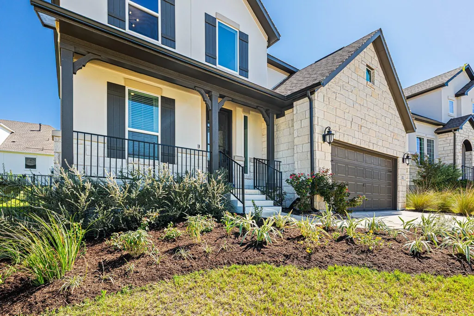
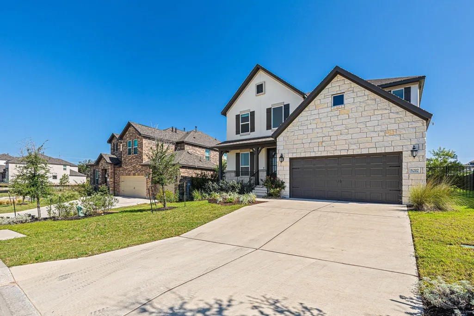
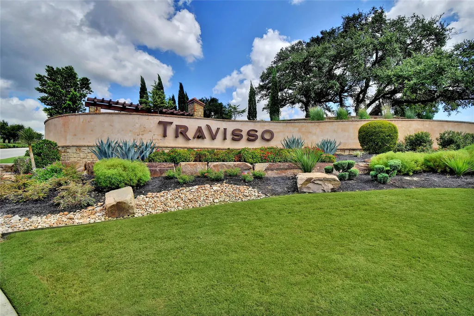
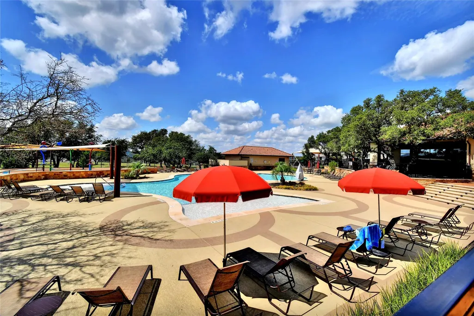
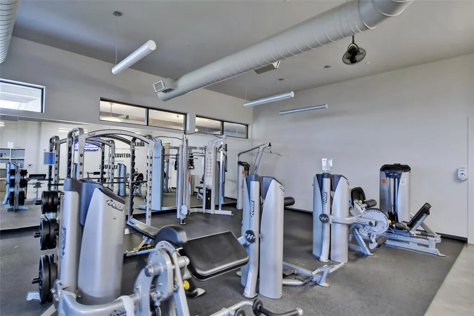
$5K towards Closing Costs. One of the most upgraded Taylor Morrison Terracotta homes in Travisso, this stunning residence showcases premium builder upgrades and thoughtfully curated owner improvements. Situated on one of the largest homesites for this floor plan, it offers 4 bedrooms, 3.5 baths, and approximately 2,500 square feet with a private primary suite on the main level, three secondary bedrooms upstairs, a dedicated study with upgraded glass office doors, a gourmet kitchen, and open-concept living and dining spaces. The heart of the home is the breathtaking great room, where soaring ceilings and a dramatic floor-to-ceiling fireplace create an unforgettable focal point rarely found in the neighborhood. Walls of windows fill the space with natural light, while designer lighting, matte black hardware, upgraded cabinet pulls, and black stair railings create a cohesive, custom aesthetic throughout. The fully fenced backyard is enhanced by a custom iron rod gate for added privacy and curb appeal. Every room features custom window treatments, while the primary closet includes a professionally designed organization system. Smart-home upgrades include a Ring security system, app-controlled locks on the front, back, and garage doors, WiFi-enabled irrigation, and a whole-home water softener. Premium builder selections include the Gourmet Kitchen Package 2, bay window in the primary suite, spa-inspired bath with soaking tub, 8-foot interior doors, and covered outdoor living. Located in the award-winning Travisso community and zoned to highly acclaimed Leander ISD, residents enjoy resort-style pools, a fitness center, clubhouse, parks, and scenic Hill Country trails. This move-in-ready home offers the rare combination of premium upgrades, one of the largest homesites for the plan, and designer finishes already complete.
| Elementary School | Middle School | High School |
|---|---|---|
| CC Mason Elementary School | Running Brushy Middle School | Leander High |
| Price History | |
|---|---|
| 7/30/2026 | Listed $649,000 |
| 9/16/2026 | 1$644,000 |
General Features
| Living Area | 2513 |
|---|---|
| Sewer | MUD |
| Heating | Natural Gas |
| Cooling | Central Air |
| Utilities | Electricity Connected,Natural Gas Connected,Phone Available,Sewer Connected,Underground Utilities,Water Connected |
| Roof | Shingle |
| Appliances | Built-In Electric Oven,Built-In Gas Range,Stainless Steel Appliance(s) |
| HOA Fee | 900 |
| Garage Spaces | 2 |
| Association Fee Includes | Common Area Maintenance |
| Patio/Porch Features | Covered,Patio |
| Pool Features | None |
| Security Features | Carbon Monoxide Detector(s),Smoke Detector(s) |
| Construction Materials | Stone,Stucco |
| Year Built | 2023 |
| View | None |
| Levels | Two |
| Property Subtype | Single Family Residence |
| Tax Year | 2025 |
| Waterfront Features | None |
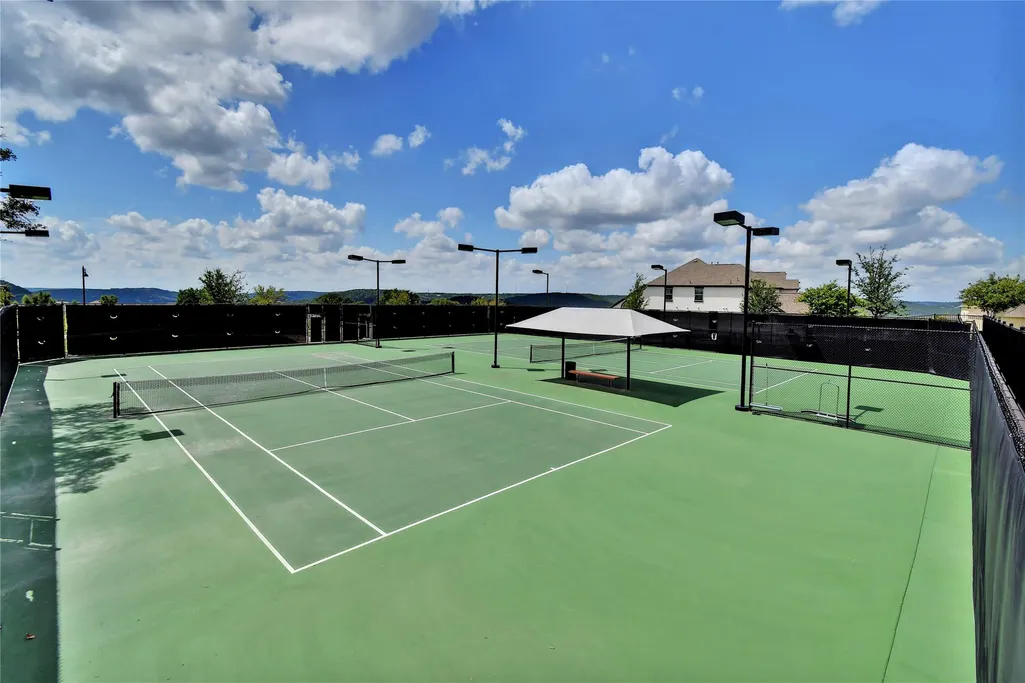
| Community Features | Clubhouse,Cluster Mailbox,Fitness Center,High Speed Internet,Playground,Pool,Tennis Court(s),Underground Utilities,Trail(s) |
| Accessibility | None |
| Assoc Fee Paid Per | Annually |
| County | Travis |
| New Construction | No |
| Property Type | Residential |
| HOA | Yes |
| Energy Efficient | Appliances |
| Subdivision Name | Travisso |
| Facing Direction | South |
| Green Sustainability | None |
| Other Structures | None |
| Full Baths | 3 |
| Status | Active |
| Directions | From 183A Toll Road,exit 1431 and head west for 4 miles. Travisso is on the right. From 620,take Anderson Mill Road north towards 1431. Turn left onto 1431. Travisso is 2.5 miles up on the right. F |
| High School | Leander High |
| City | Leander |
| Disclosures | See Remarks,Corporate Owned,MUD |
| Association Name | CCMC Management |
| MLS Area | LN |
| Lot Size Square Feet | 7884.36 |
| Elementary School | CC Mason |
| Tax Annual Amount | 12356.11 |
| Middle/Junior High School | Running Brushy |
| Property Condition | Resale |
| Additional Parcels Y/N | No |
| Virtual Tour | https://portal.nucleus4d.com/838fdbd1-14c1-4fe6-9523-ec52ce8f4160/5217-cosenza-trce?remoteLoading=true |
| Builder Name | Taylor Morrison |
| Standard Status | Active |
| Year Built Source | Builder |
| Virtual Tour | https://portal.nucleus4d.com/838fdbd1-14c1-4fe6-9523-ec52ce8f4160/5217-cosenza-trce?remoteLoading=true |
Interior Features
| Interior Amenities | Ceiling Fan(s),Ceiling-High,Kitchen Island,Open Floorplan,Primary Bedroom on Main,Walk-In Closet(s) |
|---|---|
| Flooring | Carpet,Tile,Wood |
| Total Fireplaces | 1 |
| Fireplace Features | Living Room |
| Window Features | Double Pane Windows |
| Half Baths | 1 |
| Total Bedrooms | 4 |
| Main Level Bedrooms | 1 |
| LivingAreaSource | Builder |
| Total Baths | 4 |
Exterior Features
| Exterior Amenities | Rain Gutters |
|---|---|
| Fencing | None |
| Parking Features | Attached |
| Lot Features | Interior Lot |
| Water Source | MUD |
| Total Parking | 2 |
| Foundation Details | Slab |
| Lot Dimensions | 68x133 |
| Lot Size Acres | 0.181 |
| Waterfront Y/N | No |
| Covered Spaces | 2 |
| Horse Y/N | No |
| Horse Amenities | None |
Amenities
- Foreclosure
- Views
- Short Sale
- New Construction
- Adult 55+
- Lease To Own
- No HOA Fees
- Furnished
- Primary On Main
- Air Conditioning
- Seller Finance
- Green
- Fixer Upper
- Horse
- Golf
- Fireplace
- Deck
- Garage
- Basement
- Pool
Property vs Single Family Average in 78641
Price
Year Built
Visits
 Austin Board of REALTORS® Copyright ©2026 All rights reserved.
 Central Texas MLS | Four Rivers Association of REALTORS® All information deemed reliable but not guaranteed. All properties are subject to prior sale, change or withdrawal. Neither listing broker(s) or information provider(s) shall be responsible for any typographical errors, misinformation, misprints and shall be held totally harmless. Listing(s) information is provided for consumer's personal, non-commercial use and may not be used for any purpose other than to identify prospective properties
