
Price Reduction





Address
2526 Rose Archer Ln, Round Rock, TX
Price
$ 399,000
Property Attributes
- MLS#4532375
- TypeSingle Family
- Listing Status Active
- CountyWILLIAMSON
- CityRound Rock
- AreaRRE
- NeighborhoodAvery centre
- Zip78665
- StyleSingle Family Residence
- Year Built2024
- Taxes$ 7128
- Price$ 399,000
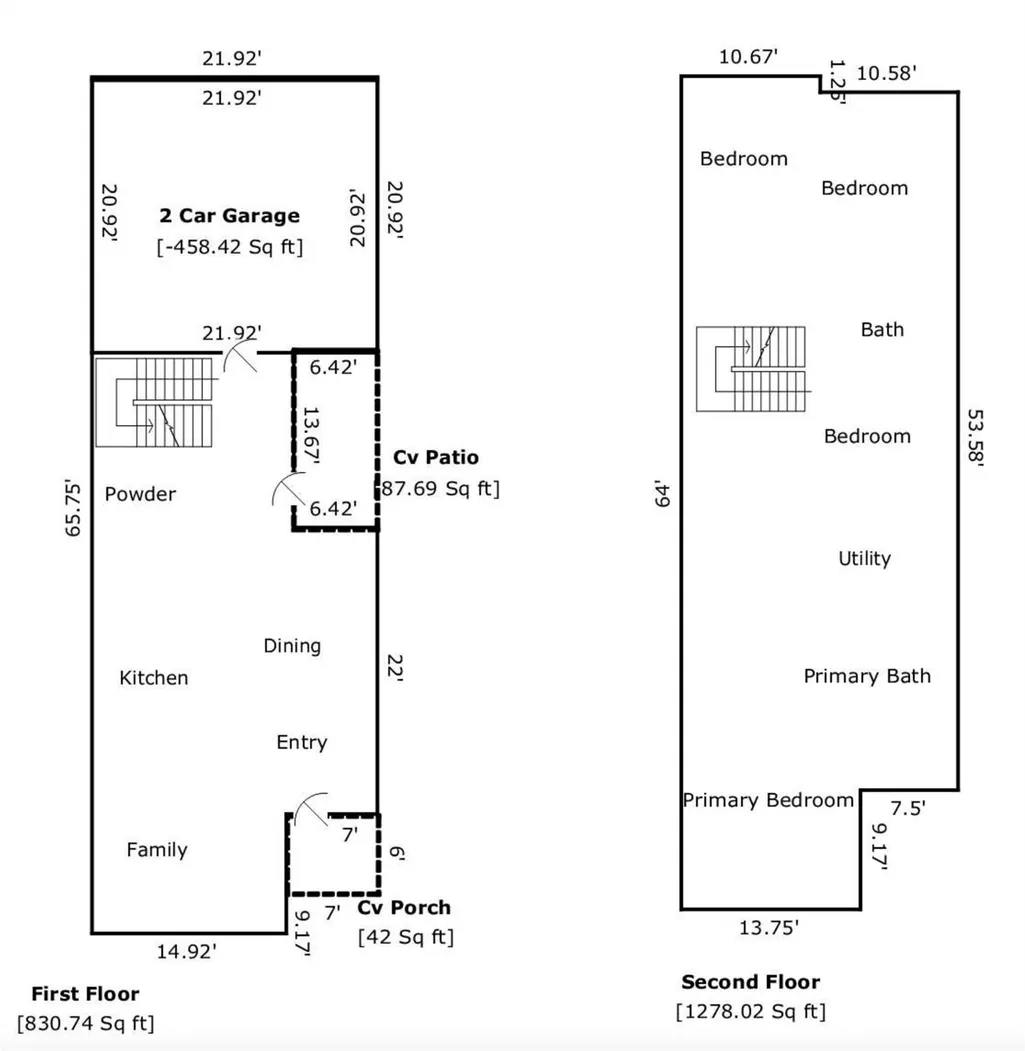
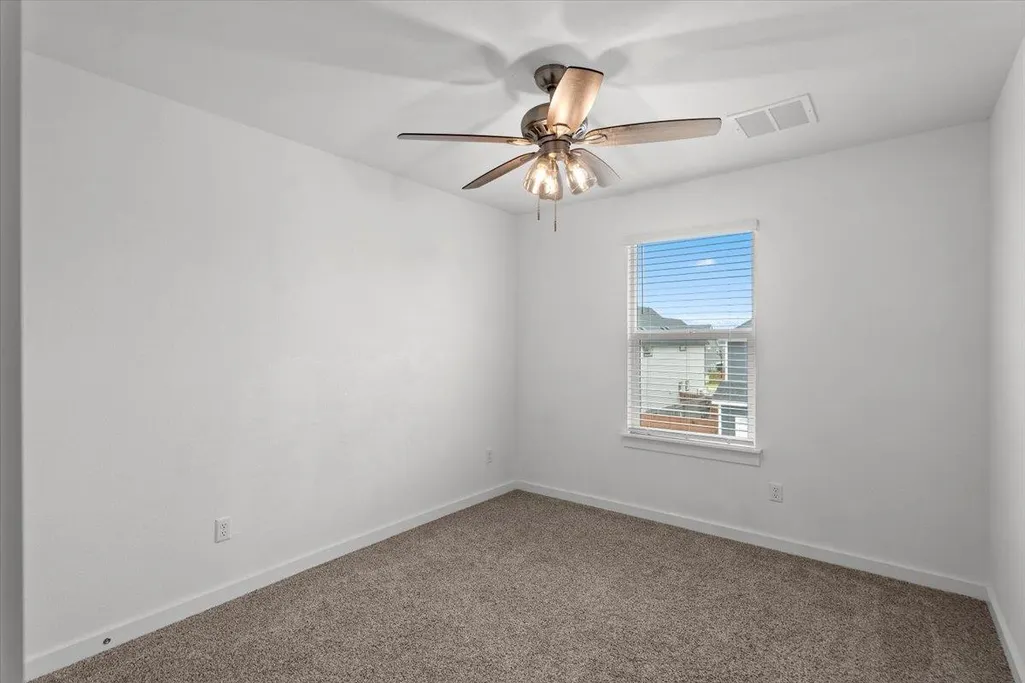
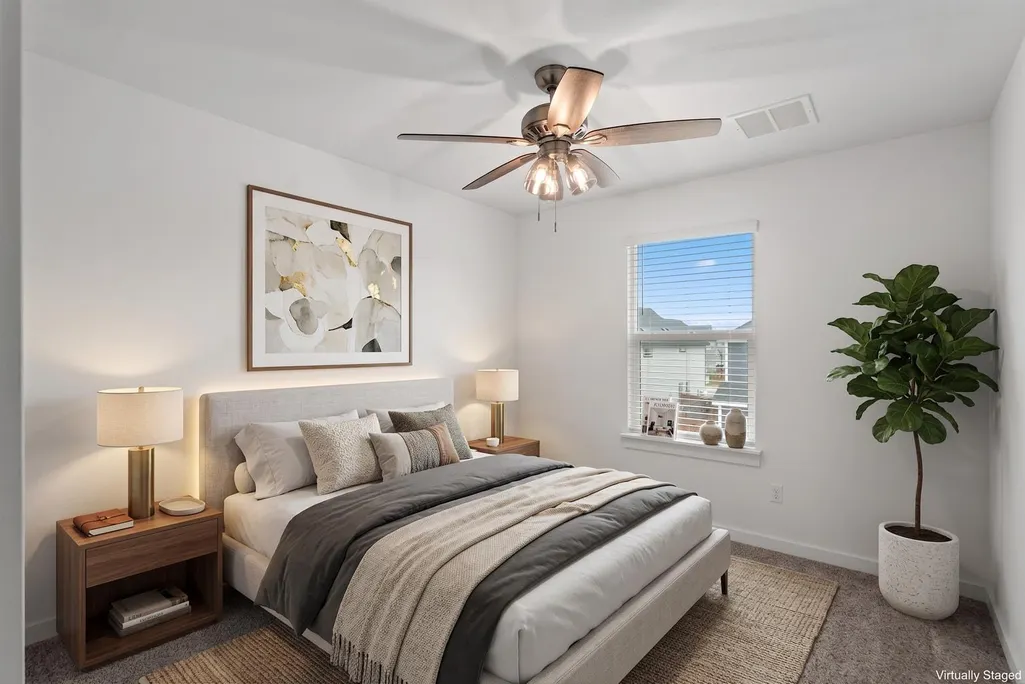
- Bedrooms4
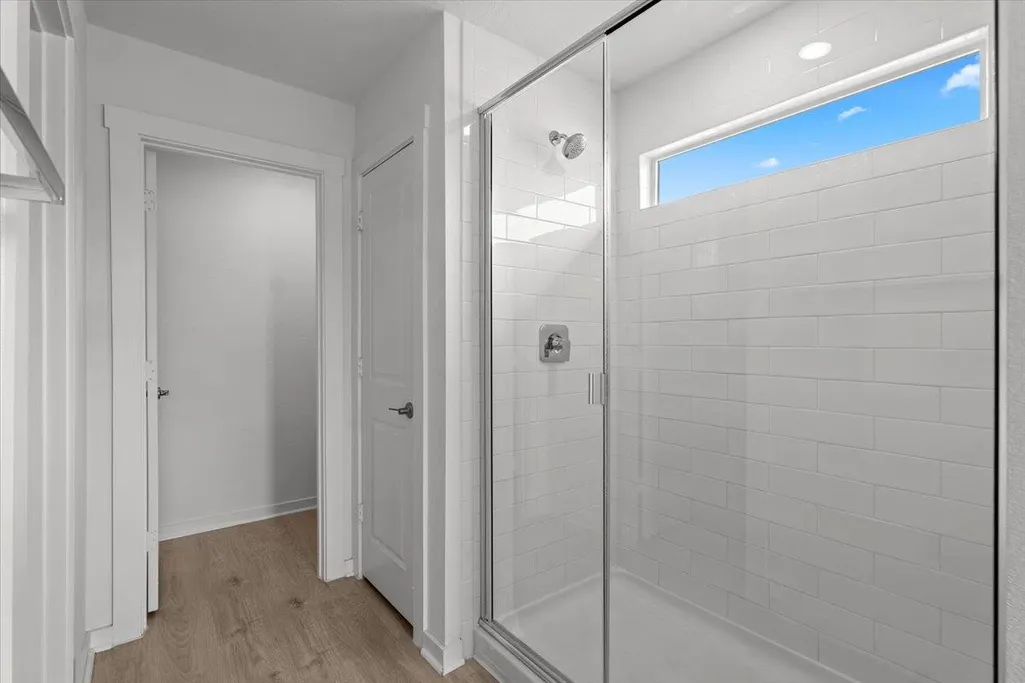
- Full Bathrooms2
- Half Bathrooms1
- Sqr Footage2109
- Lot Size0.1135 Acres
Data Source:
Austin Board of REALTORS® (ABOR) as distributed by MLS GRID
Property Description
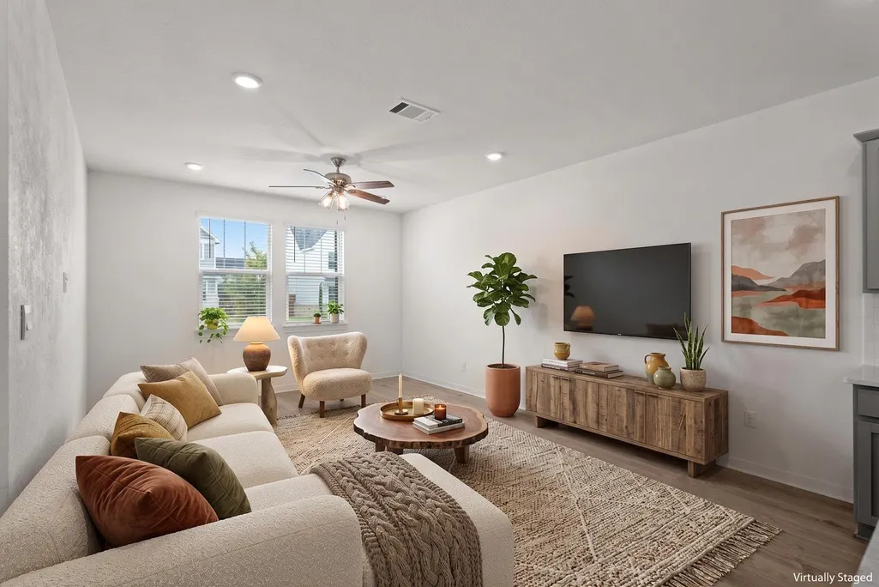
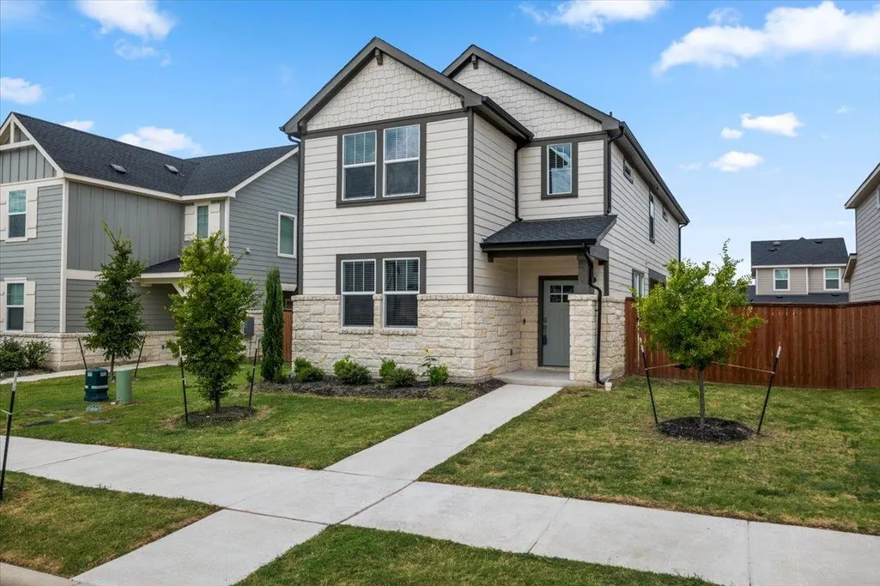
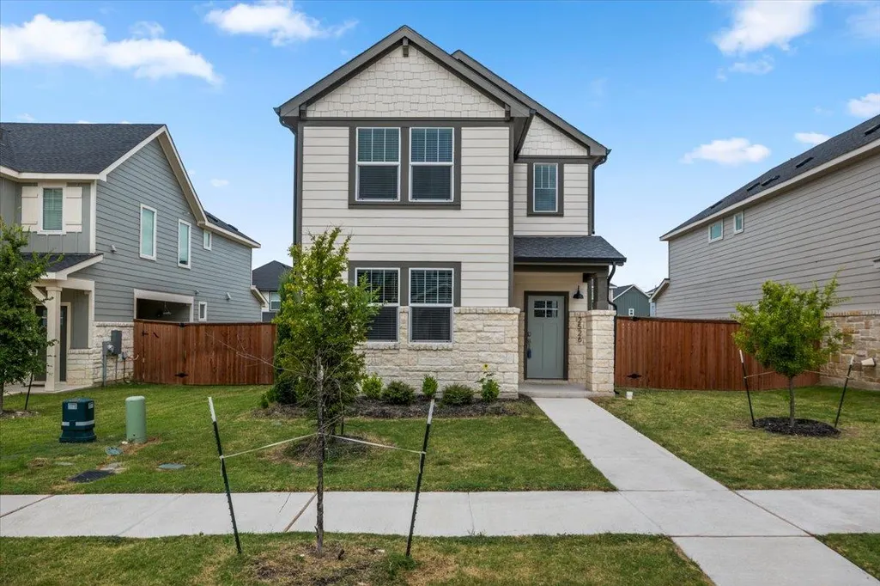
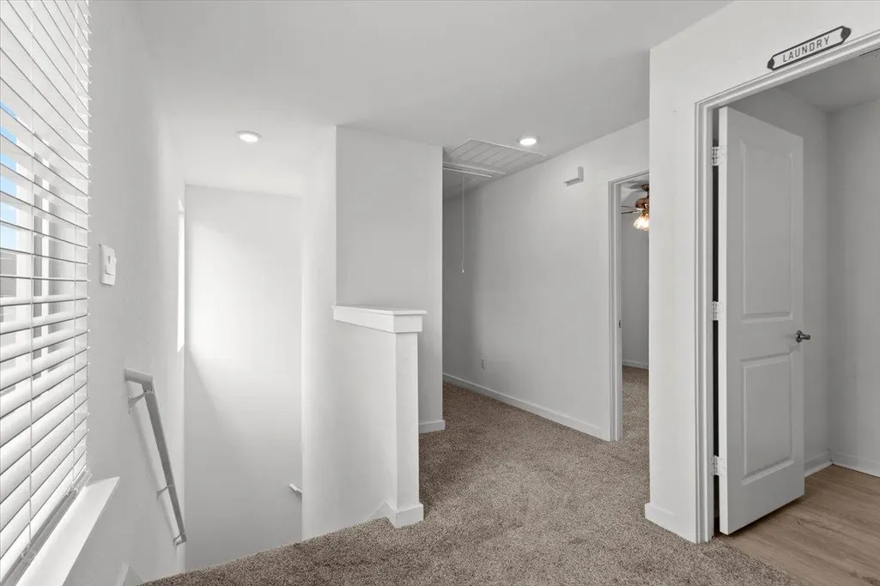
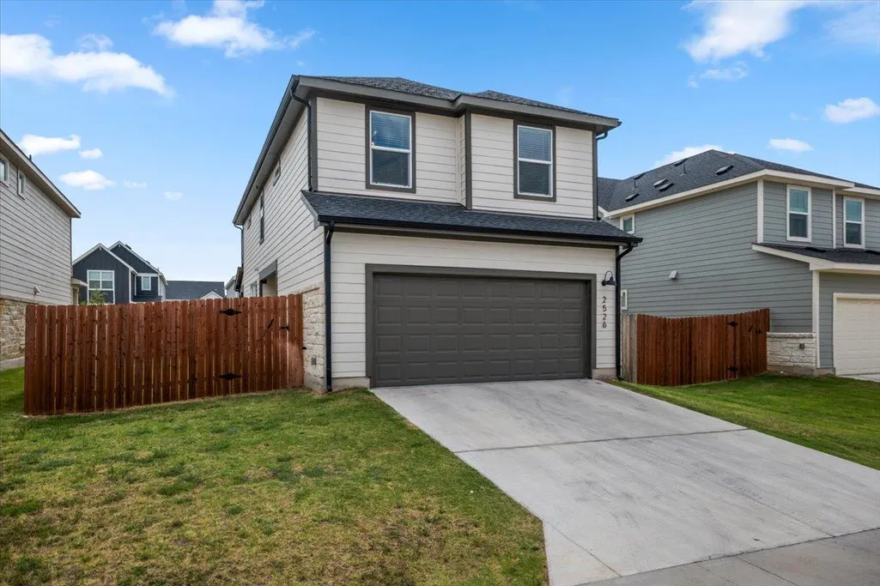
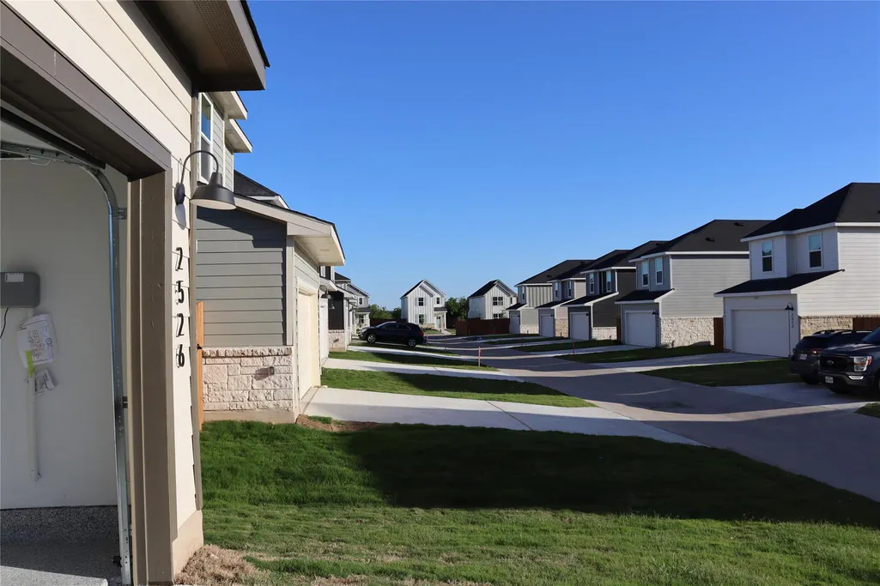
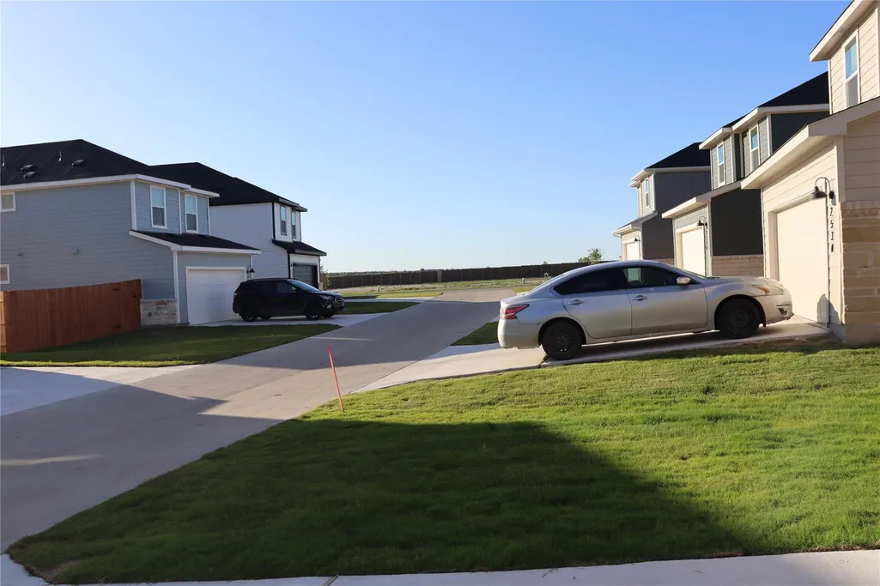
** PRICE IMPROVEMENT ** FINAL OPPORTUNITY to buy before Seller decides to take it Off Market. Awesome 4 bedroom East facing Single Family home in Avery Centre, Round Rock. Discover a harmonious blend of comfort and convenience in this captivating two-story residence, perfectly situated in a desirable Round Rock neighborhood. This charming home offers an exceptional lifestyle opportunity with its thoughtful design and prime location. Step inside the meticulously planned living space, providing an ideal setting for both relaxation and entertaining. The well-proportioned layout ensures every area feels welcoming and functional, ready to adapt to your unique needs. Outside, a manageable lot space for outdoor enjoyment without demanding extensive upkeep, creating a perfect balance for a modern lifestyle. Enjoy the vibrant community of Round Rock, known for its excellent amenities and engaging atmosphere, making this an ideal place to call home. This property truly presents an unparalleled opportunity to embrace a life of ease and accessibility. Listing agent is related to the Seller. Buyer and buyer's agent should verify all listing information, including but not limited to school information, taxes, HOA information, room dimensions and square footage.
| Elementary School | Middle School | High School |
|---|---|---|
| Redbud Elementary School | Hopewell Middle School | Stony Point High School |
| Price History | |
|---|---|
| 7/15/2026 | Listed $415,000 |
| 8/5/2026 | 2$409,000 |
| 8/28/2026 | 3$399,000 |
General Features
| Living Area | 2109 |
|---|---|
| Sewer | Public Sewer |
| Heating | Central |
| Cooling | Ceiling Fan(s),Central Air |
| Utilities | Electricity Available,Electricity Connected,Water Available,Water Connected |
| Roof | Shingle |
| Appliances | Dishwasher,Dryer,Electric Range,Microwave,Range,Refrigerator,Stainless Steel Appliance(s),Washer |
| HOA Fee | 186.25 |
| Garage Spaces | 2 |
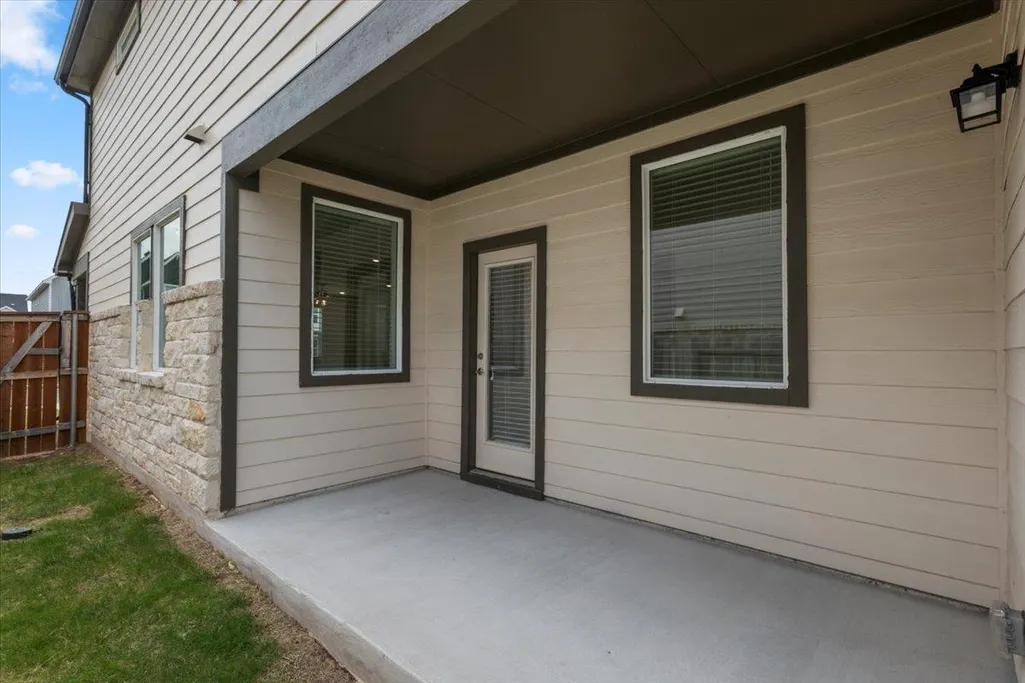
| Patio/Porch Features | Covered,Front Porch,Porch,Side Porch |
| Pool Features | None |
| Security Features | Carbon Monoxide Detector(s),Security System |
| Construction Materials | Brick,Cement Siding,Wood Siding,Stone,Stone Veneer,Stucco |
| Year Built | 2024 |
| View | None |
| Levels | Two |
| Property Subtype | Single Family Residence |
| Tax Year | 2025 |
| Waterfront Features | None |
| Community Features | Controlled Access,Playground,Pool |
| Accessibility | Accessible Bedroom,Central Living Area,Accessible Closets,Accessible Doors,Accessible Full Bath,Accessible Hallway(s),Accessible Kitchen,Accessible Kitchen Appliances,Smart Technology,Visitable,Visit |
| Assoc Fee Paid Per | Quarterly |
| County | Williamson |
| New Construction | No |
| Property Type | Residential |
| HOA | Yes |
| Energy Efficient | Appliances |
| Subdivision Name | Avery centre |
| Facing Direction | East |
| Green Sustainability | None |
| Other Structures | Garage(s) |
| Full Baths | 2 |
| Status | Active |
| Directions | From Austin: Go North On I-35,Take E. Old Settlers Exit,Take A Right And Go 2.7 Miles To AW Grimes. Take A Left And In .7 Miles,Turn Right Into The Main Entrance Of Avery Centre,Wallin Bradley Drive. |
| High School | Stony Point |
| City | Round Rock |
| Disclosures | Familial Relation,MUD,Seller Disclosure,Seller Provided Survey Available |
| Association Name | Avery Centre |
| MLS Area | RRE |
| Lot Size Square Feet | 4944.06 |
| Elementary School | Redbud |
| Tax Annual Amount | 7128 |
| Middle/Junior High School | Hopewell |
| Property Condition | Resale |
| Virtual Tour | https://www.zillow.com/view-3d-home/8e9fe1c0-1635-47b4-bb1a-d5404c11ec30?setAttribution=mls&wl=true&utm_source=dashboard |
| Builder Name | D R Horton |
| Standard Status | Active |
| Year Built Source | Appraiser |
| Tax Assessed Value | 392007 |
| Virtual Tour | https://optica.hd.pics/2526-Rose-Archer-Ln |
Interior Features
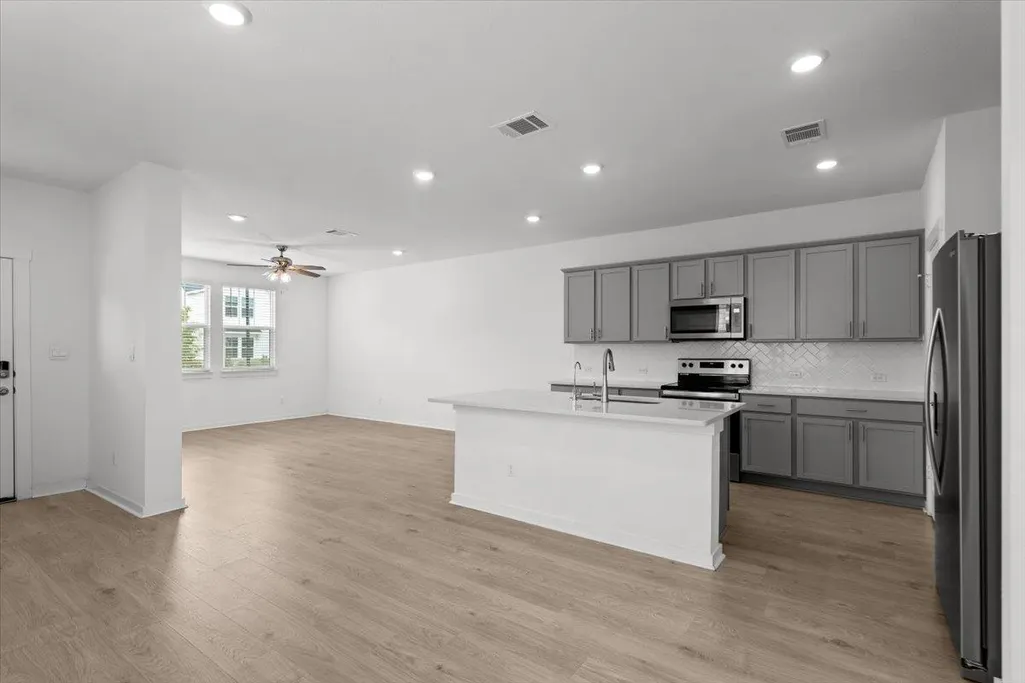
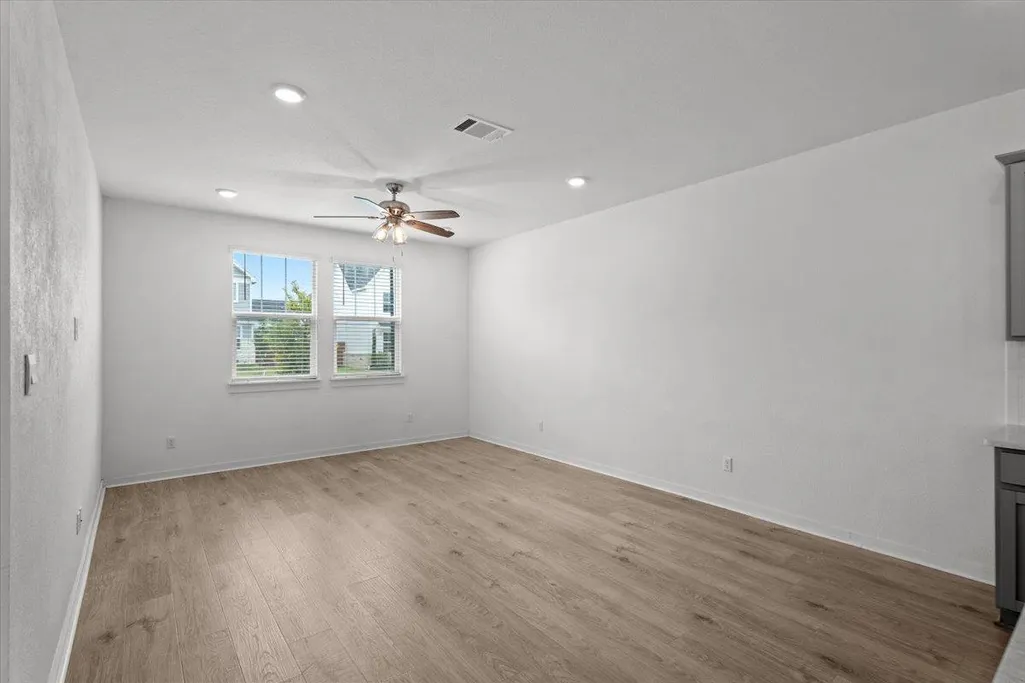
| Interior Amenities | Ceiling Fan(s),Ceiling-Vaulted,Double Vanity,Kitchen Island,Open Floorplan,Pantry,Recessed Lighting |
|---|---|
| Flooring | Carpet,Vinyl |
| Window Features | Blinds |
| Half Baths | 1 |
| Total Bedrooms | 4 |
| LivingAreaSource | Appraiser |
| Total Baths | 3 |
Exterior Features
| Exterior Amenities | Gutters Full,Private Yard |
|---|---|
| Fencing | Fenced,Wood |
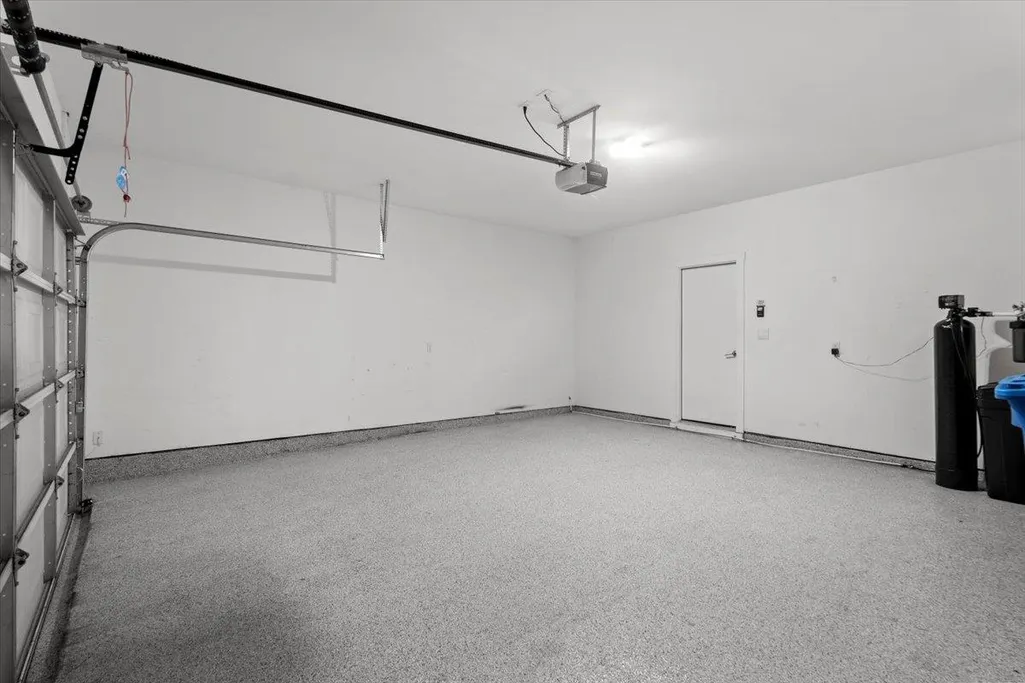
| Parking Features | Attached,Covered,Driveway,Garage,Garage Door Opener,Garage Faces Rear |
| Lot Features | Alley,Front Yard,Sprinkler - Automatic |
| Water Source | MUD |
| Total Parking | 4 |
| Foundation Details | Slab |
| Lot Size Acres | 0.1135 |
| Waterfront Y/N | No |
| Covered Spaces | 2 |
| Horse Y/N | No |
| Horse Amenities | None |
Amenities
- Foreclosure
- Views
- Short Sale
- New Construction
- Adult 55+
- Lease To Own
- No HOA Fees
- Furnished
- Primary On Main
- Air Conditioning
- Seller Finance
- Green
- Fixer Upper
- Horse
- Golf
- Fireplace
- Deck
- Garage
- Basement
- Pool
Property vs Single Family Average in 78665
Price
Taxes
Year Built
Visits
 Austin Board of REALTORS® Copyright ©2026 All rights reserved.
 Central Texas MLS | Four Rivers Association of REALTORS® All information deemed reliable but not guaranteed. All properties are subject to prior sale, change or withdrawal. Neither listing broker(s) or information provider(s) shall be responsible for any typographical errors, misinformation, misprints and shall be held totally harmless. Listing(s) information is provided for consumer's personal, non-commercial use and may not be used for any purpose other than to identify prospective properties
