
Views - Primary on Main
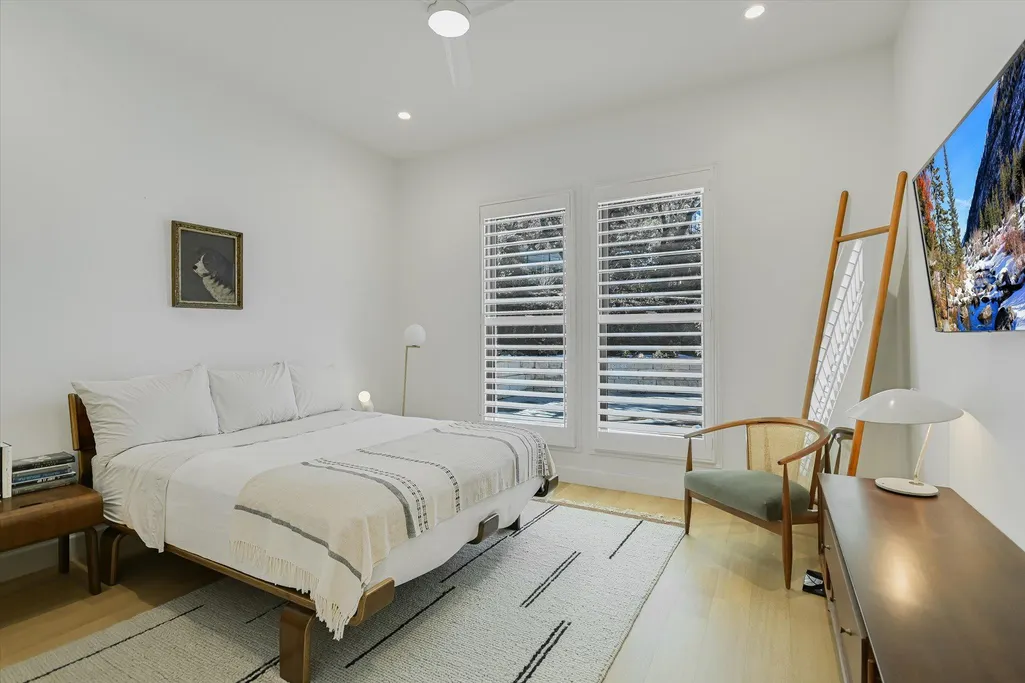
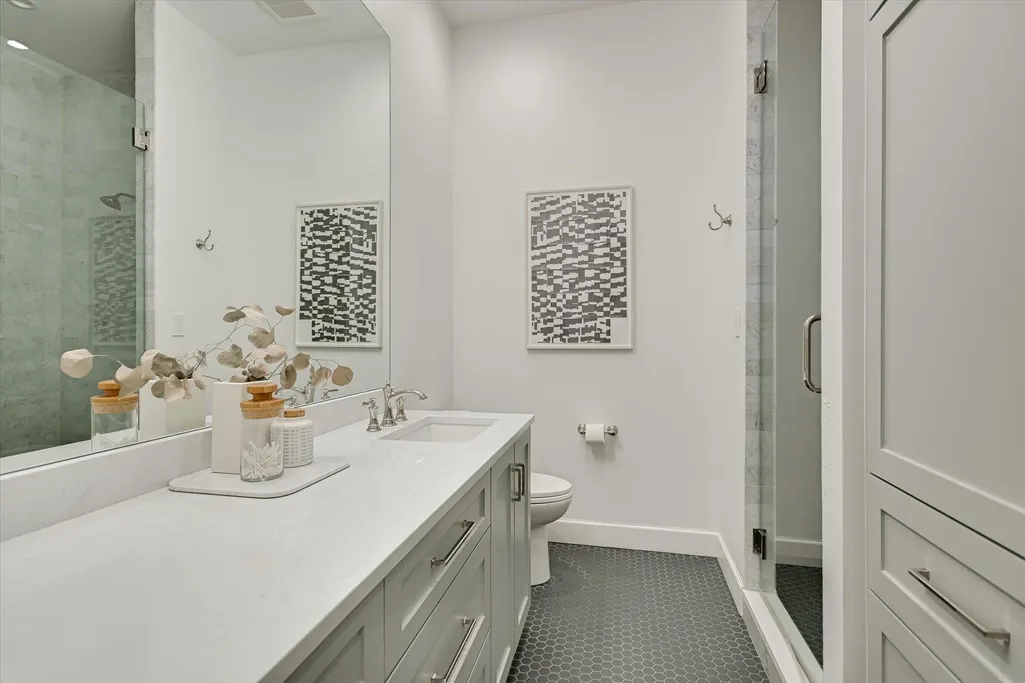
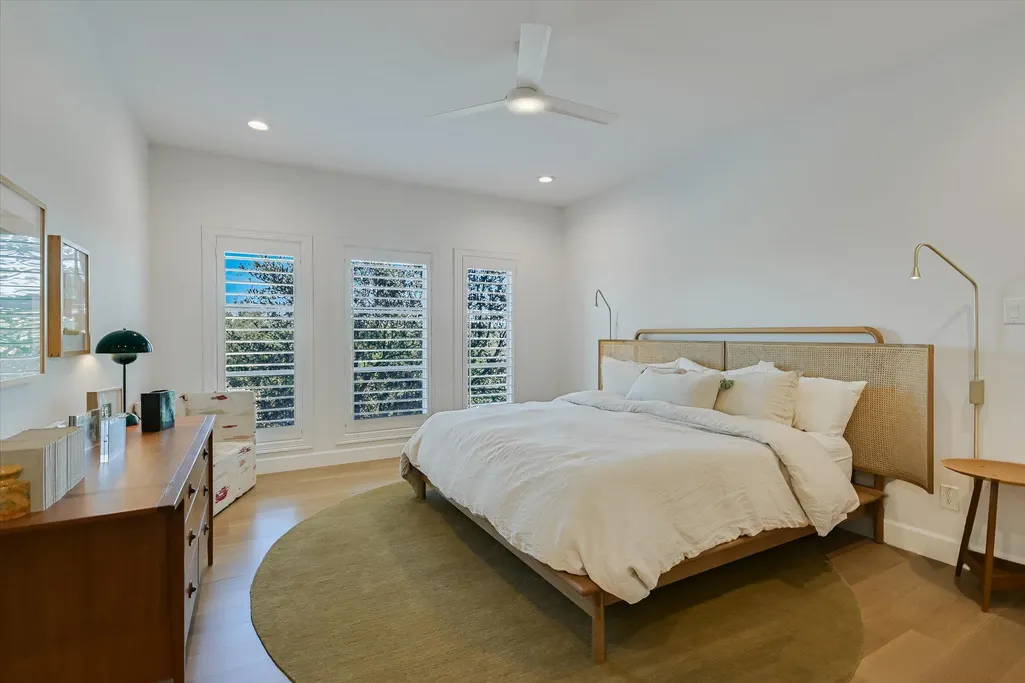
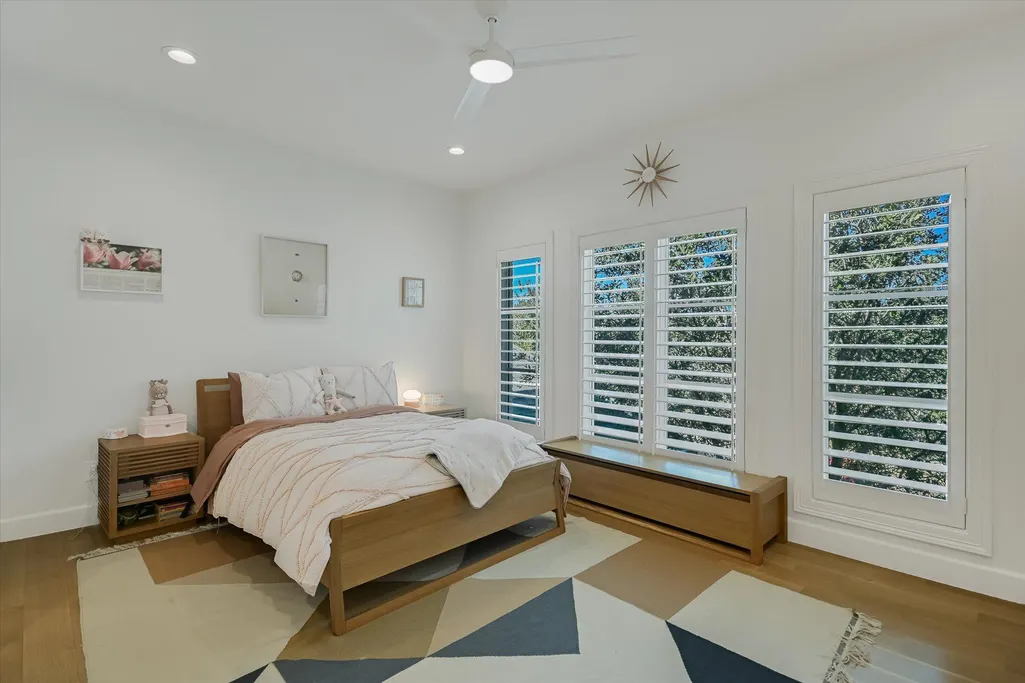
Address
5101 Cuesta Verde Rd, Austin, TX
Price
$ 4,595,000
Property Attributes
- MLS#4102767
- TypeSingle Family
- Listing Status Active
- CountyTRAVIS
- CityAustin
- Area8E
- NeighborhoodTierra Madrones
- Zip78746
- StyleSingle Family Residence
- Year Built1991
- Taxes$ 19487
- Price$ 4,595,000
- Bedrooms5
- Full Bathrooms5
- Half Bathrooms1
- Sqr Footage4765
- Lot Size1.003 Acres
Data Source:
Austin Board of REALTORS® (ABOR) as distributed by MLS GRID
Property Description
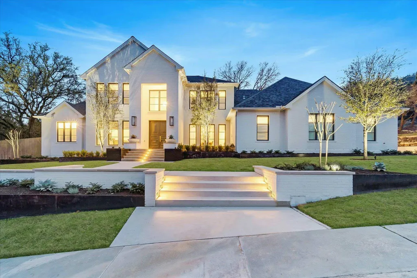
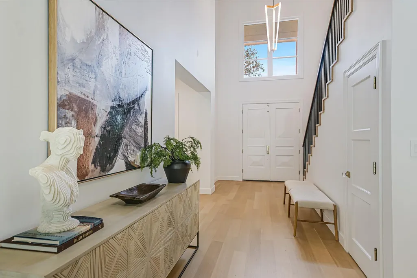
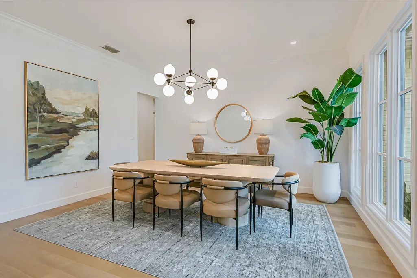
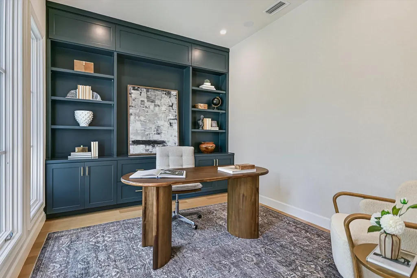
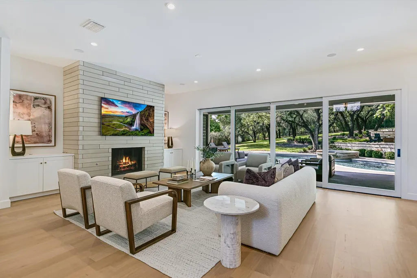
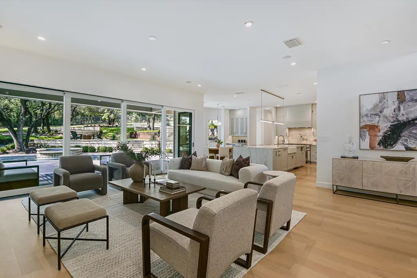
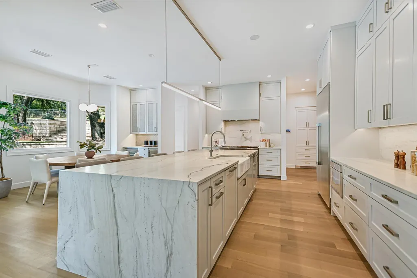
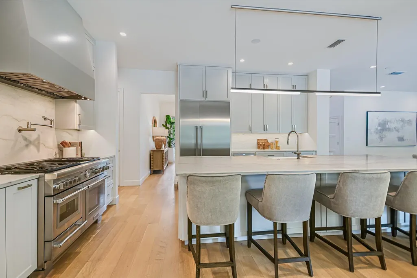
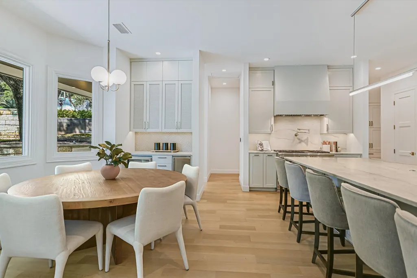
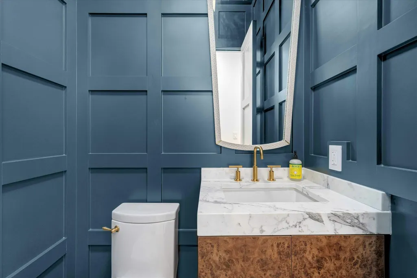
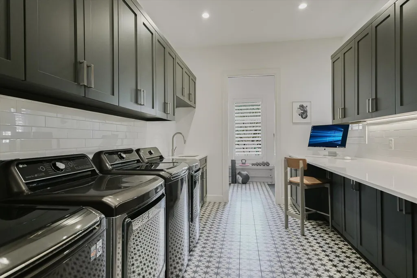
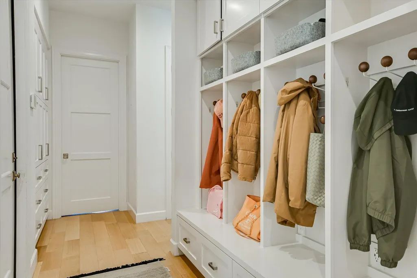
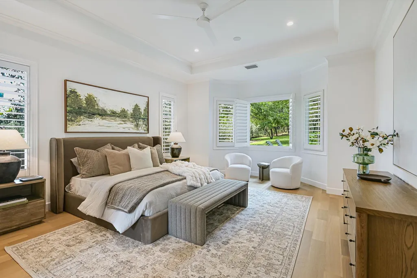
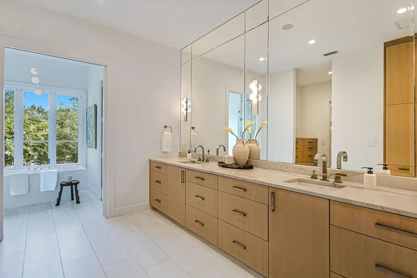
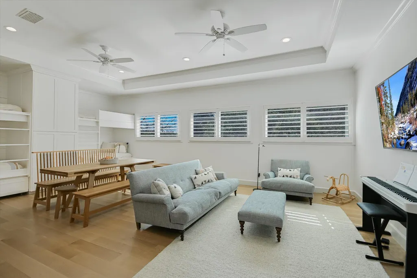
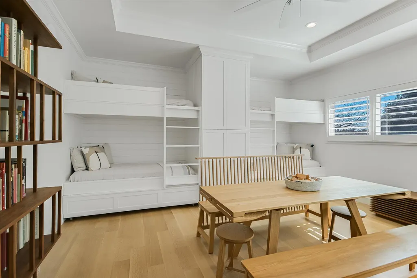
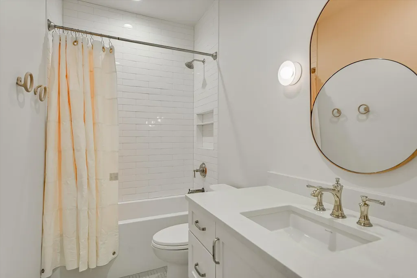
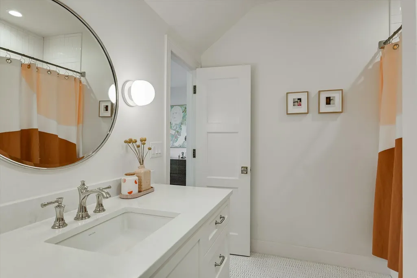
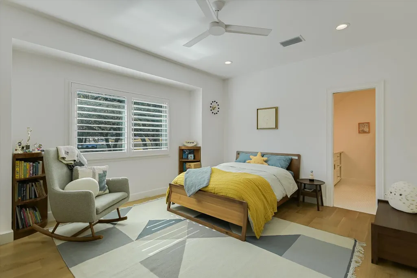
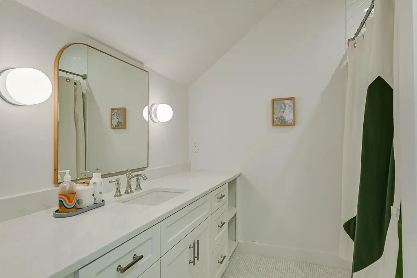
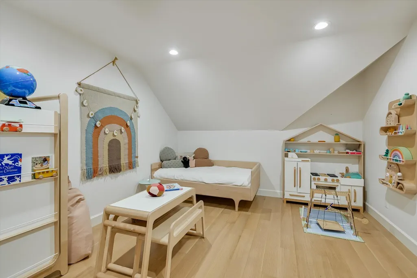
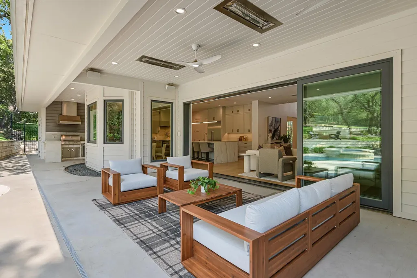
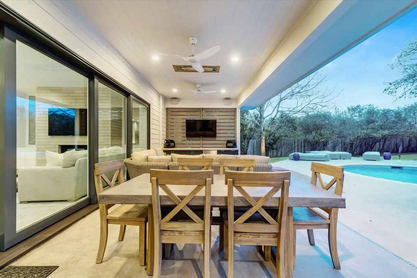
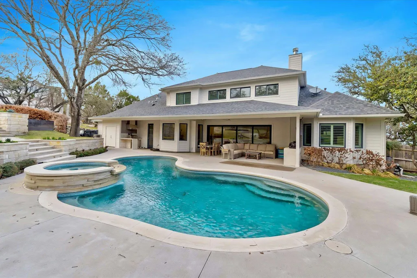
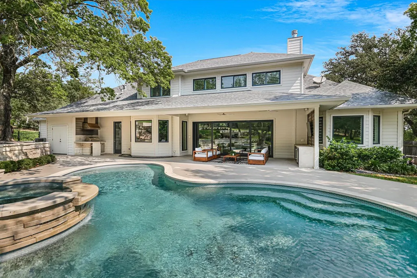
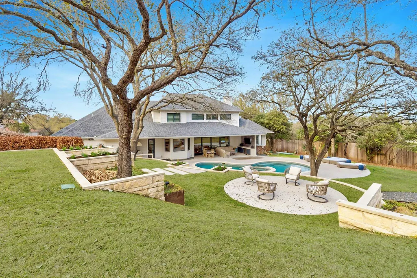
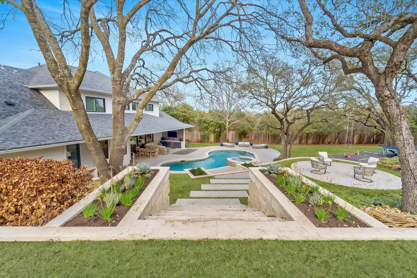
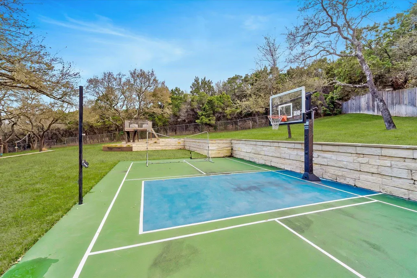
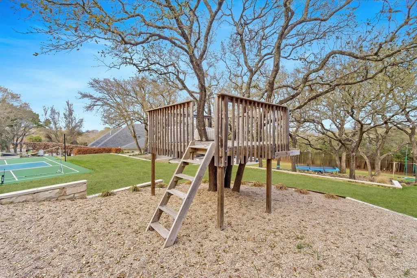
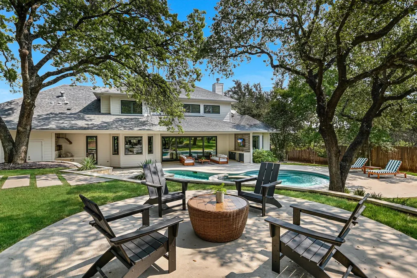
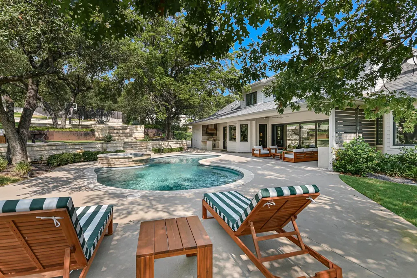
This elegant and contemporary home is set on a beautifully landscaped 1+ acre lot in one of Westlake’s most desirable neighborhoods in the acclaimed Eanes ISD. Recently renovated and completely move-in ready, the residence offers 5 bedrooms, 5.5 baths and a 3-car garage. A striking whitewashed brick facade with black-framed windows create a modern yet timeless first impression. Surrounded by lush, scenery, the home feels privately removed while remaining just minutes from Davenport Village and approximately 7 miles from downtown Austin. The interior features warm oak flooring with modern finishes throughout. Floor-to-ceiling windows flood the living and formal dining rooms with natural light, while bespoke cabinetry and custom millwork elevate every space. The gourmet kitchen is both functional and beautiful, featuring quartz countertops and chef-grade appliances. Spa-inspired bathrooms showcase a refined mix of marble, quartz, and curated designer finishes. Designed for effortless entertaining, the open floor plan flows seamlessly to exceptional outdoor living spaces. The expertly terraced grounds offer multiple areas to dine, relax, and play, including a resort-style pool and spa, sport court, treehouse, and expansive lawn. A covered back patio with a fully equipped outdoor kitchen overlooks the serene landscape, creating an ideal setting for year-round gatherings. The main level features two bedrooms, including a luxurious primary suite with a bay window overlooking the yard, a spa-like bath, and a generous walk-in closet. A dedicated home office with built-in storage, along with a large utility room and exercise space, enhances everyday functionality. Upstairs, three additional bedrooms are complemented by a spacious game room with built-in bunk beds, an additional hobby or game room, and ample storage. This residence seamlessly blends timeless design, modern luxury, and an exceptional setting.
| Elementary School | Middle School | High School |
|---|---|---|
| Bridge Point Elementary School | Hill Country Middle School | Westlake High School |
| Price History | |
|---|---|
| 9/4/2026 | Listed $4,595,000 |
General Features
| Living Area | 4765 |
|---|---|
| Sewer | Septic Tank |
| Heating | Natural Gas |
| Cooling | Ceiling Fan(s),Central Air |
| Utilities | Electricity Available |
| Roof | Composition |
| Appliances | Built-In Range,Built-In Refrigerator,Dishwasher,Disposal,Exhaust Fan,Ice Maker,Microwave,Oven,Stainless Steel Appliance(s),Wine Refrigerator |
| HOA Fee | 150 |
| Garage Spaces | 3 |
| Association Fee Includes | Common Area Maintenance |
| Patio/Porch Features | Covered,Patio,Rear Porch |
| Pool Features | In Ground |
| Security Features | Carbon Monoxide Detector(s),Smoke Detector(s) |
| Construction Materials | Brick Veneer |
| Year Built | 1991 |
| View | Neighborhood,Pool,Trees/Woods |
| Levels | Two |
| Property Subtype | Single Family Residence |
| Tax Year | 2025 |
| Waterfront Features | None |
| Community Features | Sidewalks |
| Accessibility | None |
| Assoc Fee Paid Per | Annually |
| County | Travis |
| New Construction | No |
| Property Type | Residential |
| HOA | Yes |
| Energy Efficient | Other/See Remarks |
| Subdivision Name | Tierra Madrones |
| Facing Direction | North |
| Green Sustainability | None |
| Other Structures | None |
| Full Baths | 5 |
| Status | Active |
| Directions | From Hwy. 360,go east on Westlake Drive. Right on Toro Canyon. Right on Cuesta Verde. Corner house on left. |
| High School | Westlake |
| City | Austin |
| Disclosures | Seller Disclosure |
| Association Name | Tierra Madrones |
| MLS Area | 8E |
| Lot Size Square Feet | 43690.68 |
| Spa Features | Above Ground,Hot Tub |
| Elementary School | Bridge Point |
| Tax Annual Amount | 19487 |
| Middle/Junior High School | Hill Country |
| Property Condition | Updated/Remodeled |
| Additional Parcels Y/N | No |
| Virtual Tour | https://CuestaVerdeestate.com/idx |
| Builder Name | Russell Parker |
| Standard Status | Active |
| Year Built Source | Public Records |
| Tax Assessed Value | 2252006 |
| Virtual Tour | https://CuestaVerdeestate.com/ |
Interior Features
| Interior Amenities | Bookcases,Breakfast Bar,Built-in Features,Ceiling Fan(s),Ceiling-High,Entrance Foyer,In-Law Floorplan,Kitchen Island,Multiple Dining Areas,Multiple Living Areas,Pantry,Primary Bedroom on Main,Study/H |
|---|---|
| Flooring | Stone,Tile,Wood |
| Total Fireplaces | 1 |
| Fireplace Features | Family Room |
| Window Features | Bay Window(s),Plantation Shutters,Window Treatments |
| Half Baths | 1 |
| Total Bedrooms | 5 |
| Main Level Bedrooms | 2 |
| LivingAreaSource | Public Records |
| Total Baths | 6 |
Exterior Features
| Exterior Amenities | Outdoor Grill,Private Yard,Sport Court |
|---|---|
| Fencing | Fenced,Wood |
| Parking Features | Attached,Garage Faces Side |
| Lot Features | Corner Lot,Level,Trees-Heavy,Trees-Large (Over 40 Ft),Many Trees |
| Water Source | Public |
| Total Parking | 4 |
| Foundation Details | Slab |
| Lot Dimensions | 43700 |
| Lot Size Acres | 1.003 |
| Waterfront Y/N | No |
| Covered Spaces | 3 |
| Horse Y/N | No |
| Horse Amenities | None |
Amenities
- Foreclosure
- Views
- Short Sale
- New Construction
- Adult 55+
- Lease To Own
- No HOA Fees
- Furnished
- Primary On Main
- Air Conditioning
- Seller Finance
- Green
- Fixer Upper
- Horse
- Golf
- Fireplace
- Deck
- Garage
- Basement
- Pool
Property vs Single Family Average in 78746
Price
Taxes
Year Built
Visits
 Austin Board of REALTORS® Copyright ©2026 All rights reserved.
 Central Texas MLS | Four Rivers Association of REALTORS® All information deemed reliable but not guaranteed. All properties are subject to prior sale, change or withdrawal. Neither listing broker(s) or information provider(s) shall be responsible for any typographical errors, misinformation, misprints and shall be held totally harmless. Listing(s) information is provided for consumer's personal, non-commercial use and may not be used for any purpose other than to identify prospective properties
