
Views
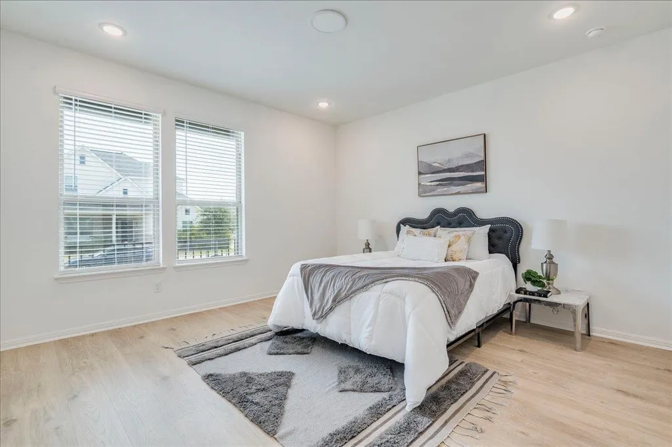
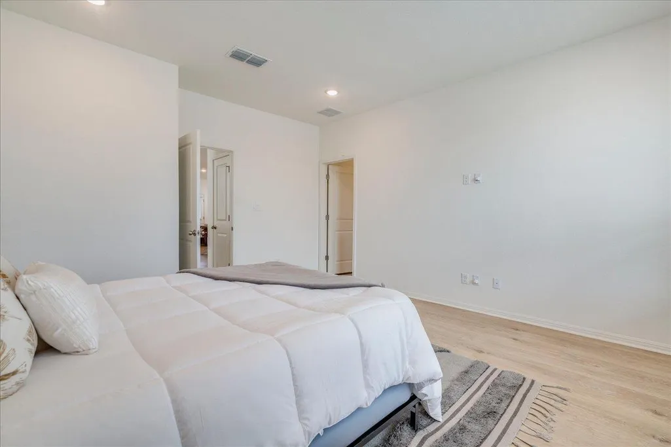
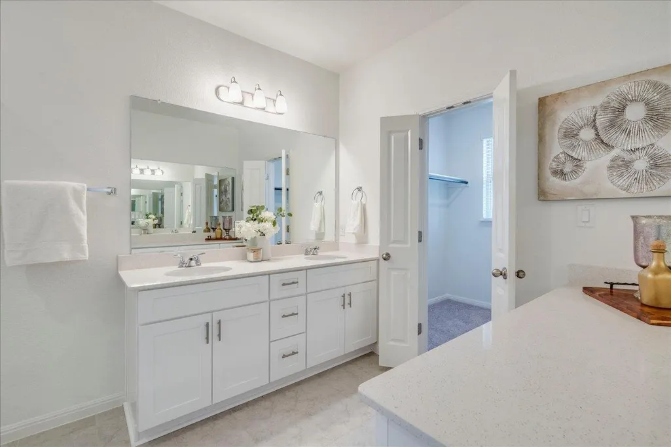
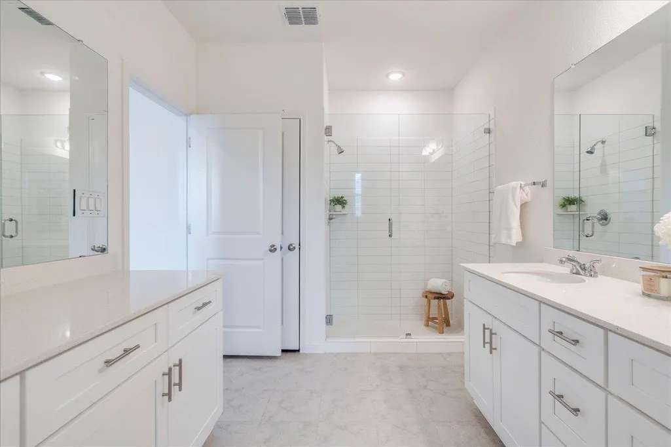
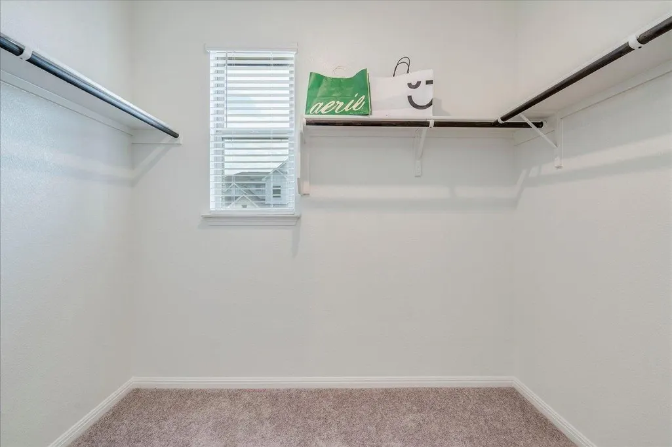
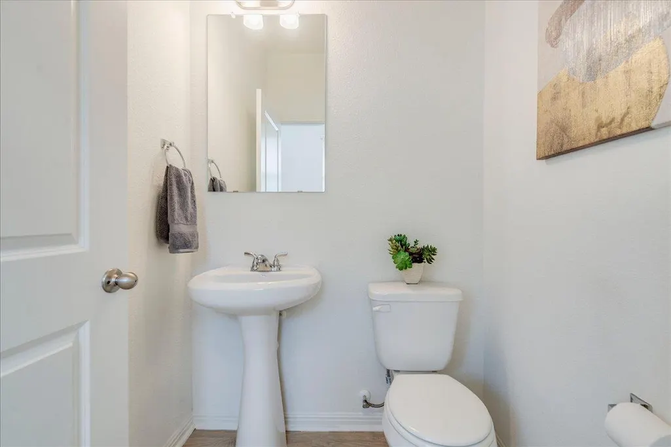
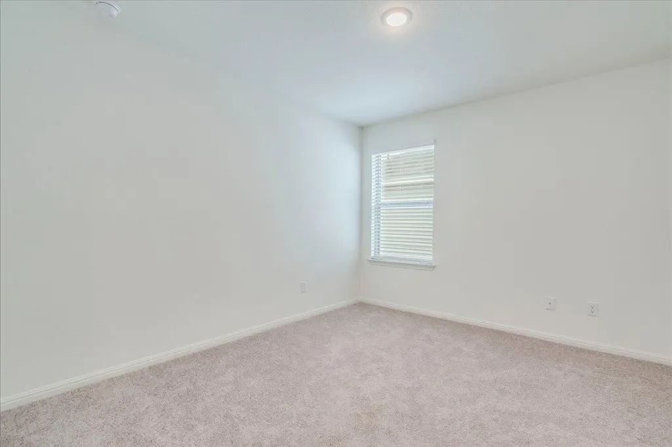
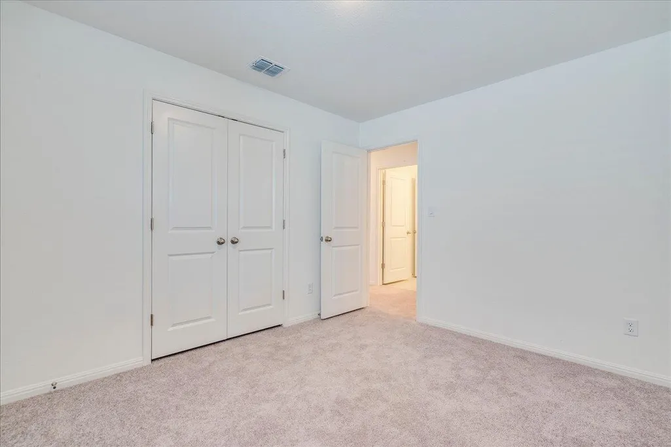
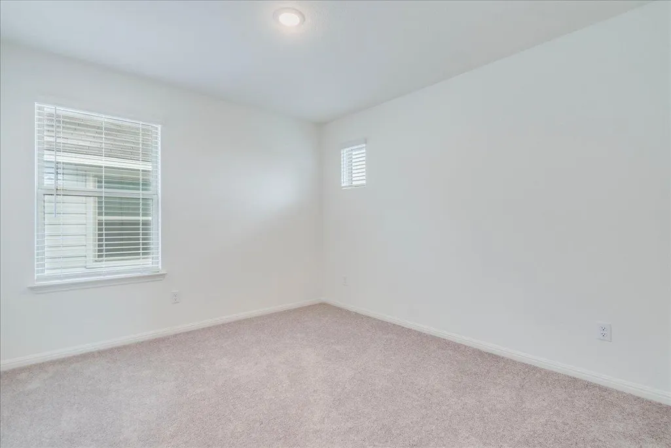
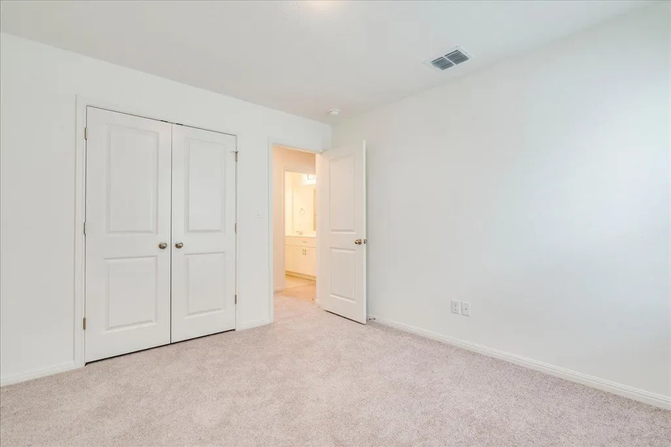
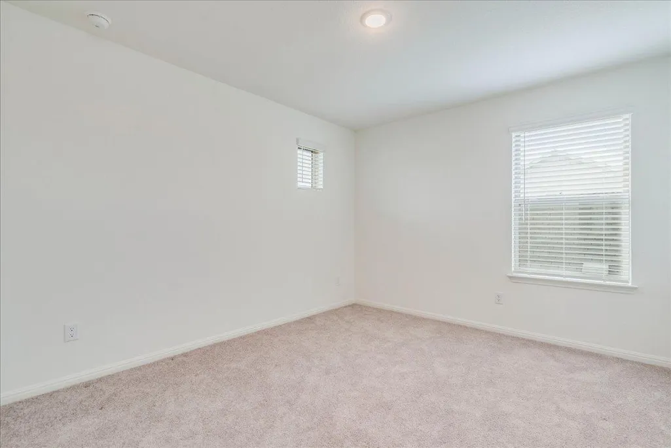
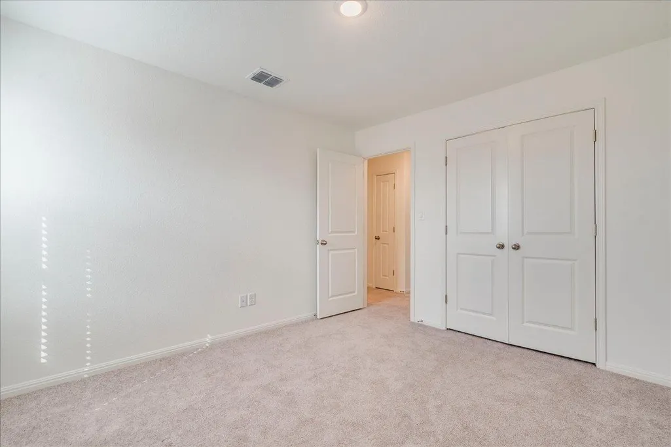
Address
223 Rieber Rd, Kyle, TX
Price
$ 332,500
Property Attributes
- MLS#3719033
- TypeSingle Family
- Listing Status Active
- CountyHAYS
- CityKyle
- AreaHH
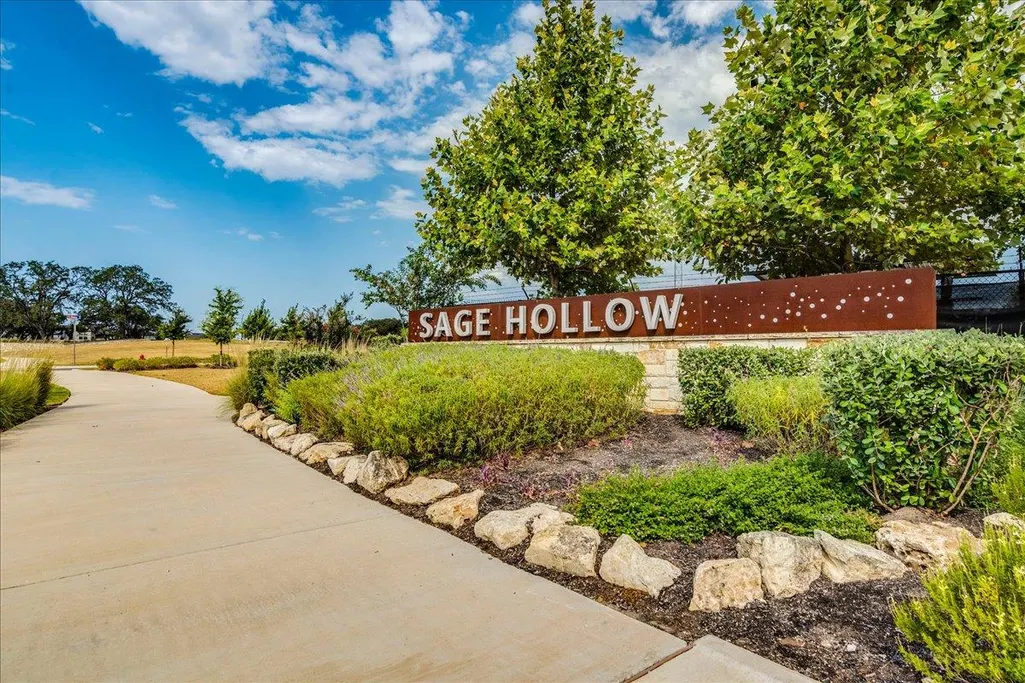
- NeighborhoodSage Hollow
- Zip78640
- StyleSingle Family Residence
- Year Built2024
- Taxes$ 8650
- Price$ 332,500
- Bedrooms4
- Full Bathrooms2
- Half Bathrooms1
- Sqr Footage2023
- Lot Size0.1 Acres
Data Source:
Austin Board of REALTORS® (ABOR) as distributed by MLS GRID
Property Description
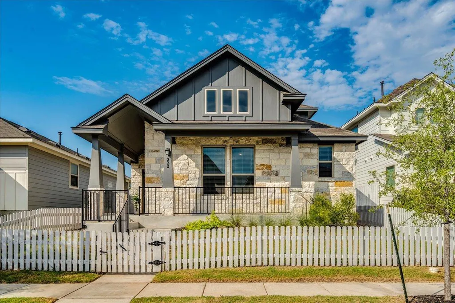
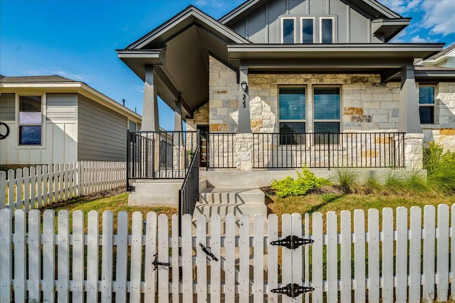
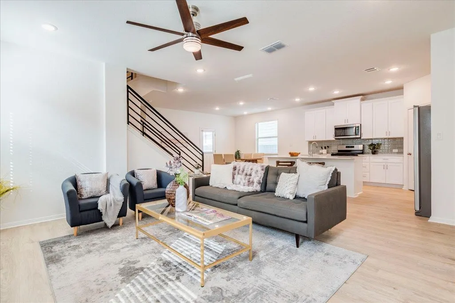
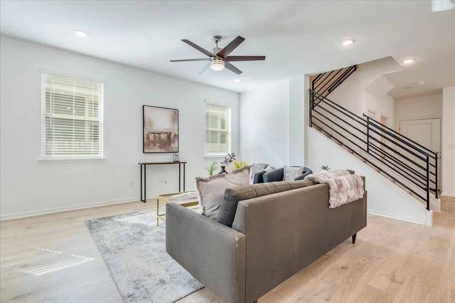
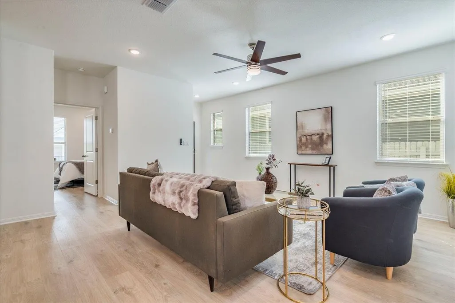
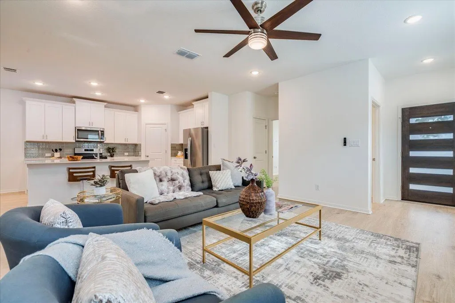
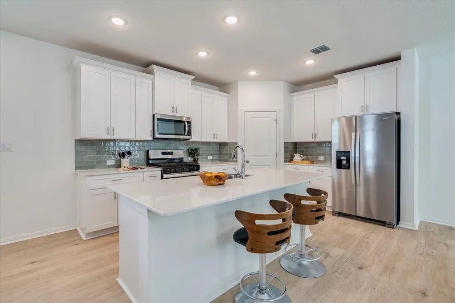
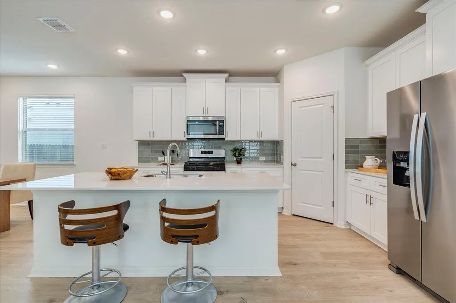
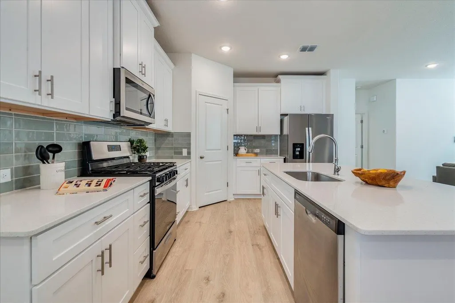
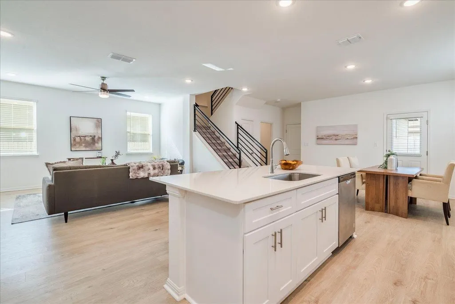
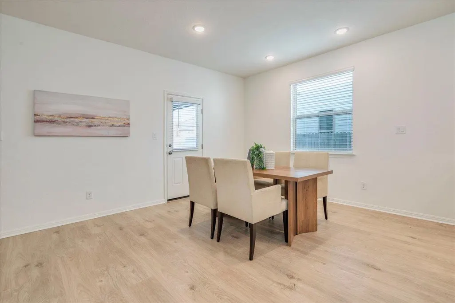
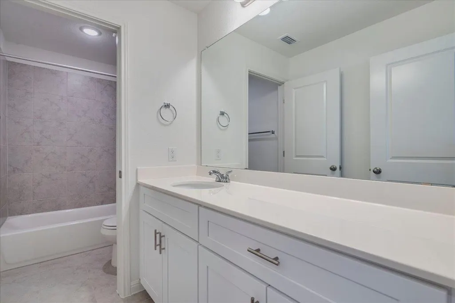
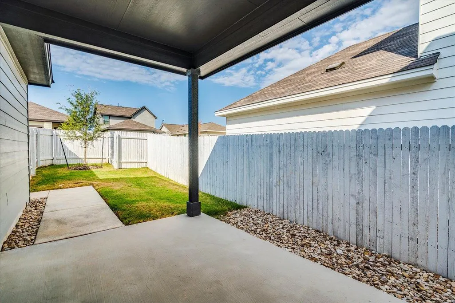
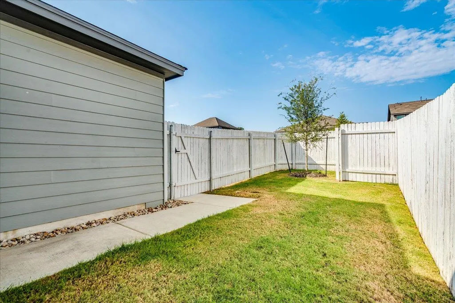
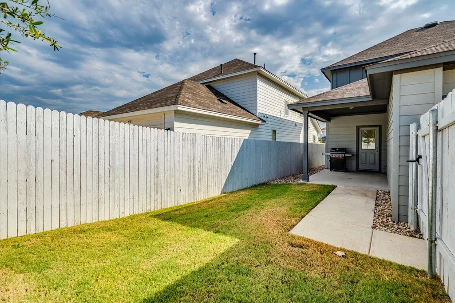
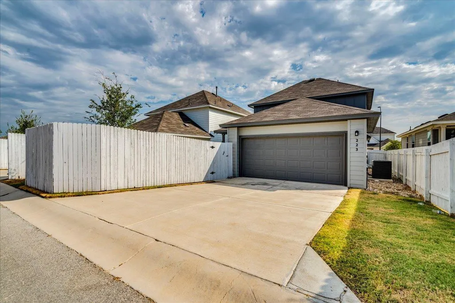
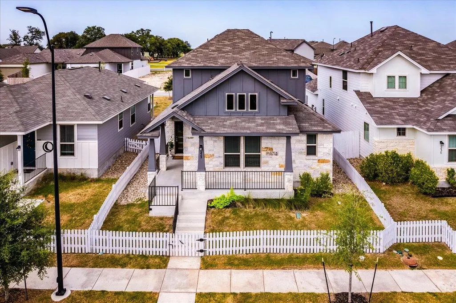
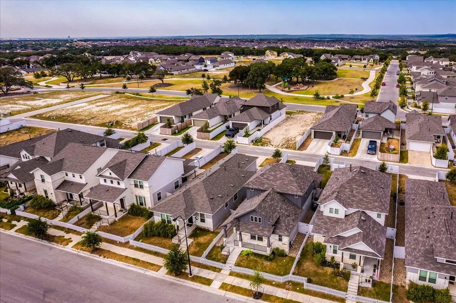
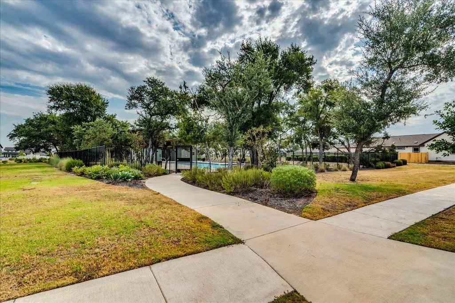
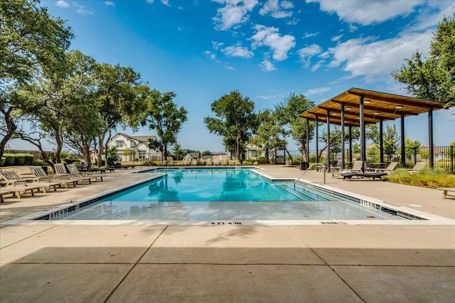
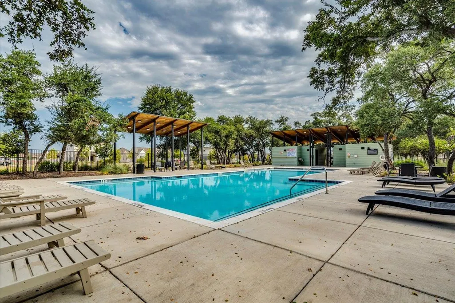
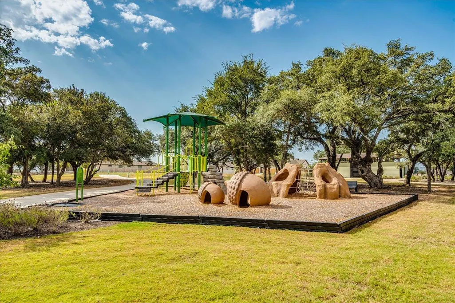
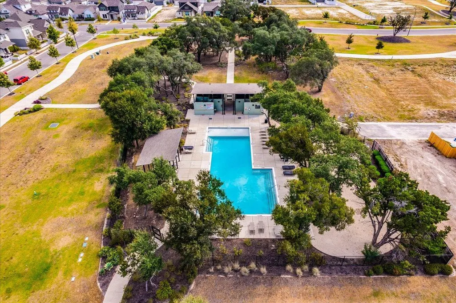
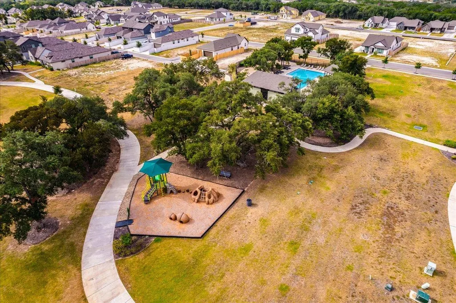
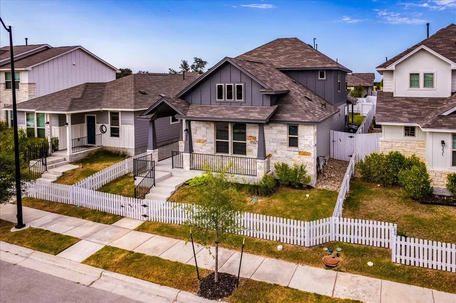
Welcome to this pristine 4-bedroom, 2.5-bath home tucked away in Sage Hollow, one of Kyle’s charming smaller communities. Thoughtfully designed with the primary suite downstairs, this two-story home offers an open, light-filled floor plan with beautiful light oak-toned LVP flooring throughout the main living areas. The kitchen feels fresh and inviting with crisp white cabinetry, a serene sage subway tile backsplash, and an easy flow into the dining and living spaces—perfect for everyday living and entertaining. The garage is equipped with a Tesla Charger! A modern stair railing adds just the right touch of style as you head upstairs to the secondary bedrooms. Out back, enjoy a low-maintenance yard that gives you outdoor space without spending every weekend maintaining it. Sage Hollow offers the best of both worlds: a more intimate neighborhood feel with great amenities, including a community pool, playground, and dog park just a short walk away. Once complete, the community is planned for just over 200 homes, offering a smaller neighborhood atmosphere that can be hard to find among Kyle’s larger developments. The home currently feeds to Cullen Elementary, a candidate school pursuing International Baccalaureate authorization. And with competitive pricing compared to nearby new construction, this move-in-ready home offers the opportunity to skip the building process and start enjoying the neighborhood right away. Light, bright, beautifully maintained, and ready for its next owner!
| Elementary School | Middle School | High School |
|---|---|---|
| Jim Cullen Elementary School | R C Barton Middle School | Jack C Hays High School |
| Price History | |
|---|---|
| 9/1/2026 | Listed $332,500 |
General Features
| Living Area | 2023 |
|---|---|
| Sewer | Public Sewer |
| Heating | Central |
| Cooling | Central Air |
| Utilities | Electricity Connected,Natural Gas Connected,Sewer Connected,Water Connected |
| Roof | Shingle |
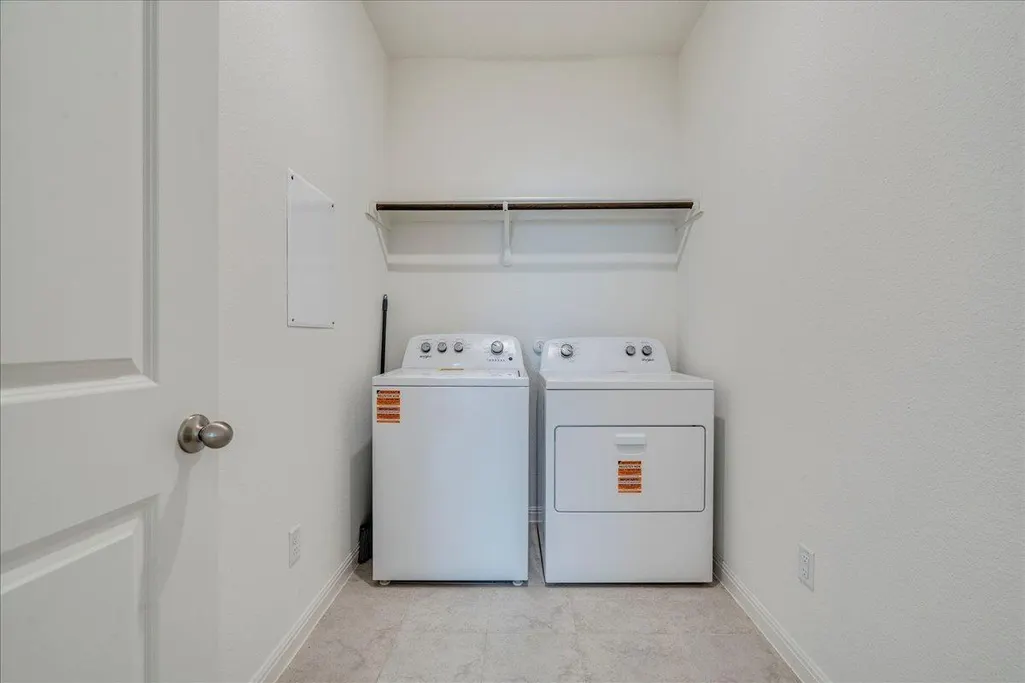
| Appliances | Dishwasher,Disposal,Dryer,Induction Cooktop,Microwave,Free-Standing Gas Oven,Free-Standing Gas Range,Refrigerator,Stainless Steel Appliance(s),Washer |
| HOA Fee | 115 |
| Garage Spaces | 2 |
| Association Fee Includes | See Remarks |
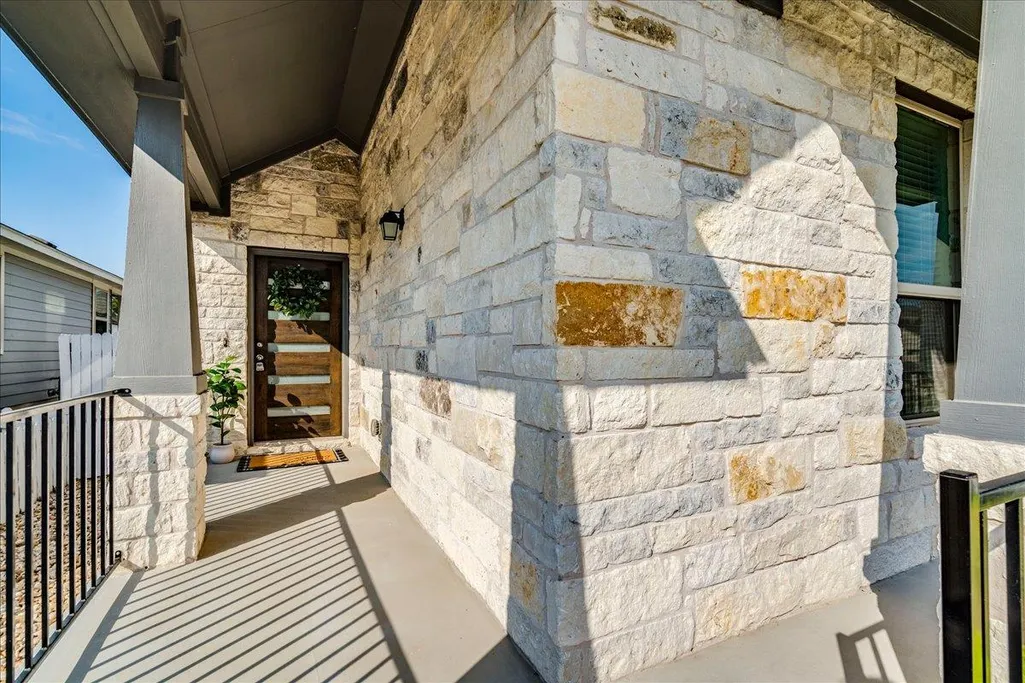
| Patio/Porch Features | Covered,Front Porch,Porch |
| Pool Features | None |
| Security Features | Smoke Detector(s) |
| Construction Materials | HardiPlank Type,Stone |
| Year Built | 2024 |
| View | Neighborhood |
| Levels | Two |
| Property Subtype | Single Family Residence |
| Tax Year | 2025 |
| Waterfront Features | None |
| Community Features | Common Grounds,Dog Park,Playground,Pool |
| Accessibility | None |
| Assoc Fee Paid Per | Monthly |
| County | Hays |
| New Construction | No |
| Property Type | Residential |
| HOA | Yes |
| Energy Efficient | None |
| Subdivision Name | Sage Hollow |
| Facing Direction | North |
| Green Sustainability | None |
| Other Structures | None |
| Full Baths | 2 |
| Status | Active |
| Directions | From FM 150 West,turn onto Green Dragon Way,right on Rieber,home on the left |
| High School | Jack C Hays |
| City | Kyle |
| Disclosures | Seller Disclosure,Seller Provided Survey Available |
| Association Name | Sage Hollow POA |
| MLS Area | HH |
| Lot Size Square Feet | 4356 |
| Elementary School | Jim Cullen |
| Tax Annual Amount | 8650.37 |
| Middle/Junior High School | R C Barton |
| Property Condition | Resale |
| Virtual Tour | https://www.propertypanorama.com/instaview/aus/3719033 |
| Builder Name | Milestone Community Builders |
| Standard Status | Active |
| Year Built Source | Public Records |
| Tax Assessed Value | 353557 |
| Virtual Tour | https://tours.amandarickman.com/223-Rieber-Rd |
Interior Features
| Interior Amenities | Breakfast Bar,Ceiling Fan(s),Ceiling-High,Quartz Counters,Stone Counters,Double Vanity,Eat-in Kitchen,Kitchen Island,Open Floorplan,Pantry,Recessed Lighting,Walk-In Closet(s) |
|---|---|
| Flooring | Carpet,Tile,Vinyl |
| Window Features | Blinds |
| Half Baths | 1 |
| Total Bedrooms | 4 |
| Main Level Bedrooms | 1 |
| LivingAreaSource | Public Records |
| Total Baths | 3 |
Exterior Features
| Exterior Amenities | Electric Car Plug-in,Gas Grill,Private Entrance,Private Yard |
|---|---|
| Fencing | Back Yard,Fenced,Front Yard,Wood |
| Parking Features | Attached,Concrete,Driveway,Garage |
| Lot Features | Interior Lot |
| Water Source | Public |
| Total Parking | 4 |
| Foundation Details | Slab |
| Lot Size Acres | 0.1 |
| Waterfront Y/N | No |
| Covered Spaces | 2 |
| Horse Y/N | No |
| Horse Amenities | None |
Amenities
- Foreclosure
- Views
- Short Sale
- New Construction
- Adult 55+
- Lease To Own
- No HOA Fees
- Furnished
- Primary On Main
- Air Conditioning
- Seller Finance
- Green
- Fixer Upper
- Horse
- Golf
- Fireplace
- Deck
- Garage
- Basement
- Pool
Property vs Single Family Average in 78640
Price
Taxes
Year Built
Visits
 Austin Board of REALTORS® Copyright ©2026 All rights reserved.
 Central Texas MLS | Four Rivers Association of REALTORS® All information deemed reliable but not guaranteed. All properties are subject to prior sale, change or withdrawal. Neither listing broker(s) or information provider(s) shall be responsible for any typographical errors, misinformation, misprints and shall be held totally harmless. Listing(s) information is provided for consumer's personal, non-commercial use and may not be used for any purpose other than to identify prospective properties
