
Price Reduction - Waterfront - Primary on Main












Address
4400 County Road 123, Round Rock, TX
Price
$ 700,000
Property Attributes
- MLS#3238865
- TypeSingle Family
- Listing Status Active
- CountyWILLIAMSON
- CityRound Rock
- AreaHU
- NeighborhoodLow Water Crossing On Brushy Creek
- Zip78664
- StyleSingle Family Residence
- Year Built1978
- Taxes$ 6860
- Price$ 700,000
- Bedrooms4
- Full Bathrooms2
- Half Bathrooms0
- Sqr Footage2025
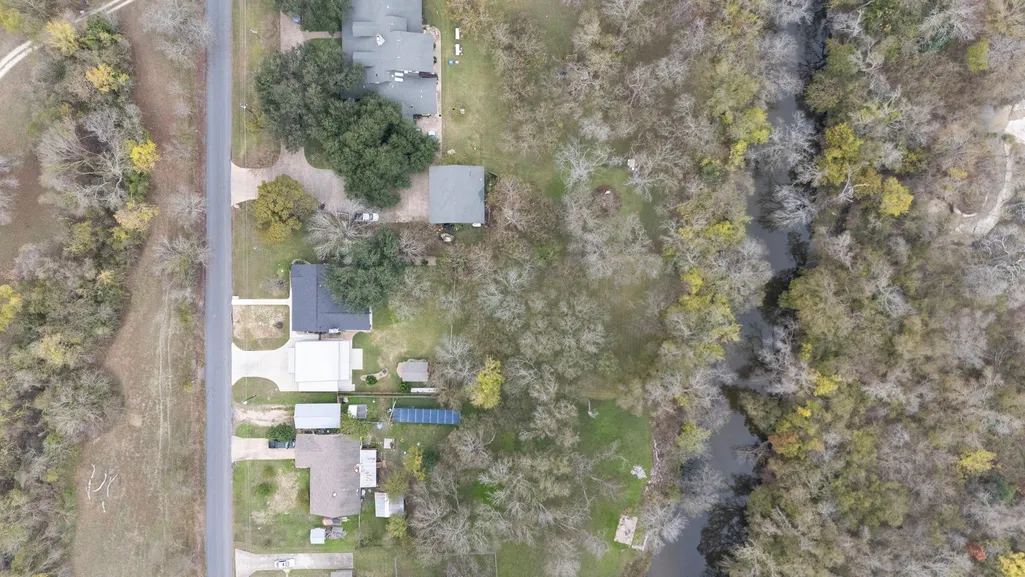
- Lot Size1 Acres
Data Source:
Austin Board of REALTORS® (ABOR) as distributed by MLS GRID
Property Description
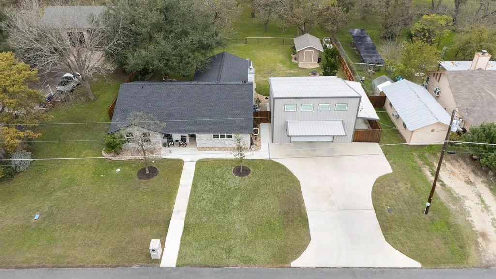
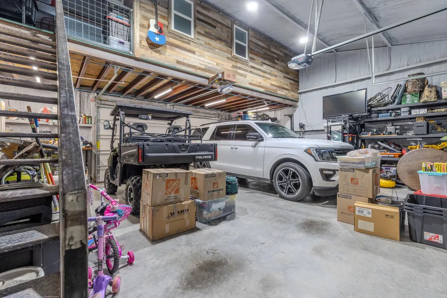
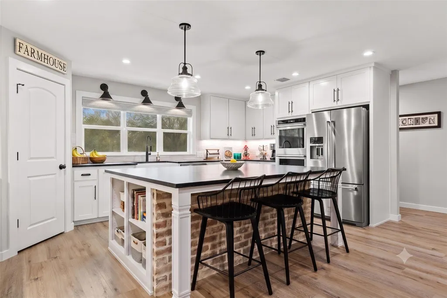
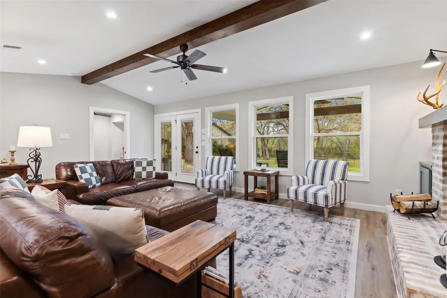
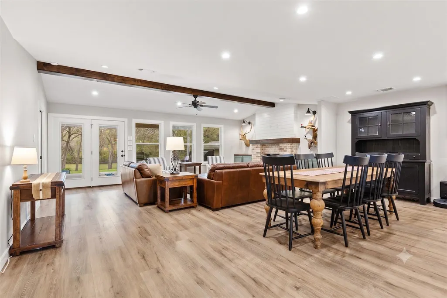
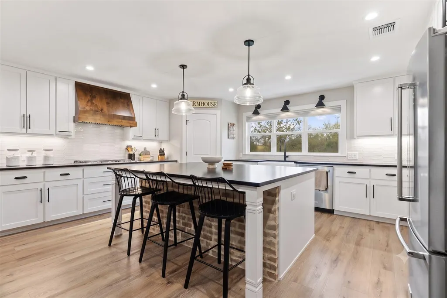
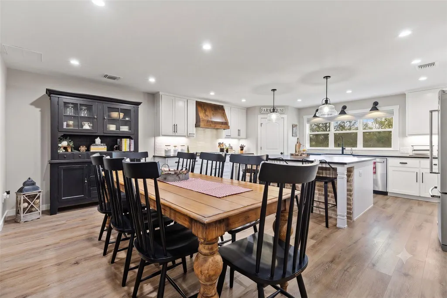
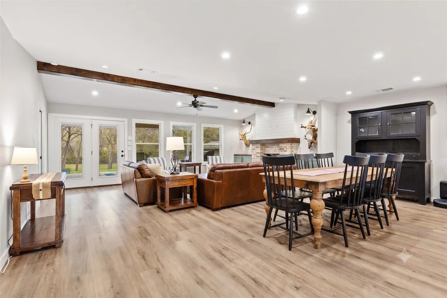
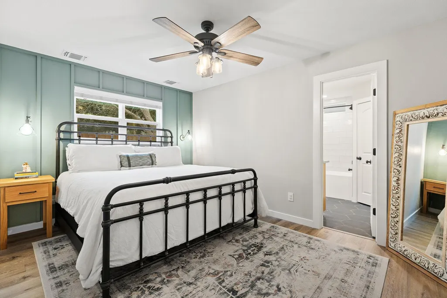
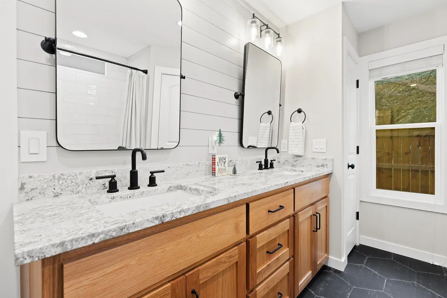
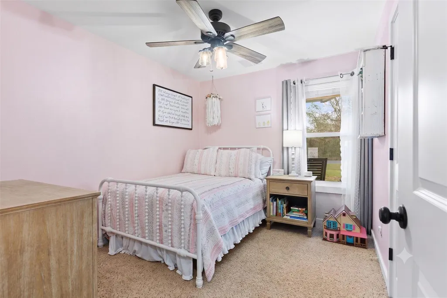
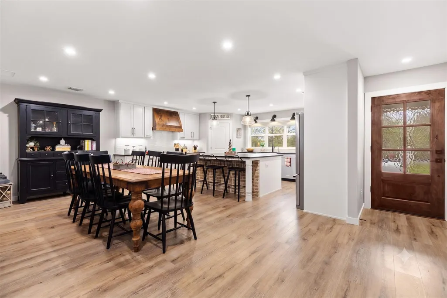
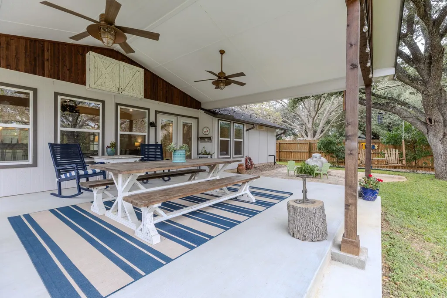
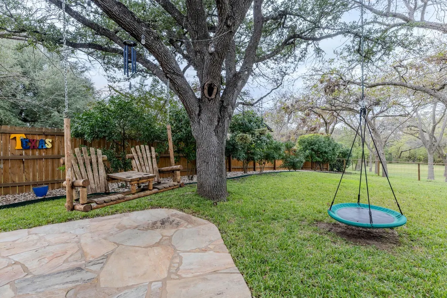
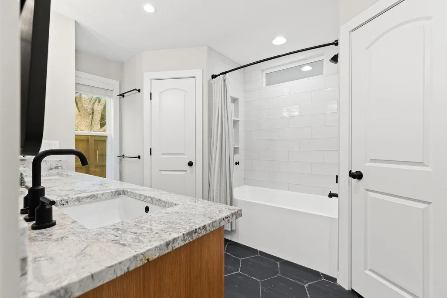
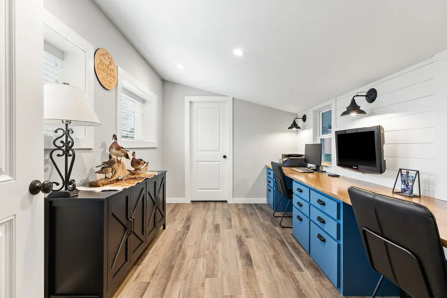
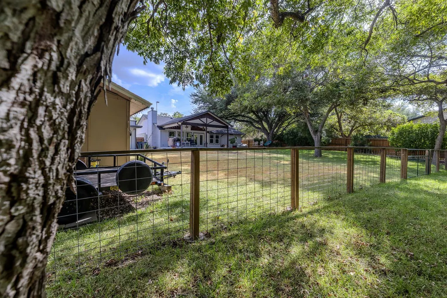
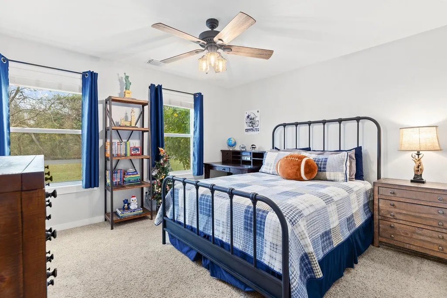
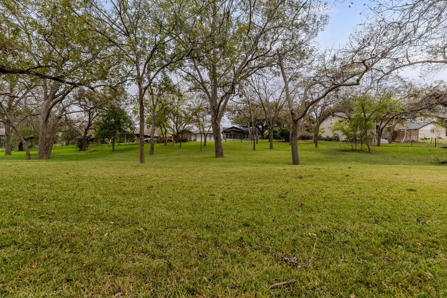
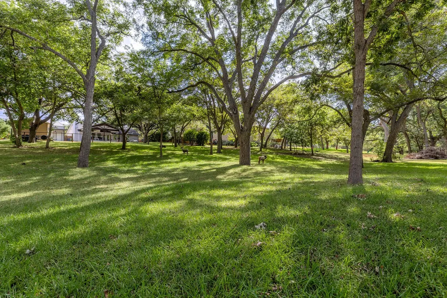
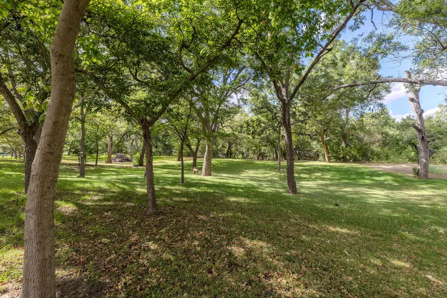
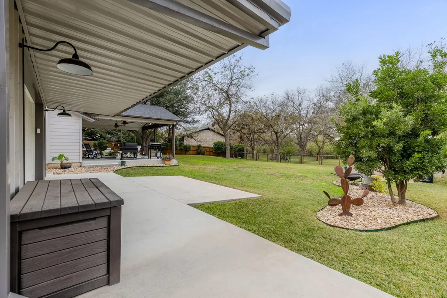
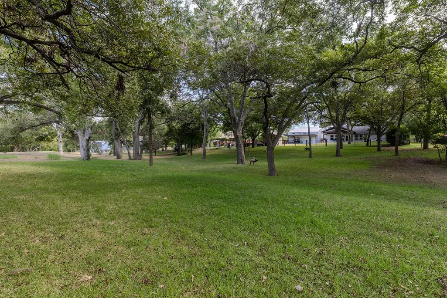
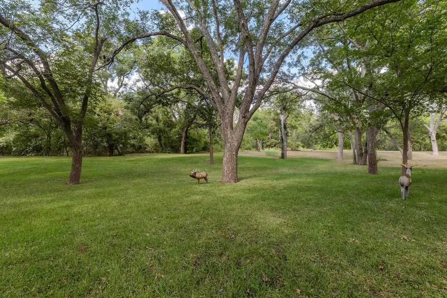
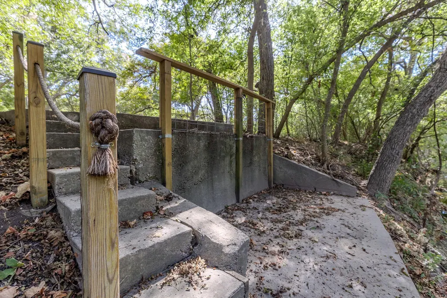
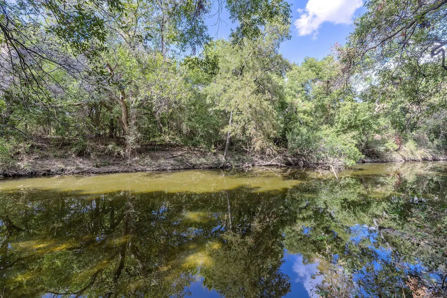
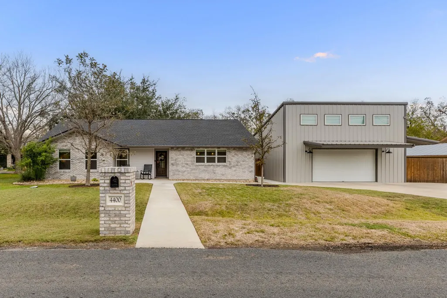
Rare 1 acre property featuring a fully updated, taken-to-the-studs, ~$523K remodel on a 1 story home plus an exceptional 900 sqft insulated workshop which includes a 200 sqft office space. Properties offering this combination of land, full remodel quality, and a modern shop setup are extremely limited in this area. The ~$523K in upgrades completed deliver a turnkey, highly functional residence and workspace. The home includes approx. ~1,825 sq ft of added living area, Hardie siding, new plumbing with insulated Pex, fully replaced HVAC system with variable-speed AC and LP furnace, complete electrical upgrades including 200-amp service to both house and shop, new windows, new interior/exterior doors, new trim, and full flooring replacement (LVP/tile/carpet). Kitchen and baths feature custom cabinetry, new granite countertops, soft-close hardware, and full appliance replacements (KitchenAid double oven, microwave, dishwasher, 36” gas cooktop, GE exhaust vent). More improvements include new dimensional roof, blown-in attic insulation, LED lighting throughout, fireplace rebuild, full laundry/utility room addition, new 4th bedroom, privacy fencing, new driveway, sidewalks, + extensive landscape upgrades. The 30’x30’ workshop is a major highlight with insulated walls/roof (closed-cell spray foam), (2) 16’ electric lift insulated doors, 40” soaker sink with water heater, temperature-controlled exhaust system, separate 200-amp service, 30-amp generator plug, dedicated appliance circuits, interior/exterior 220V plugs, conditioned 20’x10’ office with storage, reclaimed-wood exterior accents, and LED interior/exterior lighting. A covered trailer/storage bay with gate access adds even more utility. All with a backyard paradise that backs into the creek. Ideal for owners needing land, shop space, functionality, and a fully modernized home—in a prime Round Rock location with quick access to toll roads & highways, Samsung, Dell, Amazon, Emerson, etc. **Ask for 3-page upgrade sheet
| Elementary School | Middle School | High School |
|---|---|---|
| Hutto Elementary School | Hutto Middle School | Hutto High School |
| Price History | |
|---|---|
| 12/8/2025 | Listed $800,000 |
| 2/4/2026 | 7$750,000 |
| 5/13/2026 | 2$740,000 |
| 7/3/2026 | 3$725,000 |
| 9/16/2026 | 4$700,000 |
General Features
| Living Area | 2025 |
|---|---|
| Sewer | Septic Tank |
| Heating | Central |
| Cooling | Central Air |
| Utilities | Electricity Available,Propane |
| Roof | Composition |
| Appliances | Dishwasher,Gas Cooktop,Microwave,Oven |
| Garage Spaces | 2 |
| Patio/Porch Features | Covered,Patio |
| Pool Features | None |
| Construction Materials | Brick Veneer,Masonry – Partial |
| Year Built | 1978 |
| View | City |
| Levels | One |
| Property Subtype | Single Family Residence |
| Tax Year | 2025 |
| Waterfront Features | See Remarks,Creek,Waterfront |
| Community Features | None |
| Accessibility | None |
| County | Williamson |
| New Construction | No |
| Property Type | Residential |
| HOA | No |
| Energy Efficient | None |
| Subdivision Name | Low Water Crossing On Brushy Creek |
| Facing Direction | South |
| Green Sustainability | None |
| Other Structures | None |
| Full Baths | 2 |
| Status | Active |
| Directions | east on HW 79,right on Red Bud,left on CR 123 |
| High School | Hutto |
| City | Round Rock |
| Body of Water | Brushy Creek |
| Disclosures | See Remarks |
| MLS Area | HU |
| Lot Size Square Feet | 43560 |
| Spa Features | None |
| Elementary School | Hutto |
| Tax Annual Amount | 6859.86 |
| Middle/Junior High School | Hutto |
| Property Condition | Resale |
| Additional Parcels Y/N | No |
| Virtual Tour | https://youtu.be/JoWIgDN4v-Y |
| Standard Status | Active |
| Year Built Source | Public Records |
| Tax Assessed Value | 389979 |
| Virtual Tour | https://youtu.be/JoWIgDN4v-Y |
Interior Features
| Interior Amenities | Ceiling-Vaulted,Stone Counters,Kitchen Island,Open Floorplan,Primary Bedroom on Main,Walk-In Closet(s) |
|---|---|
| Flooring | Carpet,Tile,Vinyl |
| Total Fireplaces | 1 |
| Fireplace Features | Family Room |
| Window Features | Blinds |
| Total Bedrooms | 4 |
| Main Level Bedrooms | 4 |
| LivingAreaSource | Public Records |
| Total Baths | 2 |
Exterior Features
| Exterior Amenities | None |
|---|---|
| Fencing | None |
| Parking Features | Attached |
| Lot Features | Trees-Heavy,Trees-Large (Over 40 Ft) |
| Water Source | Public |
| Total Parking | 6 |
| Foundation Details | Slab |
| Lot Size Acres | 1 |
| Waterfront Y/N | Yes |
| Covered Spaces | 2 |
| Horse Y/N | No |
| Horse Amenities | None |
Amenities
- Foreclosure
- Views
- Short Sale
- New Construction
- Adult 55+
- Lease To Own
- No HOA Fees
- Furnished
- Primary On Main
- Air Conditioning
- Seller Finance
- Green
- Fixer Upper
- Horse
- Golf
- Fireplace
- Deck
- Garage
- Basement
- Pool
Property vs Single Family Average in 78664
Price
Taxes
Year Built
Visits
 Austin Board of REALTORS® Copyright ©2026 All rights reserved.
 Central Texas MLS | Four Rivers Association of REALTORS® All information deemed reliable but not guaranteed. All properties are subject to prior sale, change or withdrawal. Neither listing broker(s) or information provider(s) shall be responsible for any typographical errors, misinformation, misprints and shall be held totally harmless. Listing(s) information is provided for consumer's personal, non-commercial use and may not be used for any purpose other than to identify prospective properties
