
Price Reduction - Views - Golf Course - Primary on Main
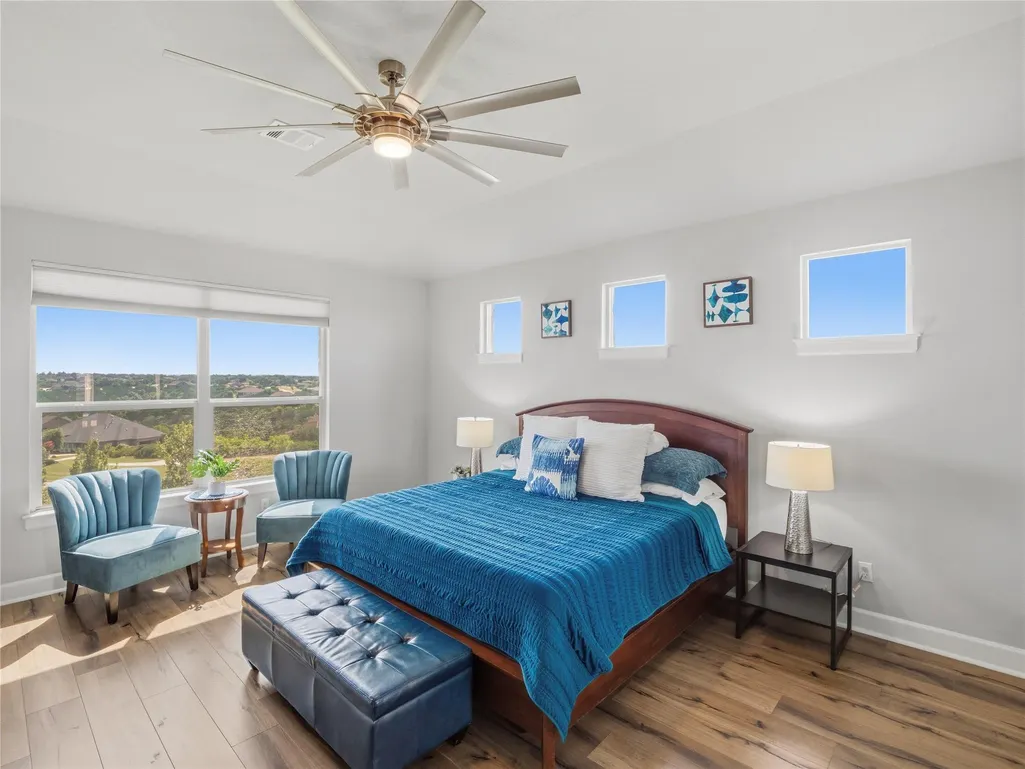
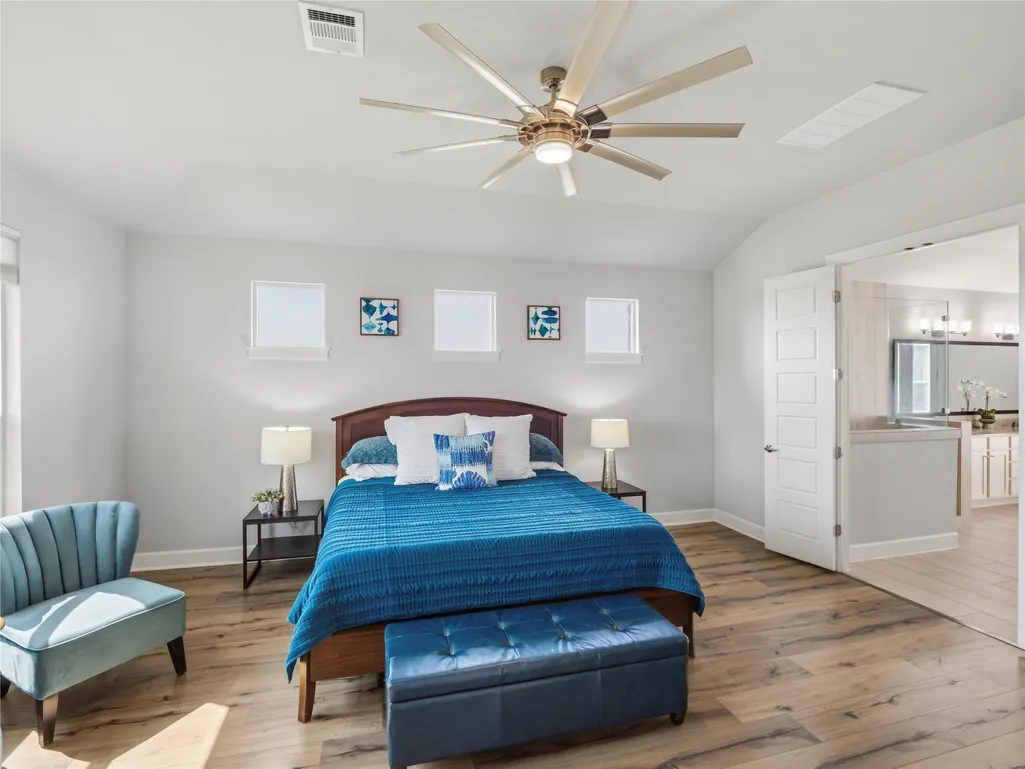
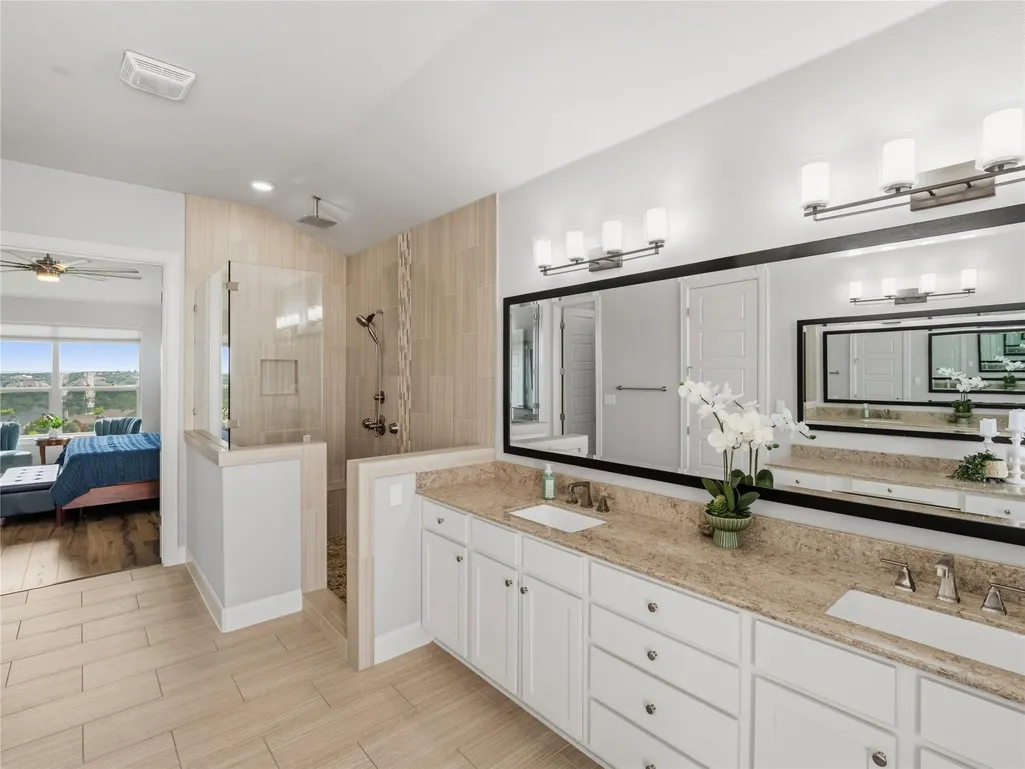
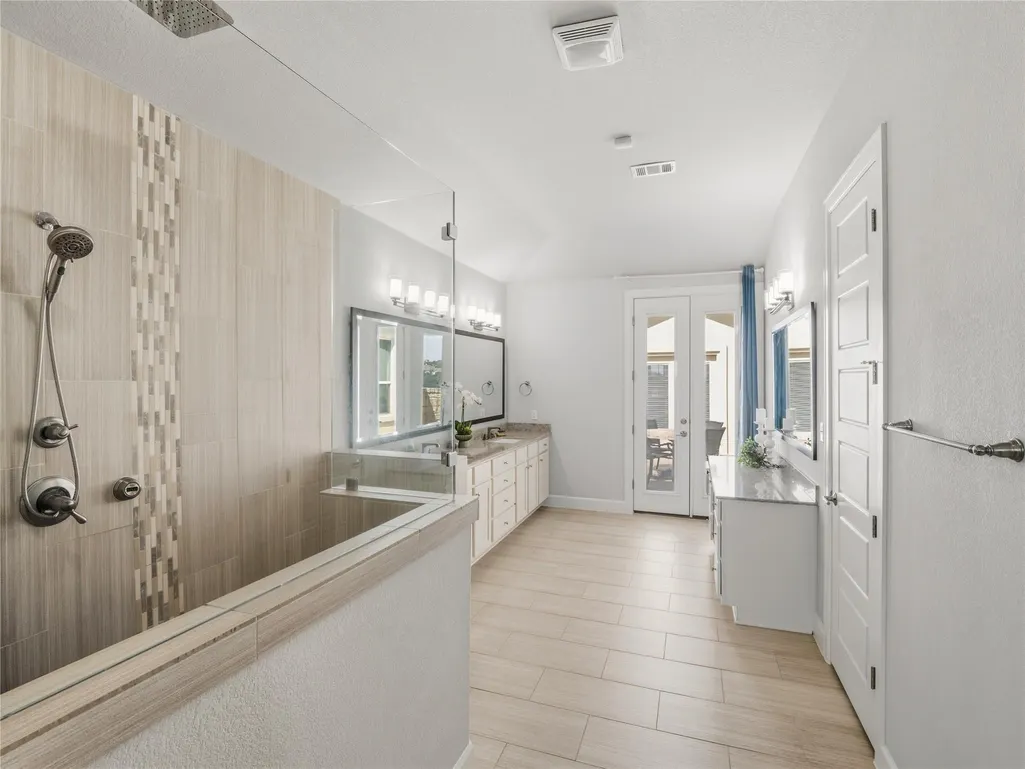


Address
1501 Chalk Bluff Ct, Leander, TX
Price
$ 950,000
Property Attributes
- MLS#3093005
- TypeSingle Family
- Listing Status Active
- CountyTRAVIS
- CityLeander
- AreaCLN
- NeighborhoodFairways At Crystal Falls Sec
- Zip78641
- StyleSingle Family Residence
- Year Built2015
- Taxes$ 17841
- Price$ 950,000
- Bedrooms5
- Full Bathrooms4
- Half Bathrooms1
- Sqr Footage4197
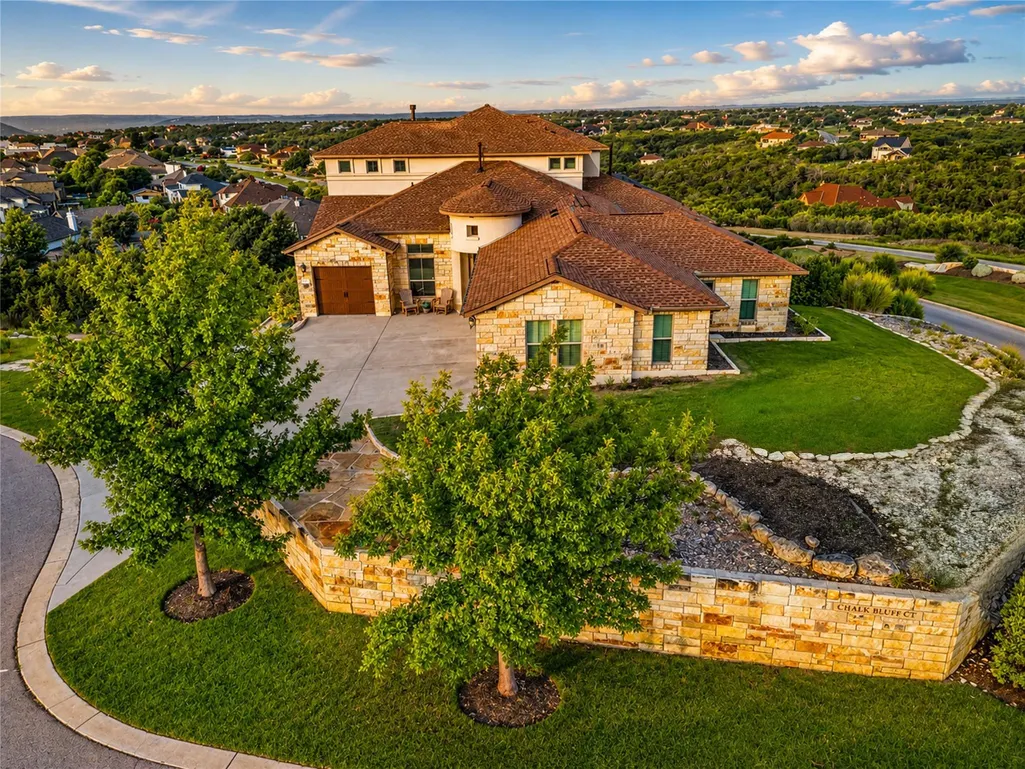
- Lot Size0.4662 Acres
Data Source:
Austin Board of REALTORS® (ABOR) as distributed by MLS GRID
Property Description
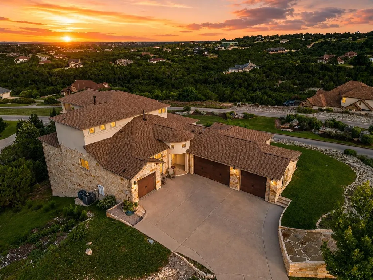
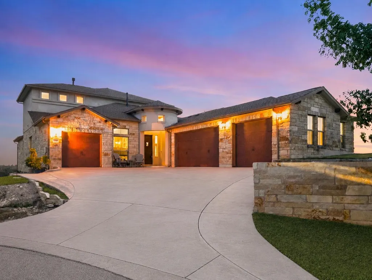
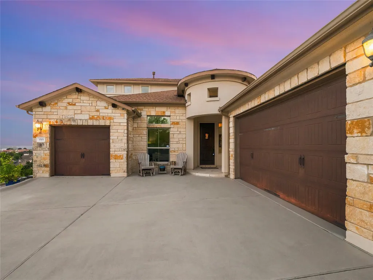
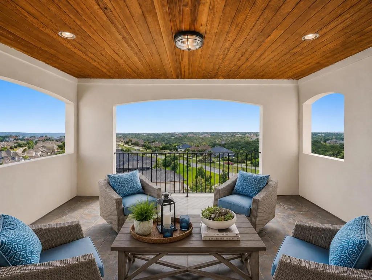
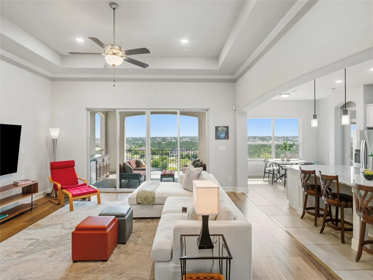
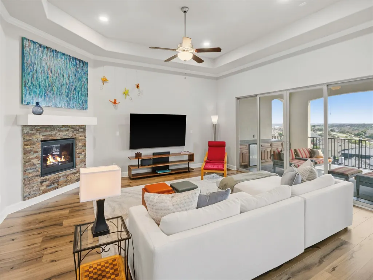
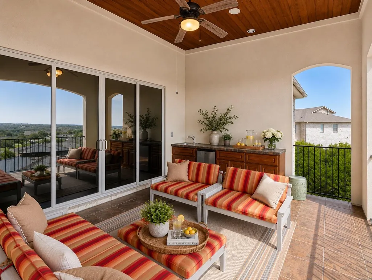
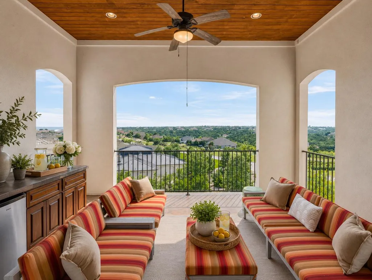
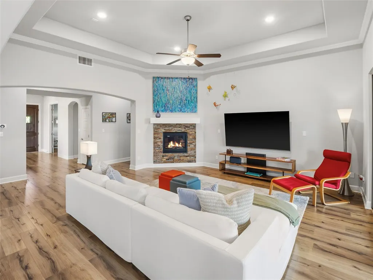
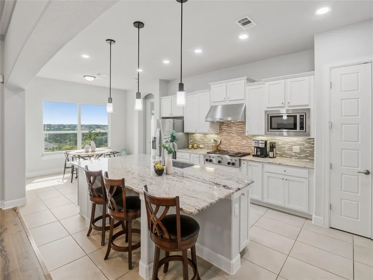
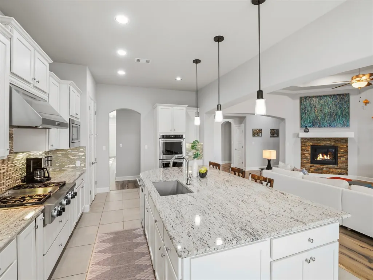
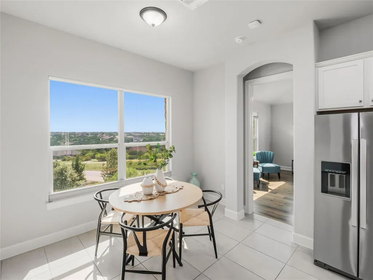
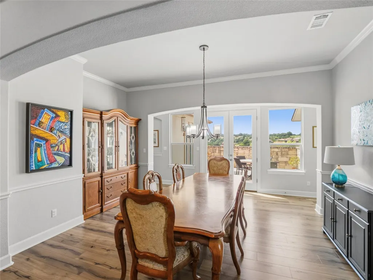
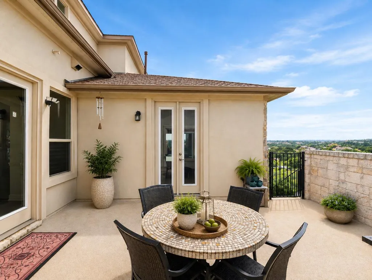
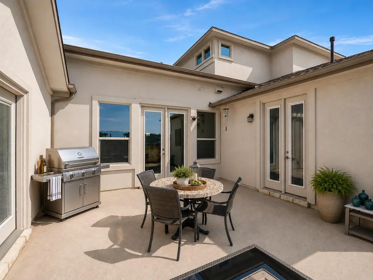
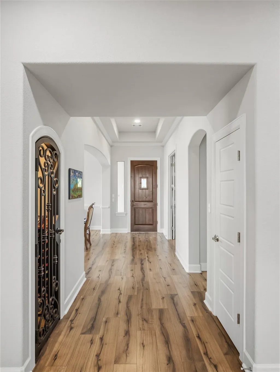
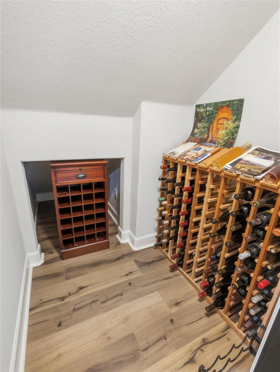
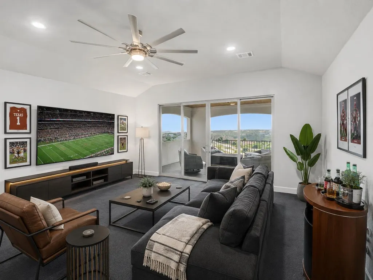
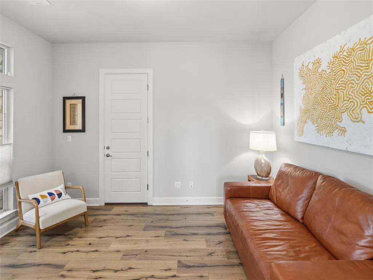
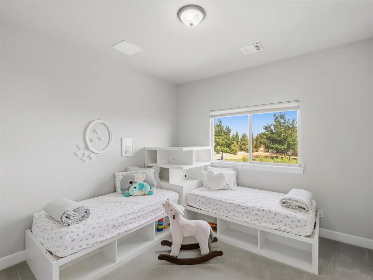
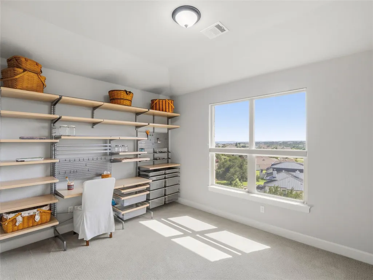
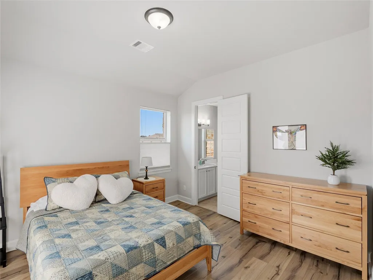
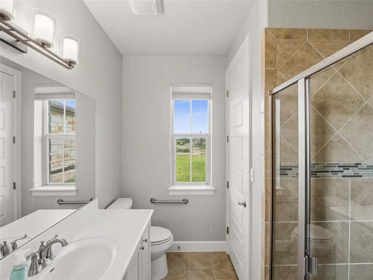
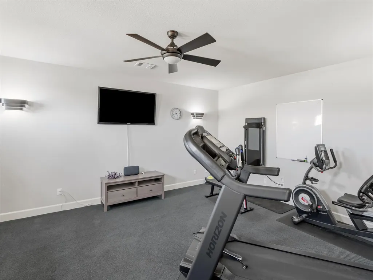
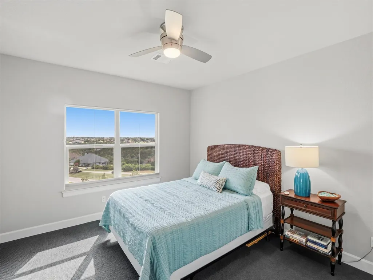
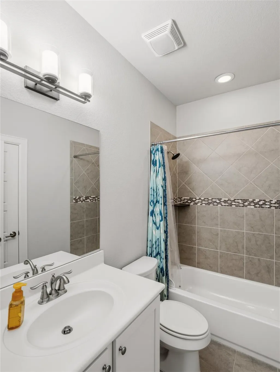
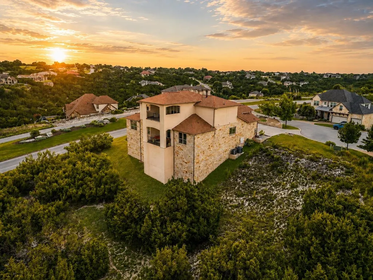
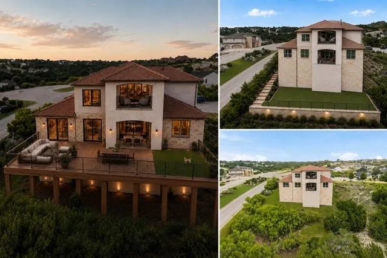
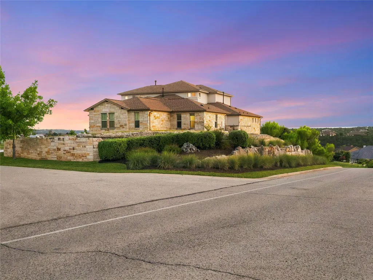
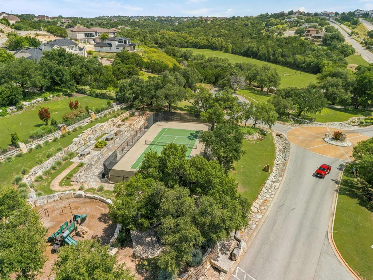
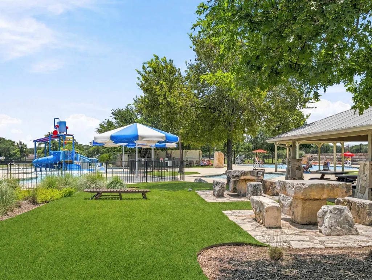
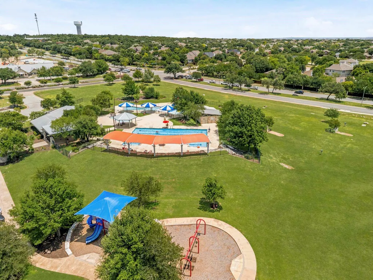
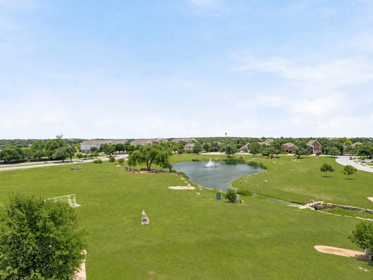
Elevated Hill Country Retreat with Dramatic Views and Nearly Half an Acre!!!! Exceptional 5-bedroom residence with a 4-car garage in the highly sought-after Fairways section of Crystal Falls. Perfectly positioned on a near half acre corner cul-de-sac lot, this stunning Hill Country home offers generous living spaces, an exceptionally functional floor plan, and breathtaking panoramic views enjoyed throughout the home, as well as from two impressive covered balconies and a private interior courtyard that seamlessly connects multiple spaces. Designed with both everyday living and entertaining in mind, the home features 4 distinct living areas and the rare convenience of 4 true bedrooms on the main level, providing outstanding flexibility for families, guests, multigenerational living, and work-from-home needs. Luxury details are found throughout, including gorgeous tray ceilings, expansive floor-to-ceiling glass doors framing the surrounding Hill Country views, a dedicated wine closet with a wrought-iron door, a luxurious primary suite, an oversized kitchen island open to the family room, and so much more. Upstairs, an expansive game room opens to a second covered balcony overlooking miles of picturesque Hill Country. Located within the award-winning Crystal Falls master-planned community, residents enjoy resort-style pools, parks, playgrounds, tennis courts, a fishing lake, disc golf, and miles of scenic hiking and walking trails. The Fairways section is prized for its mature trees, larger homesites, picturesque Hill Country setting, and close proximity to Crystal Falls Golf Club, highly acclaimed Leander ISD schools, shopping, dining, and the 183A Toll Road.
| Elementary School | Middle School | High School |
|---|---|---|
| Whitestone Elementary School | Leander Middle | Leander High |
| Price History | |
|---|---|
| 6/26/2026 | Listed $1,000,000 |
| 8/6/2026 | 3$975,000 |
| 9/3/2026 | 3$950,000 |
General Features
| Living Area | 4197 |
|---|---|
| Sewer | Public Sewer |
| Heating | Central |
| Cooling | Central Air |
| Utilities | Electricity Available,Natural Gas Connected,Sewer Connected,Underground Utilities |
| Roof | Composition |
| Appliances | Built-In Gas Oven,Dishwasher,Microwave,Oven,Gas Oven,Range,Refrigerator,Washer/Dryer,Water Purifier,Water Softener Owned |
| HOA Fee | 65 |
| Garage Spaces | 4 |
| Association Fee Includes | Common Area Maintenance |
| Patio/Porch Features | See Remarks,Covered,Deck,Patio,Porch,Side Porch,Terrace |
| Pool Features | None |
| Security Features | Security System Owned |
| Construction Materials | Stone,Stucco |
| Year Built | 2015 |
| View | Golf Course,Hill Country,Panoramic,Park/Greenbelt,Trees/Woods |
| Levels | Two |
| Property Subtype | Single Family Residence |
| Tax Year | 2025 |
| Waterfront Features | None |
| Community Features | Common Grounds,Fishing,Golf,Park,Pet Amenities,Picnic Area,Playground,Pool,Sidewalks,Sport Court(s)/Facility,Tennis Court(s),Trail(s) |
| Accessibility | None |
| Assoc Fee Paid Per | Monthly |
| County | Travis |
| New Construction | No |
| Property Type | Residential |
| HOA | Yes |
| Energy Efficient | None |
| Subdivision Name | Fairways At Crystal Falls Sec |
| Facing Direction | Northeast |
| Green Sustainability | None |
| Other Structures | None |
| Full Baths | 4 |
| Status | Active |
| Directions | 183A Toll Rd to New Hope Dr. West on New Hope Dr,right on Lakeline Blvd,left on Crystal Falls Pkwy,left on Chalk Bluff Ct. |
| High School | Leander High |
| City | Leander |
| Disclosures | Seller Disclosure |
| Association Name | Crystal Falls HOA |
| MLS Area | CLN |
| Lot Size Square Feet | 20307.67 |
| Elementary School | Whitestone |
| Tax Annual Amount | 17841 |
| Middle/Junior High School | Leander Middle |
| Property Condition | Resale |
| Virtual Tour | https://www.1501chalkbluff.com/mls/253984326 |
| Builder Name | Grand Haven |
| Standard Status | Active |
| Year Built Source | Public Records |
| Tax Assessed Value | 969373 |
| Virtual Tour | https://www.1501chalkbluff.com |
Interior Features
| Interior Amenities | Breakfast Bar,Built-in Features,Ceiling Fan(s),Ceiling-High,Granite Counters,Crown Molding,Double Vanity,Interior Steps,Kitchen Island,Multiple Dining Areas,Multiple Living Areas,Pantry,Primary Bedro |
|---|---|
| Flooring | Carpet,Tile,Wood |
| Total Fireplaces | 1 |
| Fireplace Features | Family Room |
| Window Features | See Remarks,Blinds,Screens |
| Half Baths | 1 |
| Total Bedrooms | 5 |
| Main Level Bedrooms | 4 |
| LivingAreaSource | Public Records |
| Total Baths | 5 |
Exterior Features
| Exterior Amenities | See Remarks,Balcony,Uncovered Courtyard |
|---|---|
| Fencing | None |
| Parking Features | Driveway,Garage,Golf Cart Garage |
| Lot Features | See Remarks,Back Yard,Corner Lot,Cul-De-Sac,Front Yard,Near Golf Course,Private,Public Maintained Road,Sprinkler - Automatic,Sprinklers In Front,Sprinkler - Partial,Sprinklers On Side |
| Water Source | Public |
| Total Parking | 6 |
| Foundation Details | Slab |
| Lot Size Acres | 0.4662 |
| Waterfront Y/N | No |
| Covered Spaces | 4 |
| Horse Y/N | No |
| Horse Amenities | None |
Amenities
- Foreclosure
- Views
- Short Sale
- New Construction
- Adult 55+
- Lease To Own
- No HOA Fees
- Furnished
- Primary On Main
- Air Conditioning
- Seller Finance
- Green
- Fixer Upper
- Horse
- Golf
- Fireplace
- Deck
- Garage
- Basement
- Pool
Property vs Single Family Average in 78641
Price
Taxes
Year Built
Visits
 Austin Board of REALTORS® Copyright ©2026 All rights reserved.
 Central Texas MLS | Four Rivers Association of REALTORS® All information deemed reliable but not guaranteed. All properties are subject to prior sale, change or withdrawal. Neither listing broker(s) or information provider(s) shall be responsible for any typographical errors, misinformation, misprints and shall be held totally harmless. Listing(s) information is provided for consumer's personal, non-commercial use and may not be used for any purpose other than to identify prospective properties
