
Price Reduction - Views
Address
2403 S 2nd St, Austin, TX
Price
$ 450,000
Property Attributes
- MLS#2810757
- TypeSingle Family
- Listing Status Active
- CountyTRAVIS
- CityAustin
- Area6
- NeighborhoodBouldin
- Zip78704
- StyleSingle Family Residence
- Year Built1952
- Taxes$ 9309
- Price$ 450,000
- Bedrooms2
- Full Bathrooms1
- Half Bathrooms0
- Sqr Footage560
- Lot Size0.1467 Acres
Data Source:
Austin Board of REALTORS® (ABOR) as distributed by MLS GRID
Property Description
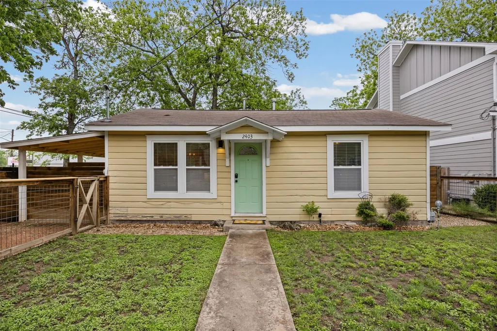
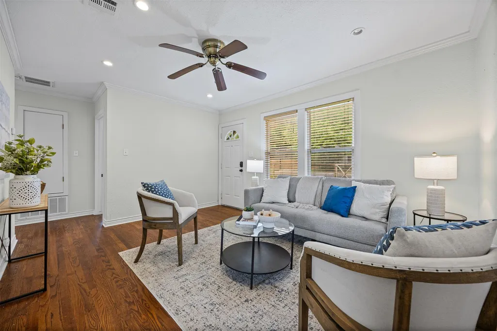
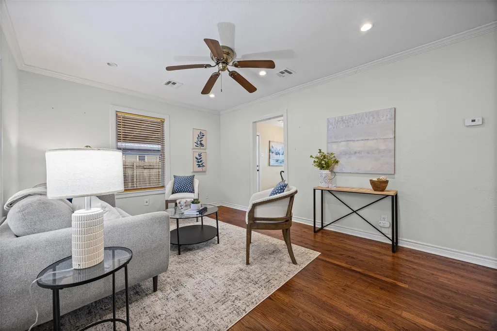
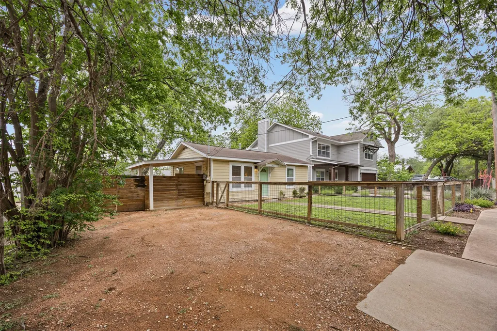
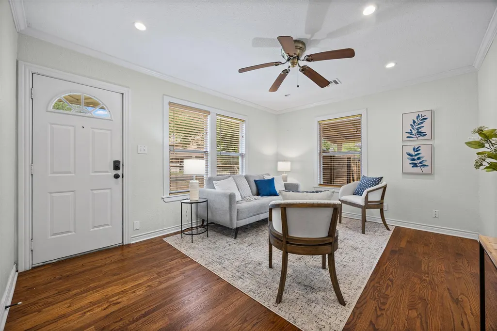
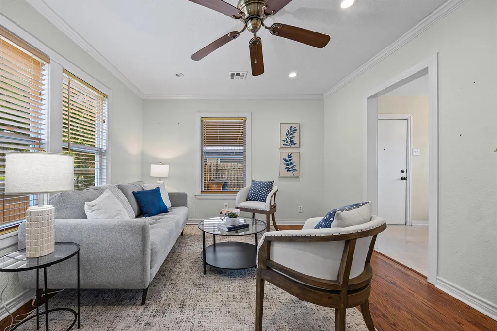
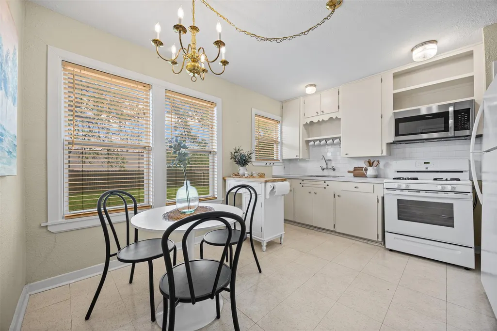
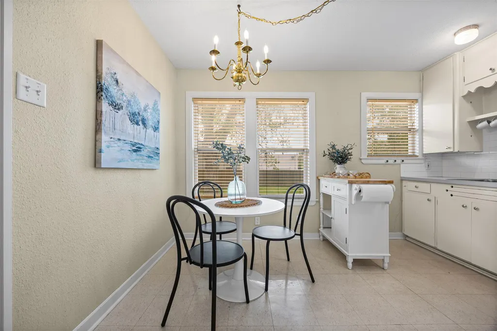
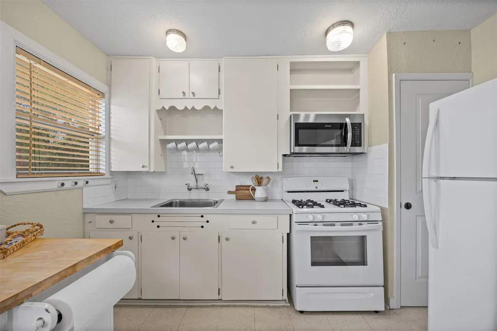
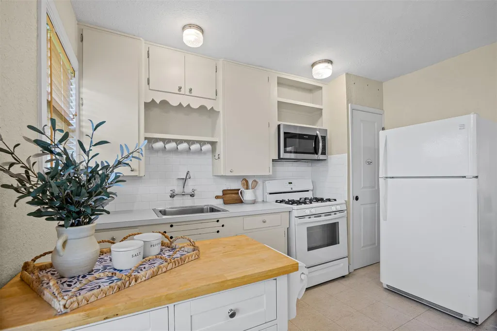
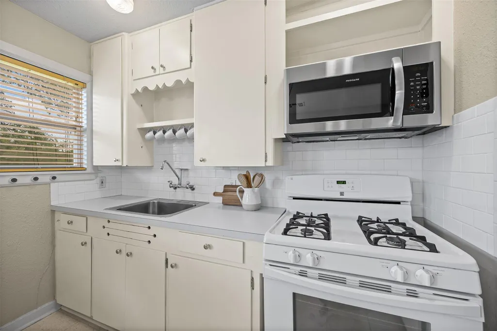
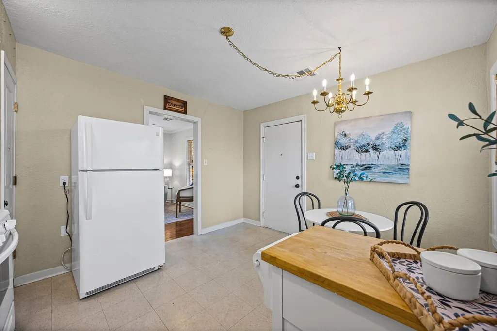
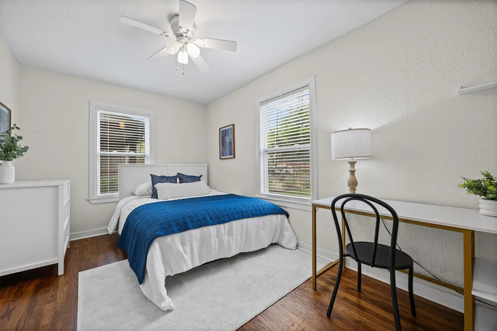
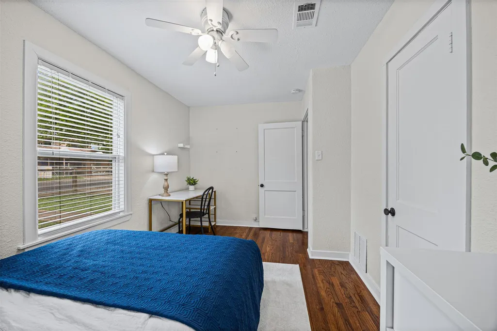
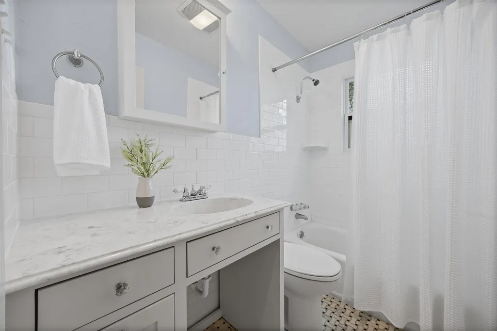
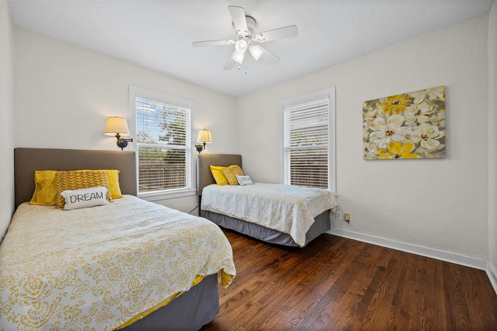
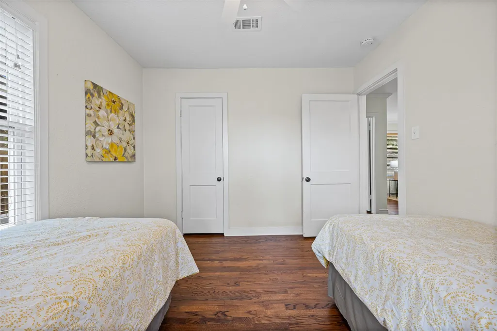
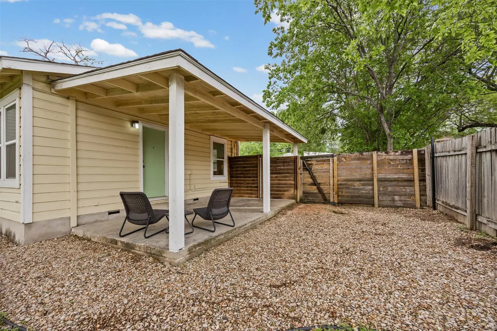
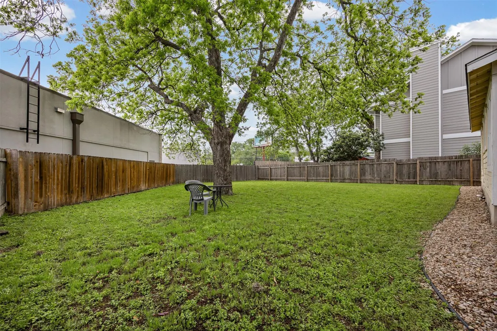
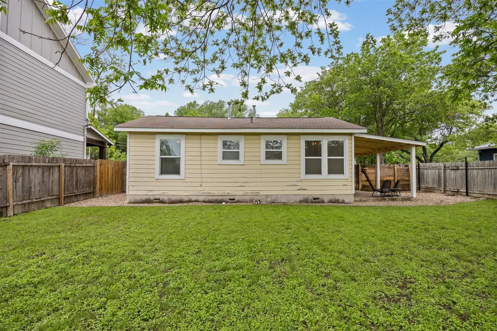
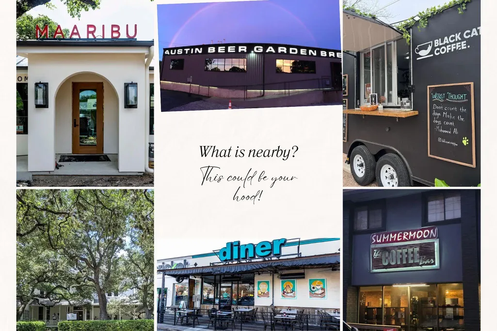
This Bouldin bungalow is a 2-bedroom, 1-bathroom cottage that serves as a piece of South Austin history, offering the walkable lifestyle that defines the area just a short stroll from the local cafes and coffee spots along South 1st Street. There is a palpable warmth here that only comes from a home being held and meticulously maintained by the same family for decades. It carries a sense of character and longevity that stands out among the newer builds in the 78704 zip code. The interior of this Bouldin home is centered around gorgeous original long-leaf pine floors. These wood floors have been beautifully preserved and stretch through a living room filled with natural light and traditional crown molding. The layout is easy and open, flowing into the dining area and a kitchen that feels deeply connected to the backyard thanks to a wall of windows. The kitchen features a gas range and a view of the backyard. The two bedrooms are surprisingly oversized, each offering long leaf pine flooring. The bathroom adds a lovely touch to the home's charm with its marble and subway tile finishes. The backyard is where this Bouldin property truly comes alive, featuring an ancient tree that provides a deep canopy of shade over a lush grassy lawn. It is a quiet, private world that feels tucked away, especially since the yard is angled to maintain a sense of seclusion from the nearby commercial spots. Between the covered back patio, the xeriscaped landscaping, and the wide-open garden space, there is so much room to host friends or just enjoy a quiet evening in the shade. Living in Bouldin puts you in the middle of everything, only minutes from the skyline of Downtown Austin and a quick walk to the music and boutique shopping on South Congress. With the 2010 renovations providing a solid foundation and quick access to I-35 making any commute easy, this home is ready for its next chapter.
| Elementary School | Middle School | High School |
|---|---|---|
| Dawson Elementary School | Lively Middle School | Travis High School |
| Price History | |
|---|---|
| 4/17/2026 | Listed $615,000 |
| 4/27/2026 | 9$565,000 |
| 6/12/2026 | 9$517,500 |
| 8/25/2026 | 14$450,000 |
General Features
| Living Area | 560 |
|---|---|
| Sewer | Public Sewer |
| Heating | Central |
| Cooling | Ceiling Fan(s),Central Air |
| Utilities | Cable Available,Electricity Available,Natural Gas Available,Sewer Available,Water Available |
| Roof | Composition |
| Appliances | Free-Standing Gas Range,Free-Standing Refrigerator |
| Patio/Porch Features | Covered,Patio |
| Pool Features | None |
| Security Features | Smoke Detector(s) |
| Construction Materials | Wood Siding |
| Year Built | 1952 |
| View | None |
| Levels | One |
| Property Subtype | Single Family Residence |
| Tax Year | 2025 |
| Waterfront Features | None |
| Community Features | Curbs |
| Accessibility | None |
| County | Travis |
| New Construction | No |
| Property Type | Residential |
| HOA | No |
| Energy Efficient | None |
| Subdivision Name | Bouldin |
| Facing Direction | West |
| Green Sustainability | None |
| Other Structures | None |
| Full Baths | 1 |
| Status | Active |
| Directions | South on Loop 1,Exit Cesar Chavez,head East to South 1st Street,RIGHT on S 1st Street,RIGHT on Oltorf,1st Left is 2nd Street Home is second home on your left. Option from Ben White,Head NORTH on Sou |
| High School | Travis |
| City | Austin |
| Disclosures | Seller Disclosure |
| MLS Area | 6 |
| Lot Size Square Feet | 6390.25 |
| Elementary School | Dawson |
| Tax Annual Amount | 9308.5 |
| Middle/Junior High School | Lively |
| Property Condition | Resale |
| Additional Parcels Y/N | No |
| Virtual Tour | https://view.zabemedia.com/order/97021408-b2b7-4d3f-067c-08de97c28623?branding=false |
| Standard Status | Active |
| Year Built Source | Public Records |
| Tax Assessed Value | 454853 |
| Virtual Tour | https://view.zabemedia.com/order/97021408-b2b7-4d3f-067c-08de97c28623 |
Interior Features
| Interior Amenities | Ceiling Fan(s),Crown Molding,No Interior Steps,Recessed Lighting |
|---|---|
| Flooring | Linoleum,Wood |
| Window Features | Blinds,Screens |
| Total Bedrooms | 2 |
| Main Level Bedrooms | 2 |
| LivingAreaSource | Public Records |
| Total Baths | 1 |
Exterior Features
| Exterior Amenities | Private Yard |
|---|---|
| Fencing | Privacy,Wood |
| Parking Features | Driveway,Gravel,Off Street,Private |
| Lot Features | Back Yard,Front Yard,Interior Lot,Landscaped,Level,Trees-Large (Over 40 Ft),Xeriscape |
| Water Source | Public |
| Total Parking | 4 |
| Foundation Details | Pillar/Post/Pier |
| Lot Size Acres | 0.1467 |
| Waterfront Y/N | No |
| Horse Y/N | No |
| Horse Amenities | None |
Amenities
- Foreclosure
- Views
- Short Sale
- New Construction
- Adult 55+
- Lease To Own
- No HOA Fees
- Furnished
- Primary On Main
- Air Conditioning
- Seller Finance
- Green
- Fixer Upper
- Horse
- Golf
- Fireplace
- Deck
- Garage
- Basement
- Pool
Property vs Single Family Average in 78704
Price
Taxes
Year Built
Visits
 Austin Board of REALTORS® Copyright ©2026 All rights reserved.
 Central Texas MLS | Four Rivers Association of REALTORS® All information deemed reliable but not guaranteed. All properties are subject to prior sale, change or withdrawal. Neither listing broker(s) or information provider(s) shall be responsible for any typographical errors, misinformation, misprints and shall be held totally harmless. Listing(s) information is provided for consumer's personal, non-commercial use and may not be used for any purpose other than to identify prospective properties
