
Price Reduction














Address
15525 Ozone Pl, Austin, TX
Price
$ 585,000
Property Attributes
- MLS#2424400
- TypeSingle Family
- Listing Status Active
- CountyTRAVIS
- CityAustin
- NeighborhoodWillow Run Sec 06
- Zip78728
- StyleSingle Family Residence
- Year Built1995
- Taxes$ 8733
- Price$ 585,000
- Bedrooms4
- Full Bathrooms2
- Half Bathrooms1
- Sqr Footage2473
- Lot Size0.1907 Acres
Data Source:
Austin Board of REALTORS® (ABOR) as distributed by MLS GRID
Property Description
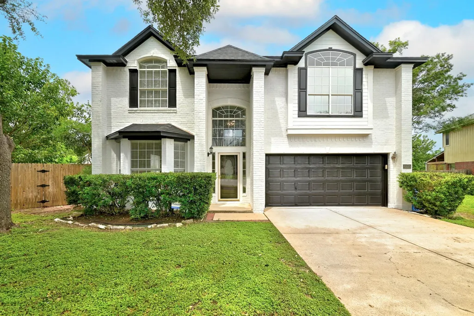
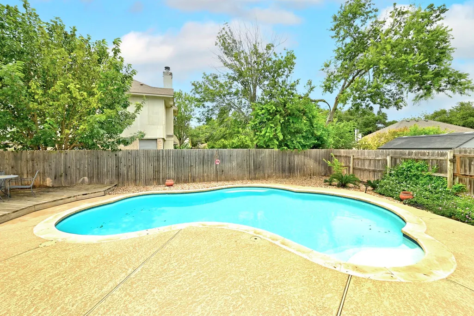
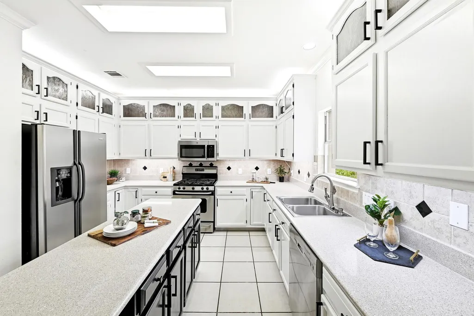
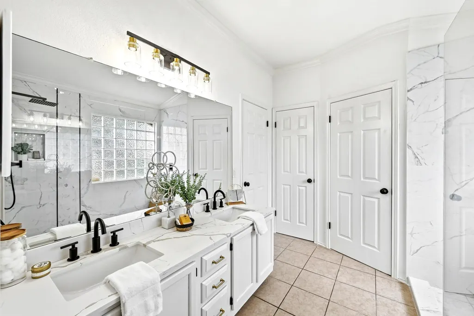
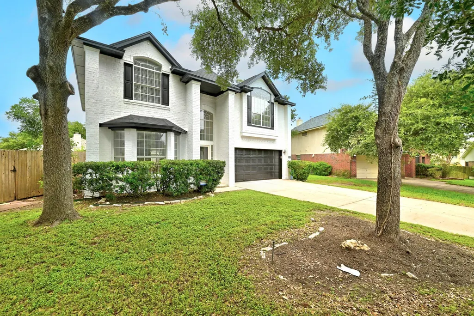
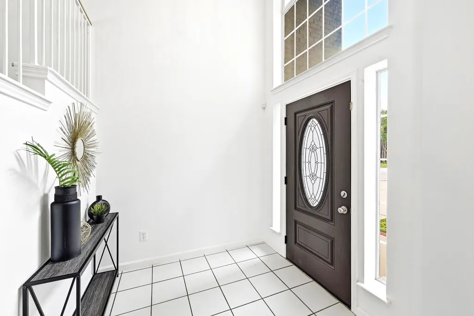
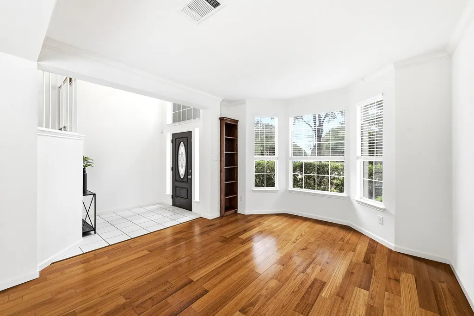
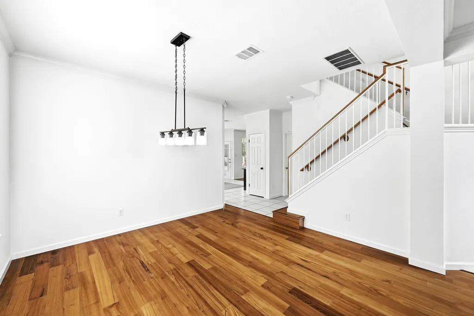
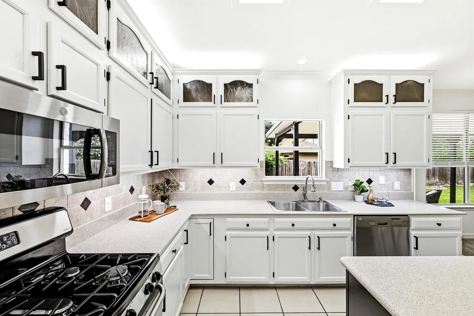
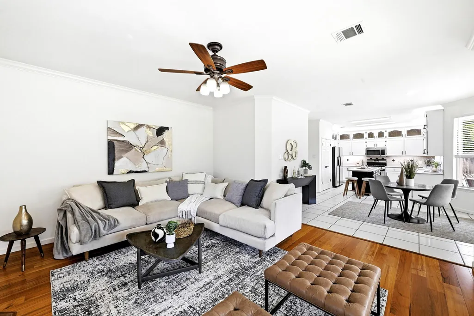
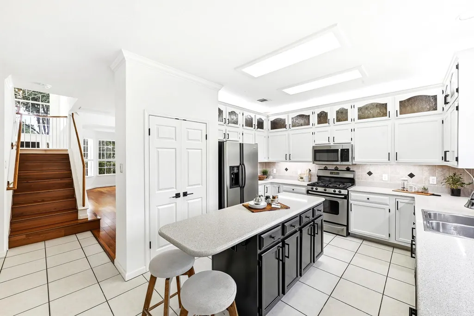
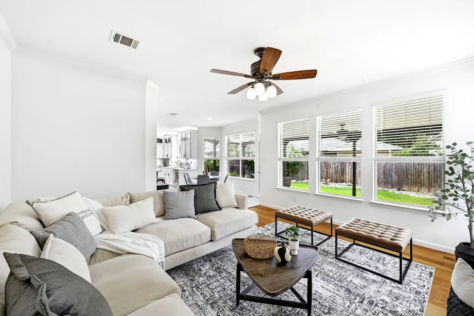
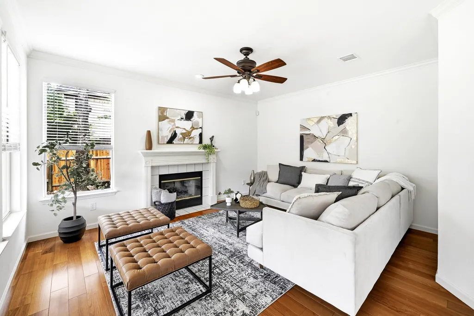
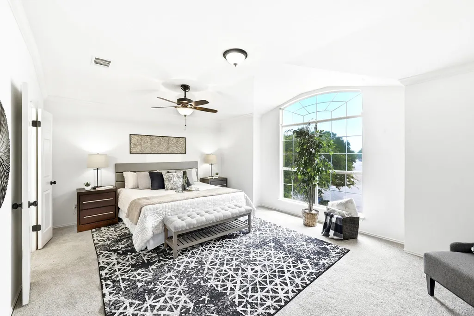
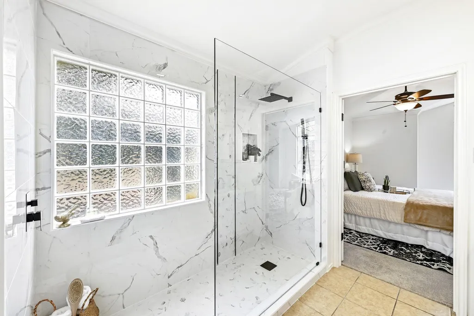
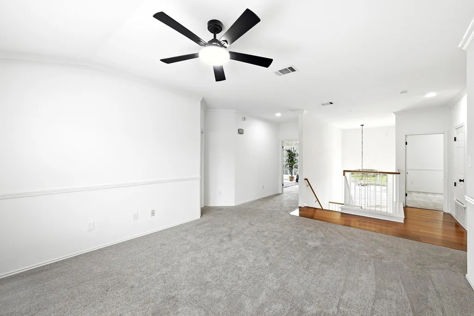
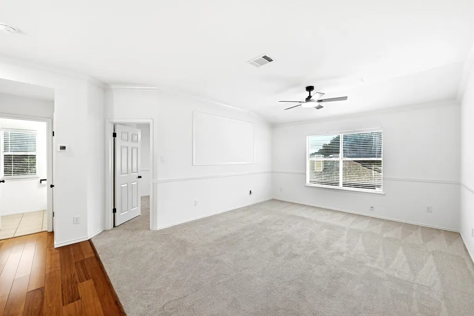
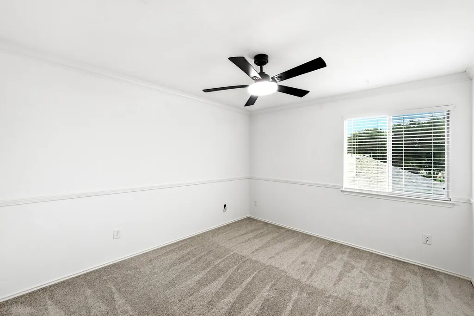
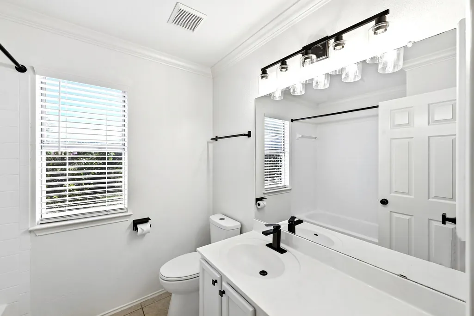
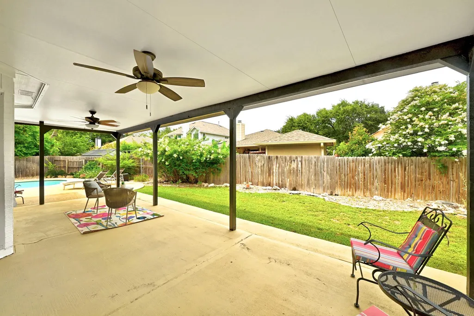
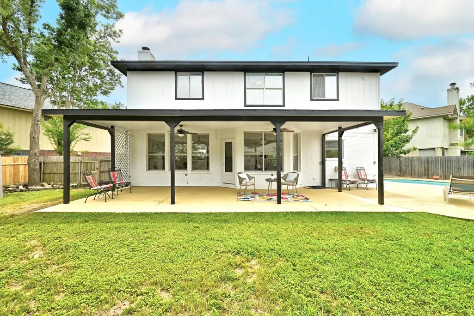
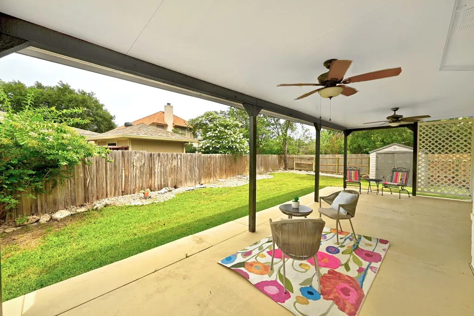
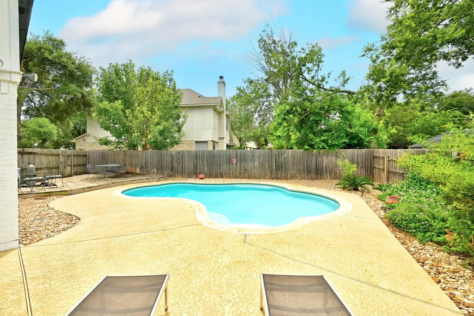
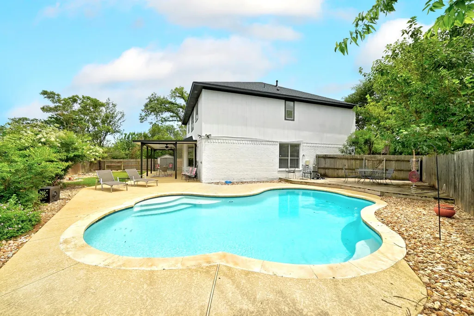
Inspected and repairs made...its ready to go! Private POOL! Welcome to this beautifully updated 4-bedroom, 2.5-bath home in highly sought-after Willow Run—one of Austin's most established and desirable neighborhoods. Situated on a quiet cul-de-sac and offering more square footage than many homes in the area, this property combines timeless design with extensive modern upgrades. A rare find in Willow Run, the backyard features an in-ground pool, creating the perfect setting for entertaining, relaxing, and enjoying the Texas lifestyle. Inside, the traditional floor plan offers distinct living and dining spaces while showcasing today's most desired finishes and updates. Over $100,000 in recent improvements provide peace of mind and move-in-ready convenience, including a new roof, HVAC system, flooring, interior and exterior paint, fully remodeled kitchen, updated bathrooms, and significant pool enhancements with new equipment and fresh plaster. The spacious layout offers flexibility for everyday living, working from home, and hosting guests, while the extensive renovations deliver the style and functionality buyers are looking for. Located within the acclaimed Round Rock ISD and just 10 minutes to Apple campus, 12 minutes to the Domain, dining, close to hospitals, and key commuter corridors, this home offers an unbeatable combination of location, size, and amenities. Opportunities like this are rare—especially a larger Willow Run home with a private pool and extensive recent updates already completed. Don't miss your chance to make it yours.
| Elementary School | Middle School | High School |
|---|---|---|
| Wells Branch Elementary School | Chisholm Trail Middle School | McNeil High School |
| Price History | |
|---|---|
| 6/22/2026 | Listed $635,000 |
| 7/10/2026 | 2$625,000 |
| 7/27/2026 | 2$615,000 |
| 8/7/2026 | 1$614,000 |
| 8/14/2026 | 1$613,000 |
| 8/14/2026 | 3$599,900 |
| 9/15/2026 | 3$585,000 |
General Features
| Living Area | 2473 |
|---|---|
| Sewer | MUD |
| Heating | Central |
| Cooling | Central Air |
| Utilities | Electricity Connected,Natural Gas Connected,Sewer Connected,Water Connected |
| Roof | Composition,Shingle |
| Appliances | Dishwasher,Disposal,Gas Range,Microwave,Refrigerator,Stainless Steel Appliance(s) |
| Garage Spaces | 2 |
| Patio/Porch Features | Covered,Deck,Patio |
| Pool Features | In Ground |
| Security Features | Smoke Detector(s) |
| Construction Materials | Brick |
| Year Built | 1995 |
| View | None |
| Levels | Two |
| Property Subtype | Single Family Residence |
| Tax Year | 2026 |
| Waterfront Features | None |
| Community Features | Cluster Mailbox,High Speed Internet,Park,Sidewalks,Trash Pickup - Door to Door,Trail(s) |
| Accessibility | None |
| County | Travis |
| New Construction | No |
| Property Type | Residential |
| HOA | No |
| Energy Efficient | None |
| Subdivision Name | Willow Run Sec 06 |
| Facing Direction | South |
| Green Sustainability | None |
| Other Structures | Shed(s) |
| Full Baths | 2 |
| Status | Active |
| Directions | Mopac North,Right on Shoreline,Left on Cadoz. Right on Ozone |
| High School | McNeil |
| City | Austin |
| Disclosures | Seller Disclosure |
| MLS Area | No |
| Lot Size Square Feet | 8306.89 |
| Elementary School | Wells Branch |
| Tax Annual Amount | 7859.76 |
| Middle/Junior High School | Chisholm Trail |
| Property Condition | Updated/Remodeled |
| Additional Parcels Y/N | No |
| Virtual Tour | https://15525ozoneplace.mls.tours/u/ |
| Standard Status | Active |
| Year Built Source | Public Records |
| Tax Assessed Value | 559006 |
| Virtual Tour | https://15525ozoneplace.mls.tours |
Interior Features
| Interior Amenities | Built-in Features,Ceiling Fan(s),Ceiling-High,Corian Counters,Crown Molding,Double Vanity,Entrance Foyer,High Speed Internet,Kitchen Island,Multiple Dining Areas,Multiple Living Areas,Open Floorplan, |
|---|---|
| Flooring | Carpet,Tile,Wood |
| Total Fireplaces | 1 |
| Fireplace Features | Family Room,Gas Log |
| Window Features | Bay Window(s),Window Treatments |
| Half Baths | 1 |
| Total Bedrooms | 4 |
| LivingAreaSource | Public Records |
| Total Baths | 3 |
Exterior Features
| Exterior Amenities | Private Yard |
|---|---|
| Fencing | Back Yard,Privacy,Wood |
| Parking Features | Attached,Door-Single,Garage Faces Front |
| Lot Features | Back Yard,Cul-De-Sac,Front Yard,Level,Private,Trees-Large (Over 40 Ft),Trees-Medium (20 Ft - 40 Ft) |
| Water Source | MUD |
| Total Parking | 4 |
| Foundation Details | Slab |
| Lot Size Acres | 0.1907 |
| Waterfront Y/N | No |
| Covered Spaces | 2 |
| Horse Y/N | No |
| Horse Amenities | None |
Amenities
- Foreclosure
- Views
- Short Sale
- New Construction
- Adult 55+
- Lease To Own
- No HOA Fees
- Furnished
- Primary On Main
- Air Conditioning
- Seller Finance
- Green
- Fixer Upper
- Horse
- Golf
- Fireplace
- Deck
- Garage
- Basement
- Pool
Property vs Single Family Average in 78728
Price
Taxes
Year Built
Visits
 Austin Board of REALTORS® Copyright ©2026 All rights reserved.
 Central Texas MLS | Four Rivers Association of REALTORS® All information deemed reliable but not guaranteed. All properties are subject to prior sale, change or withdrawal. Neither listing broker(s) or information provider(s) shall be responsible for any typographical errors, misinformation, misprints and shall be held totally harmless. Listing(s) information is provided for consumer's personal, non-commercial use and may not be used for any purpose other than to identify prospective properties
