







Address
2604 Wooldridge Dr, Austin, TX
Price
$ 5,950,000
Property Attributes
- MLS#2326299
- TypeSingle Family
- Listing Status Active
- CountyTRAVIS
- CityAustin
- Area1B
- NeighborhoodPemberton Heights Sec 08
- Zip78703
- StyleSingle Family Residence
- Year Built1955
- Taxes$ 70855
- Price$ 5,950,000
- Bedrooms6
- Full Bathrooms5
- Half Bathrooms2
- Sqr Footage6539
- Lot Size0.4486 Acres
Data Source:
Austin Board of REALTORS® (ABOR) as distributed by MLS GRID
Property Description
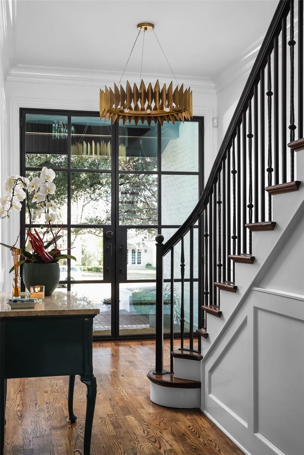
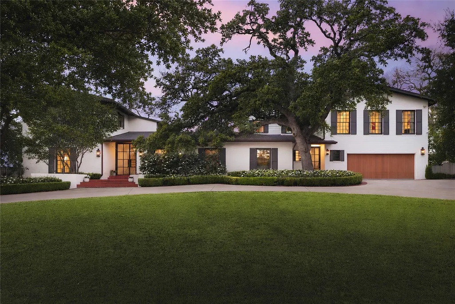
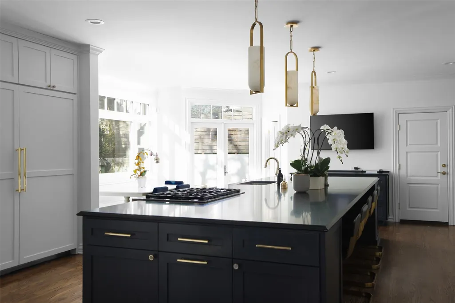
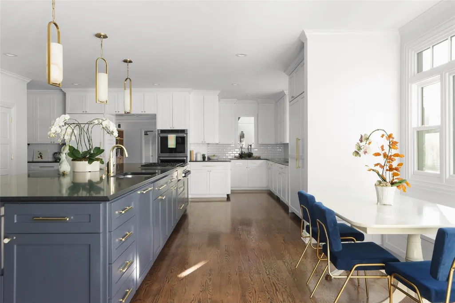
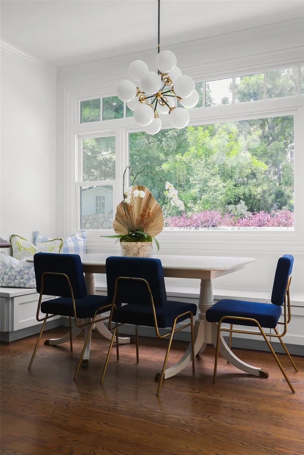
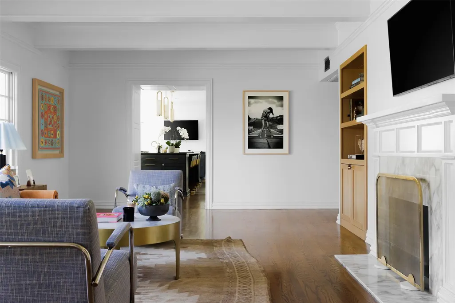
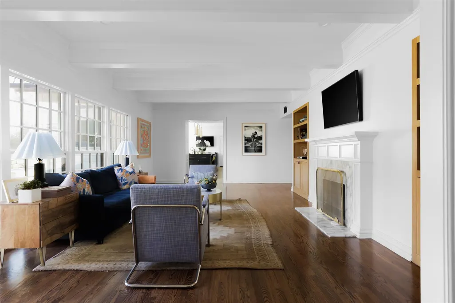
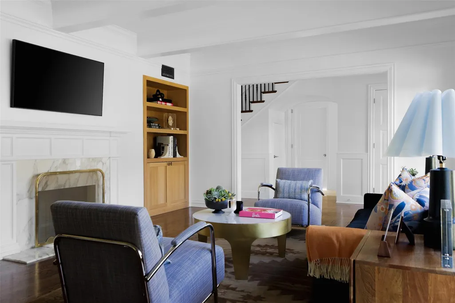
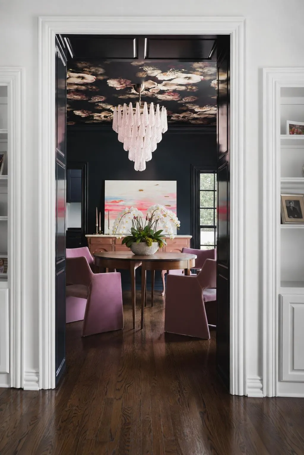
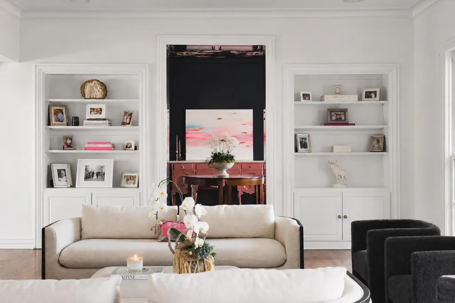
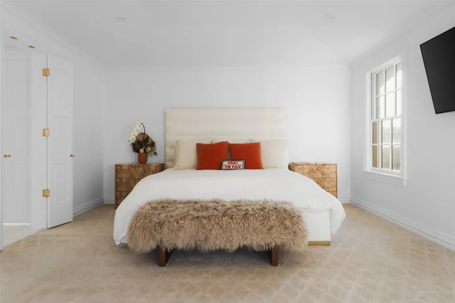
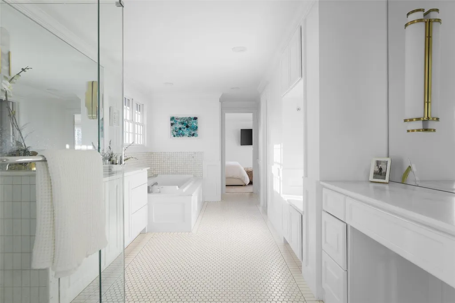
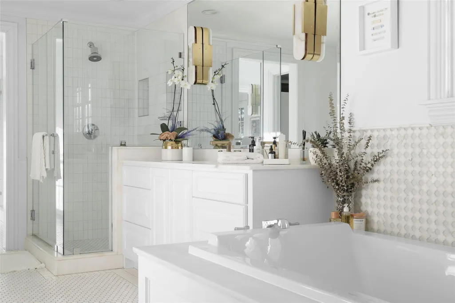
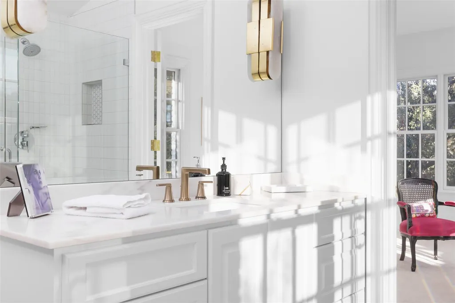
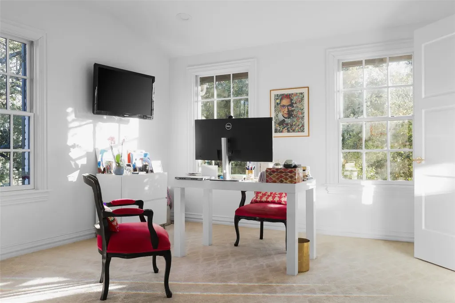
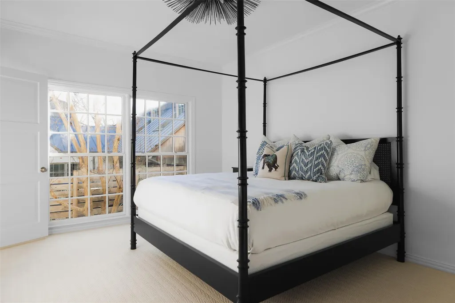
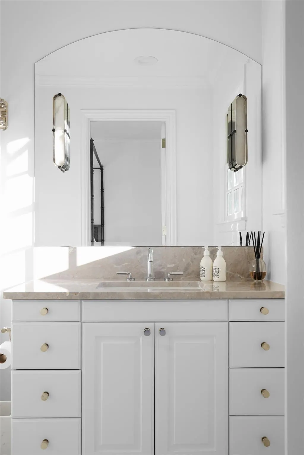
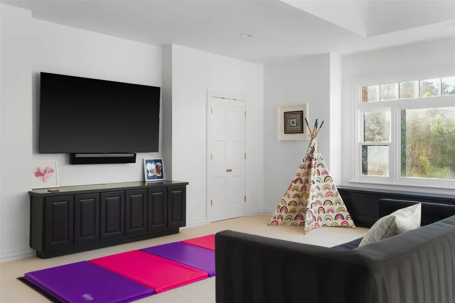
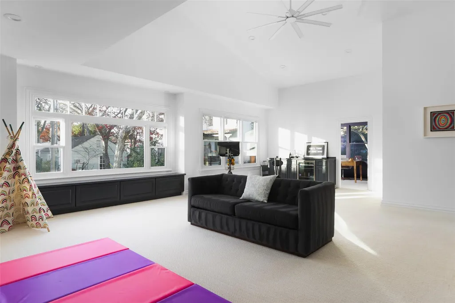
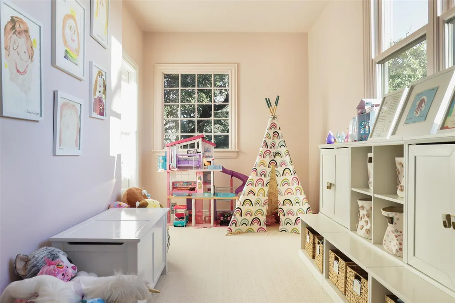
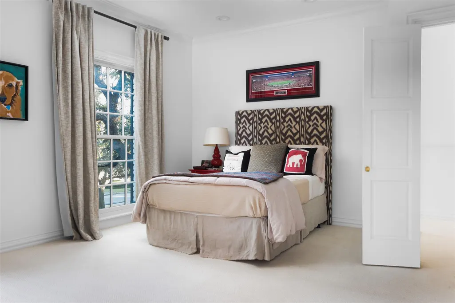
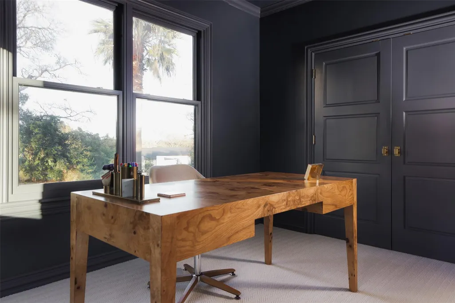
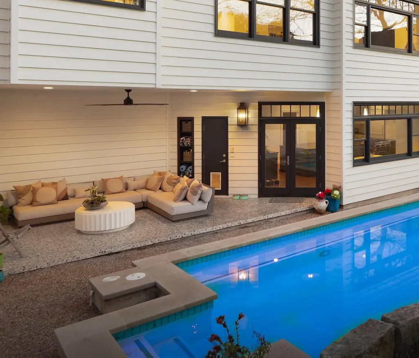
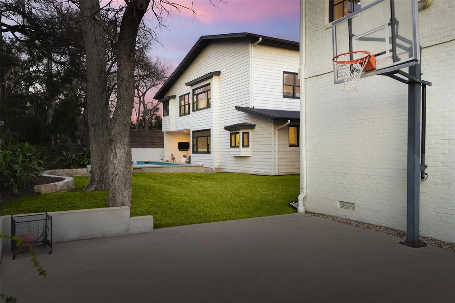
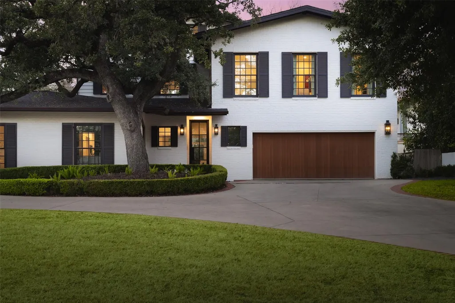
Set on one of Pemberton Heights’ most sought-after streets, and gracefully set back from the street for added privacy and presence, this remarkable estate blends classic architecture with timeless sophistication. Offering 6 bedrooms, 5 full baths, and 2 half baths, the home is designed for both elegant entertaining and comfortable everyday living. The main level welcomes you with a gracious entry that opens to two expansive living rooms, ideal for hosting or relaxing. A flexible game or dining room adds versatility, while the well-appointed kitchen is anchored by a large center island. A dedicated mudroom, with direct access from the driveway, provides practical storage and everyday convenience. The left wing of the main level features three spacious bedrooms, each with its own en-suite bath. Upstairs, the private primary retreat occupies the left wing and includes a spa-inspired bathroom and a flexible room that can serve as an office or additional bedroom. The opposite side of the upper level offers a large game room, an adaptable flex space/ gym, and two additional bedrooms with a full bath, creating a comfortable and private layout for family or guests. Outdoor living is equally impressive, with a pool and sport court designed for recreation and entertaining. Located in the heart of coveted Pemberton Heights, with convenient access to top-rated schools, parks, dining, and shopping, this remarkable property offers a rare opportunity to experience timeless living in one of Austin’s most prestigious neighborhoods. Square footage and acreage sourced from TCAD. Seller will entertain all offers. Information contained herein is deemed accurate but not guaranteed. Licensed in the state of Texas.
| Elementary School | Middle School | High School |
|---|---|---|
| Casis Elementary School | O Henry Middle School | Austin High School |
| Price History | |
|---|---|
| 9/8/2026 | Listed $5,950,000 |
General Features
| Living Area | 6539 |
|---|---|
| Sewer | Public Sewer |
| Heating | Central |
| Cooling | Central Air |
| Utilities | Electricity Available,High Speed Internet,Natural Gas Available,Sewer Connected,Water Available |
| Roof | Composition,Shingle |
| Appliances | Built-In Refrigerator,Dishwasher,Disposal,Gas Cooktop,Microwave,Double Oven,Warming Drawer |
| Garage Spaces | 2 |
| Patio/Porch Features | Covered,Patio,Porch,Terrace |
| Pool Features | In Ground,Outdoor Pool |
| Security Features | Security System |
| Construction Materials | Brick,Brick Veneer,Wood Siding |
| Year Built | 1955 |
| View | None |
| Levels | Two |
| Property Subtype | Single Family Residence |
| Tax Year | 2025 |
| Waterfront Features | None |
| Community Features | None |
| Accessibility | None |
| County | Travis |
| New Construction | No |
| Property Type | Residential |
| HOA | No |
| Energy Efficient | None |
| Subdivision Name | Pemberton Heights Sec 08 |
| Facing Direction | Southeast |
| Green Sustainability | None |
| Other Structures | None |
| Full Baths | 5 |
| Status | Active |
| Directions | Windsor to Harris. Right on Wooldridge. House is between Gaston and Westover on the west side of the street. |
| High School | Austin |
| City | Austin |
| Disclosures | Lead Base Paint Addendum,Seller Disclosure |
| MLS Area | 1B |
| Lot Size Square Feet | 19541.02 |
| Elementary School | Casis |
| Tax Annual Amount | 73167.51 |
| Middle/Junior High School | O Henry |
| Property Condition | Resale |
| Virtual Tour | https://www.wooldridgeestate.com/mls/231097781 |
| Standard Status | Active |
| Year Built Source | Public Records |
| Tax Assessed Value | 3575277 |
| Virtual Tour | https://www.wooldridgeestate.com |
Interior Features
| Interior Amenities | Bookcases,Breakfast Bar,Stone Counters,Eat-in Kitchen,Entrance Foyer,Kitchen Island,Multiple Dining Areas,Multiple Living Areas,Storage,Walk-In Closet(s) |
|---|---|
| Flooring | Carpet,Stone,Wood |
| Total Fireplaces | 2 |
| Fireplace Features | Family Room,Living Room |
| Window Features | Bay Window(s) |
| Half Baths | 2 |
| Total Bedrooms | 6 |
| Main Level Bedrooms | 3 |
| LivingAreaSource | Public Records |
| Total Baths | 7 |
Exterior Features
| Exterior Amenities | See Remarks,Basketball Court,Private Yard |
|---|---|
| Fencing | Stone,Wood |
| Parking Features | Circular Driveway |
| Lot Features | Front Yard,Open Lot,Private,Sprinkler - Automatic,Trees-Large (Over 40 Ft) |
| Water Source | Public |
| Total Parking | 4 |
| Foundation Details | Pillar/Post/Pier,Slab |
| Lot Size Acres | 0.4486 |
| Waterfront Y/N | No |
| Covered Spaces | 2 |
| Horse Y/N | No |
| Horse Amenities | None |
Amenities
- Foreclosure
- Views
- Short Sale
- New Construction
- Adult 55+
- Lease To Own
- No HOA Fees
- Furnished
- Primary On Main
- Air Conditioning
- Seller Finance
- Green
- Fixer Upper
- Horse
- Golf
- Fireplace
- Deck
- Garage
- Basement
- Pool
Property vs Single Family Average in 78703
Price
Taxes
Year Built
Visits
 Austin Board of REALTORS® Copyright ©2026 All rights reserved.
 Central Texas MLS | Four Rivers Association of REALTORS® All information deemed reliable but not guaranteed. All properties are subject to prior sale, change or withdrawal. Neither listing broker(s) or information provider(s) shall be responsible for any typographical errors, misinformation, misprints and shall be held totally harmless. Listing(s) information is provided for consumer's personal, non-commercial use and may not be used for any purpose other than to identify prospective properties
