
Views - Primary on Main








Address
877 County Road 455, Coupland, TX
Price
$ 790,000
Property Attributes
- MLS#2117145
- TypeSingle Family
- Listing Status Active
- CountyWILLIAMSON
- CityCoupland
- AreaTCT
- NeighborhoodCartwright P Sur
- Zip78615
- StyleSingle Family Residence
- Year Built2013
- Taxes$ 1823
- Price$ 790,000
- Bedrooms3
- Full Bathrooms2
- Half Bathrooms0
- Sqr Footage2464
- Lot Size10 Acres
Data Source:
Austin Board of REALTORS® (ABOR) as distributed by MLS GRID
Property Description
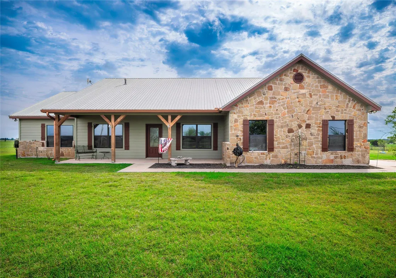
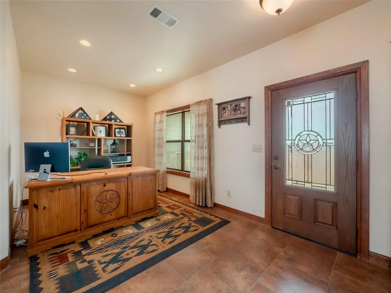
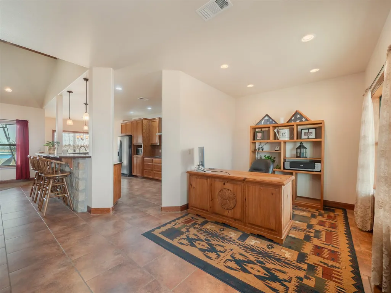
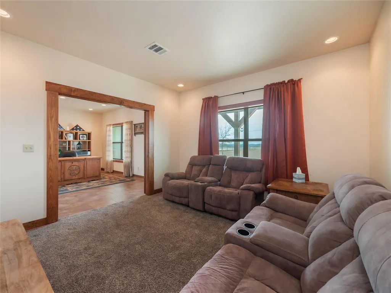
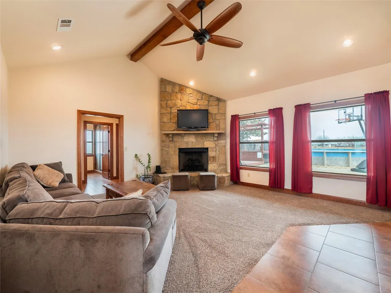
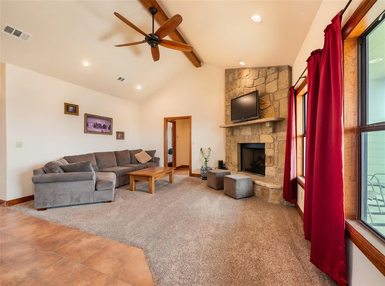
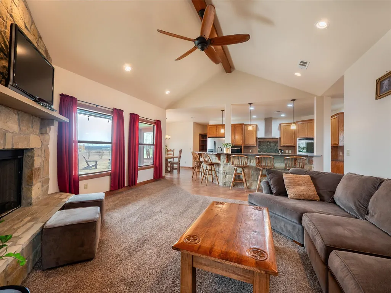
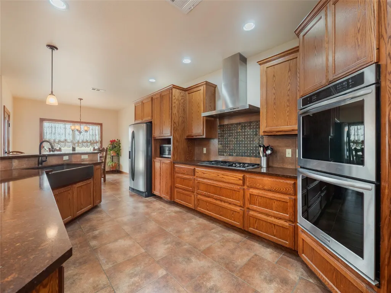
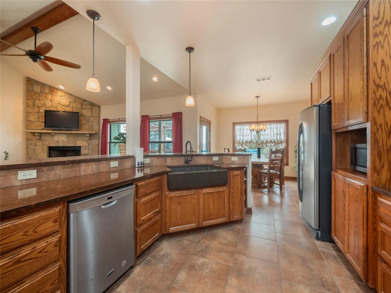
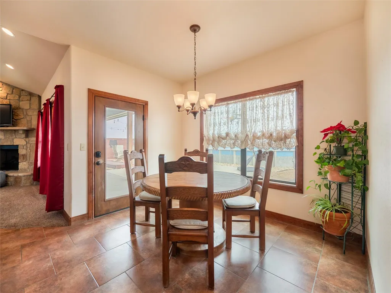
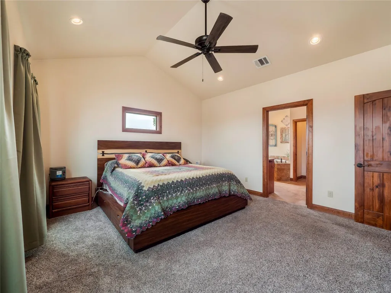
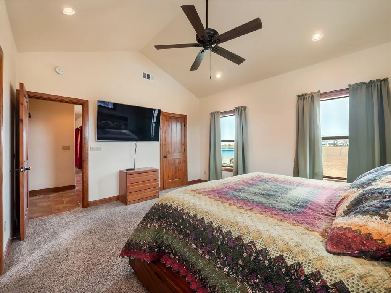
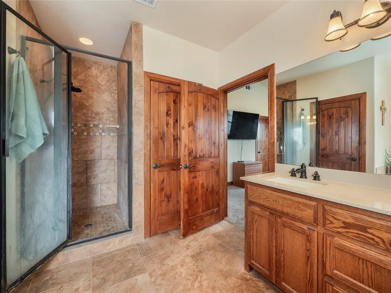
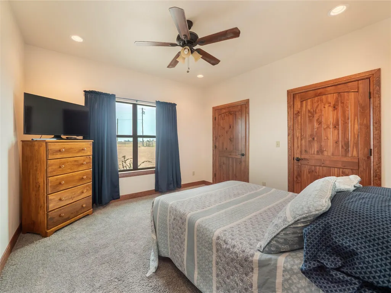
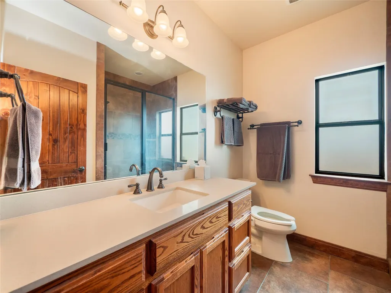
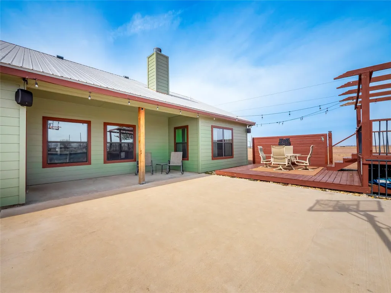
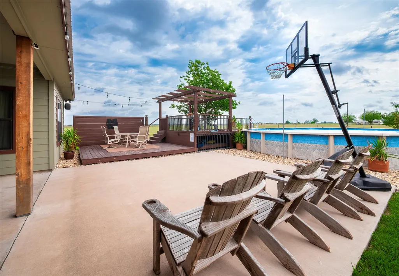
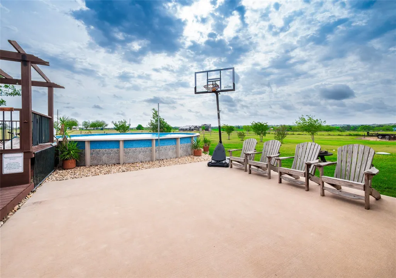
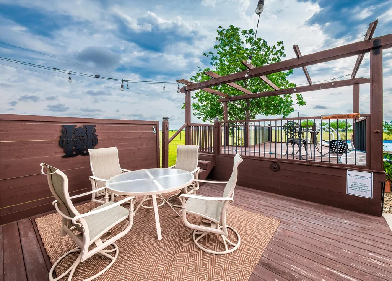
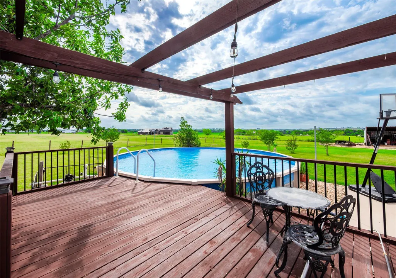
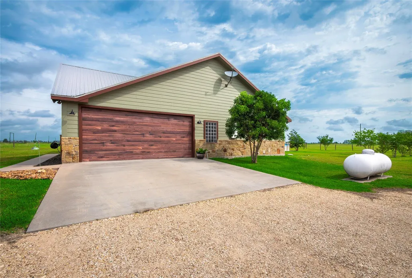
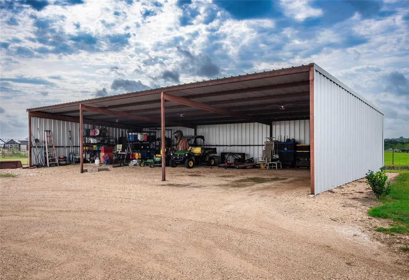
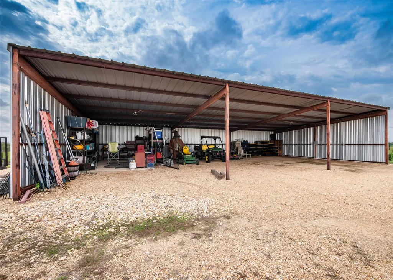
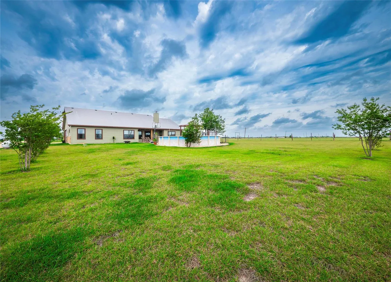
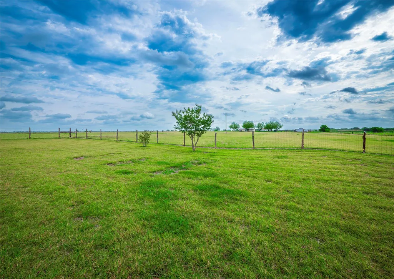
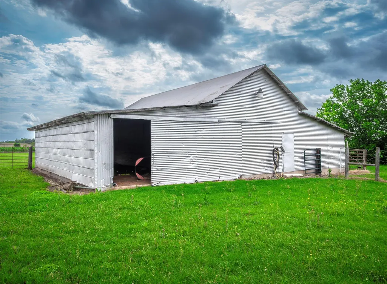
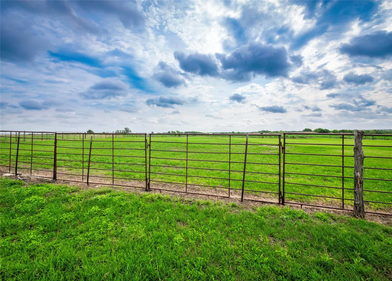
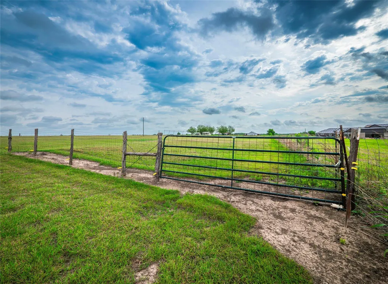
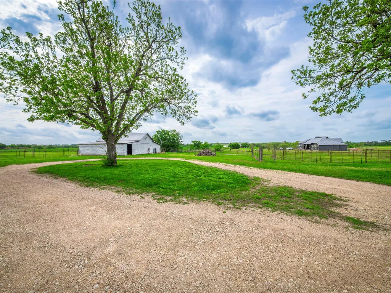
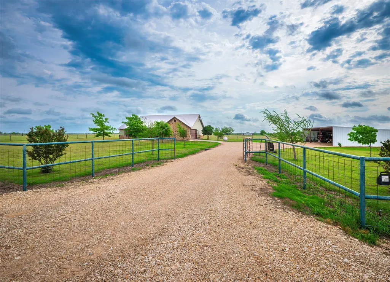
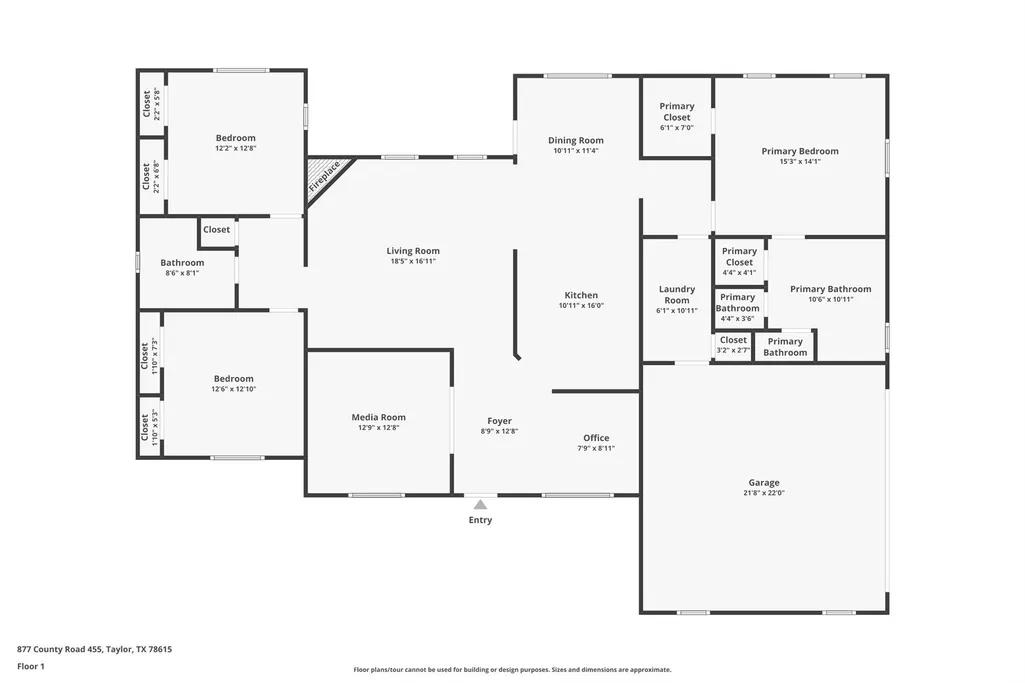
Contemporary luxury meets wide-open spaces on this breathtaking 10-acre retreat. This stunning 2013-built estate offers 2,200+ sq. ft. of thoughtfully designed living space, delivering the perfect blend of upscale comfort and rural charm across 3 bedrooms and 2 bathrooms. Arrive in style through the automatic security gate with pipe entrance, setting the tone for the privacy and craftsmanship found throughout this property. The open floor plan flows effortlessly, anchored by a dramatic floor-to-ceiling stone fireplace and accented with stylish sliding barn doors. The chef's kitchen is a true showpiece, featuring granite countertops, a farmhouse sink, gas cooktop, and built-in ovens — ideal for entertaining at any scale. Retreat to the spacious primary suite, complete with a spa-inspired ensuite boasting dual vanities, a soaking tub, and a separate shower. Step outside to enjoy the extended patio and above-ground pool with deck — your private outdoor oasis sitting on 10 acres of open, usable land. A dedicated equipment barn adds exceptional functionality for the working landowner or hobby farmer, while an operational barn with 3 panel stalls, equipment rooms, and storage is ready to house your horses or livestock. Sellers are highly motivated and welcome conversations about flexible pricing, terms, and custom division options to suit your vision.
| Elementary School | Middle School | High School |
|---|---|---|
| Main Street Int Elementary School | Taylor Middle School | Taylor High School |
| Price History | |
|---|---|
| 7/1/2026 | Listed $790,000 |
General Features
| Living Area | 2464 |
|---|---|
| Sewer | Septic Tank |
| Heating | Central,Propane |
| Cooling | Central Air,Electric |
| Utilities | Electricity Connected,Phone Available,Propane,Water Connected |
| Roof | Metal |
| Appliances | Built-In Gas Oven,Built-In Oven(s),Convection Oven,Dishwasher,Gas Cooktop,Microwave,Water Heater,Tankless Water Heater |
| Garage Spaces | 2 |
| Patio/Porch Features | Deck,Front Porch,Patio |
| Pool Features | See Remarks,Above Ground |
| Security Features | Smoke Detector(s) |
| Construction Materials | Frame,HardiPlank Type,Vinyl Siding,Stone |
| Year Built | 2013 |
| View | Rural |
| Levels | One |
| Property Subtype | Single Family Residence |
| Tax Year | 2025 |
| Waterfront Features | None |
| Community Features | None |
| Accessibility | None |
| County | Williamson |
| New Construction | No |
| Property Type | Residential |
| HOA | No |
| Energy Efficient | None |
| Subdivision Name | Cartwright P Sur |
| Facing Direction | West |
| Green Sustainability | None |
| Other Structures | See Remarks,Barn(s),Corral(s),Outbuilding,Storage |
| Full Baths | 2 |
| Status | Active |
| Directions | From Hwy 79 head southeast on E MLK Blvd,right on FM619,right on County Rd 455,look for sign on left,green pipe entrance,red security gate,automatic gate. |
| High School | Taylor |
| City | Coupland |
| Disclosures | Seller Disclosure |
| MLS Area | TCT |
| Lot Size Square Feet | 435600 |
| Elementary School | Main Street Int |
| Tax Annual Amount | 1823 |
| Middle/Junior High School | Taylor |
| Property Condition | Resale |
| Builder Name | Siegmund Custom Homes |
| Standard Status | Active |
| Year Built Source | Public Records |
| Tax Assessed Value | 305666 |
Interior Features
| Interior Amenities | Breakfast Bar,Ceiling Fan(s),Ceiling-Vaulted,Granite Counters,Eat-in Kitchen,Entrance Foyer,No Interior Steps,Open Floorplan,Pantry,Primary Bedroom on Main,Walk-In Closet(s) |
|---|---|
| Flooring | Carpet,Tile |
| Total Fireplaces | 1 |
| Fireplace Features | Family Room,Gas Log |
| Window Features | Window Coverings |
| Total Bedrooms | 3 |
| Main Level Bedrooms | 3 |
| LivingAreaSource | Public Records |
| Total Baths | 2 |
Exterior Features
| Exterior Amenities | Private Yard |
|---|---|
| Fencing | Cross Fenced,Gate,Livestock,Pipe |
| Parking Features | See Remarks,Attached,Door-Single,Driveway,Electric Gate,Garage Faces Side,Open,Outside |
| Lot Features | Back Yard,Cleared,Farm,Front Yard,Level |
| Water Source | Public |
| Total Parking | 6 |
| Foundation Details | Slab |
| Lot Size Acres | 10 |
| Waterfront Y/N | No |
| Covered Spaces | 2 |
| Horse Y/N | Yes |
| Horse Amenities | See Remarks |
Amenities
- Foreclosure
- Views
- Short Sale
- New Construction
- Adult 55+
- Lease To Own
- No HOA Fees
- Furnished
- Primary On Main
- Air Conditioning
- Seller Finance
- Green
- Fixer Upper
- Horse
- Golf
- Fireplace
- Deck
- Garage
- Basement
- Pool
Property vs Single Family Average in 78615
Price
Taxes
Year Built
Visits
 Austin Board of REALTORS® Copyright ©2026 All rights reserved.
 Central Texas MLS | Four Rivers Association of REALTORS® All information deemed reliable but not guaranteed. All properties are subject to prior sale, change or withdrawal. Neither listing broker(s) or information provider(s) shall be responsible for any typographical errors, misinformation, misprints and shall be held totally harmless. Listing(s) information is provided for consumer's personal, non-commercial use and may not be used for any purpose other than to identify prospective properties
