
Primary on Main








Address
12025 Montclair Bnd, Austin, TX
Price
$ 825,000
Property Attributes
- MLS#1554991
- TypeSingle Family
- Listing Status Active
- CountyTRAVIS
- CityAustin
- AreaRN
- NeighborhoodSteiner Ranch Ph 6a
- Zip78732
- StyleSingle Family Residence
- Year Built2009
- Taxes$ 11800
- Price$ 825,000
- Bedrooms4
- Full Bathrooms3
- Half Bathrooms1
- Sqr Footage2934
- Lot Size0.23 Acres
Data Source:
Austin Board of REALTORS® (ABOR) as distributed by MLS GRID
Property Description
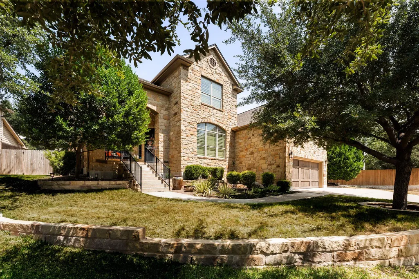
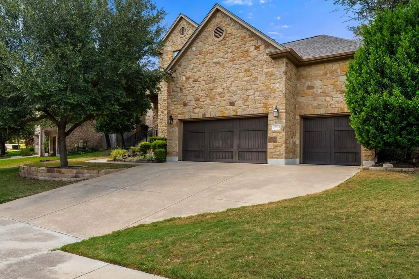
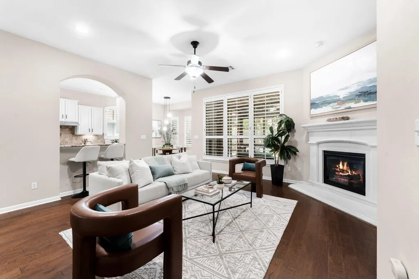
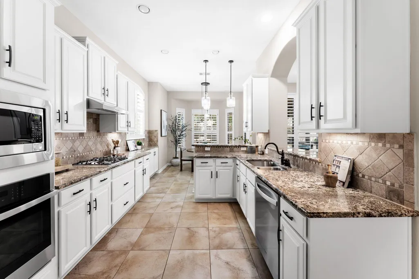
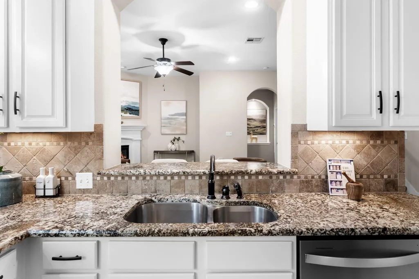
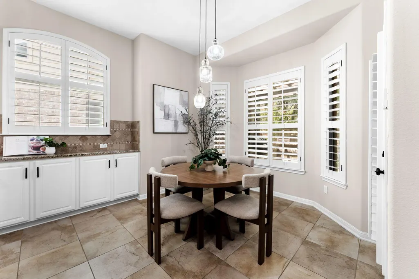
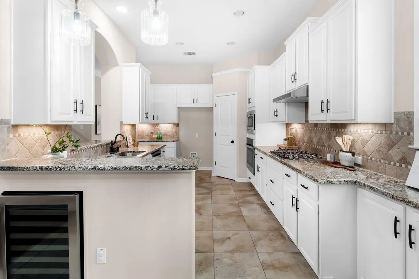
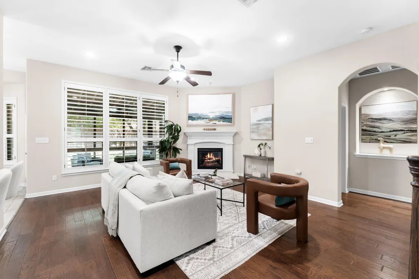
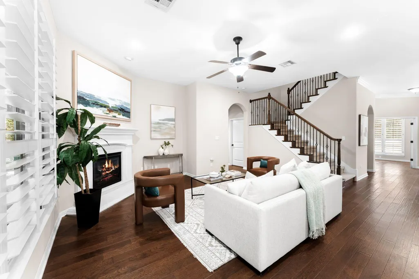
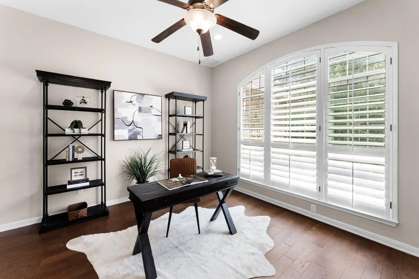
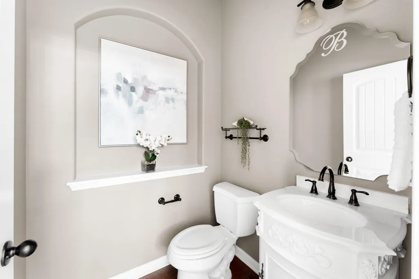
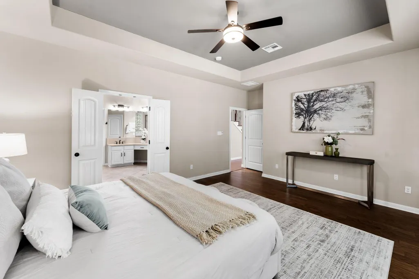
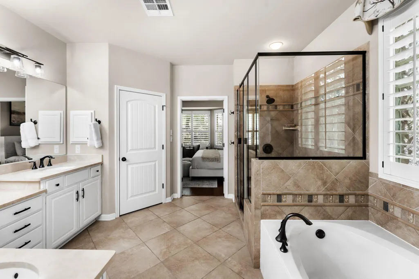
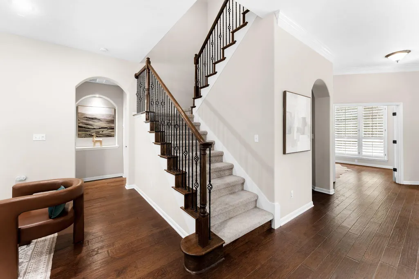
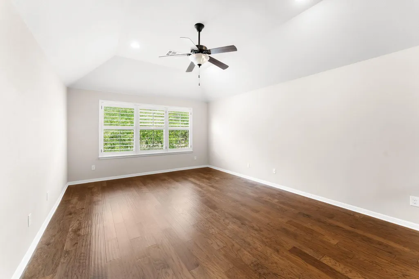
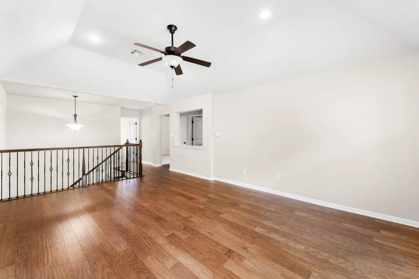
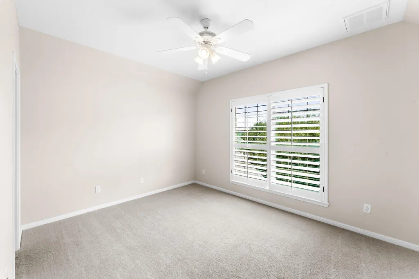
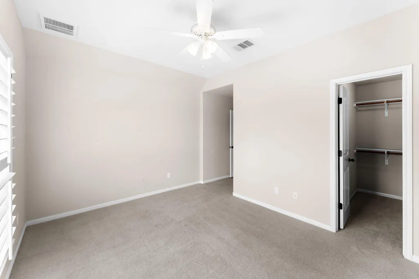
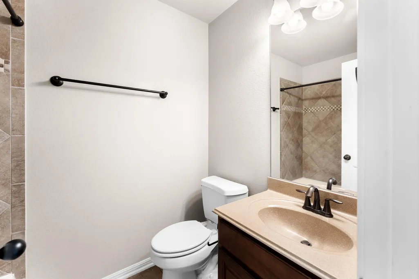
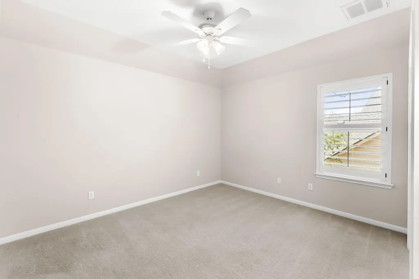
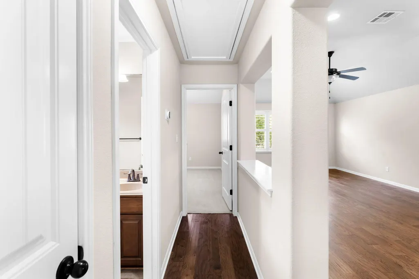
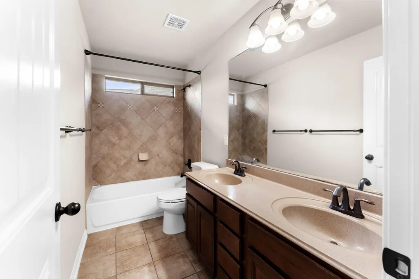
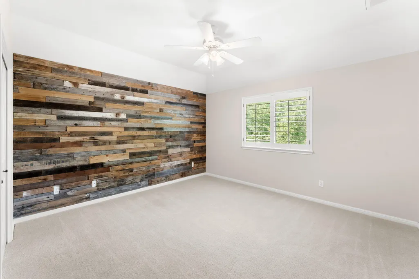
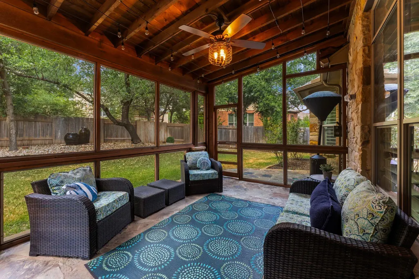
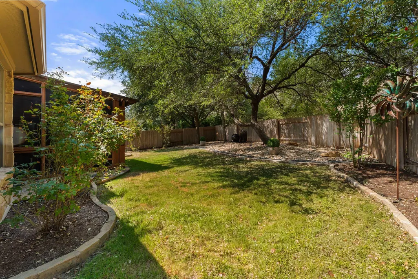
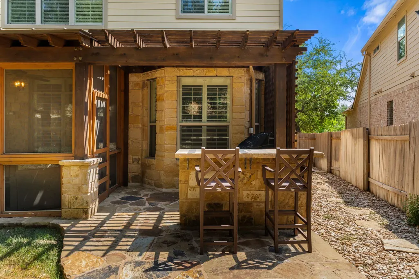
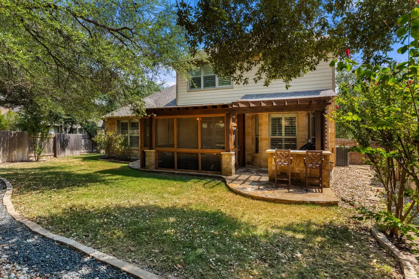
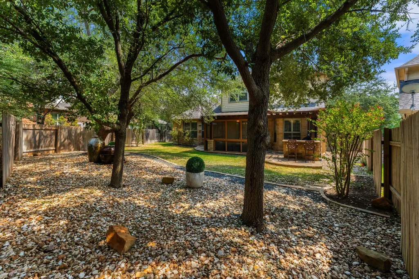
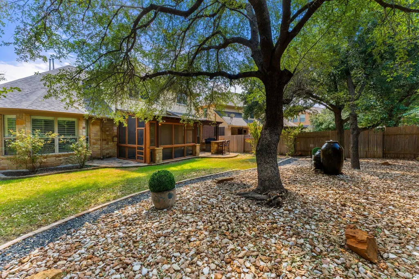
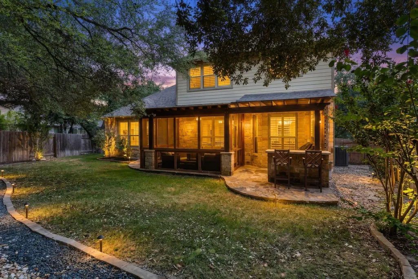
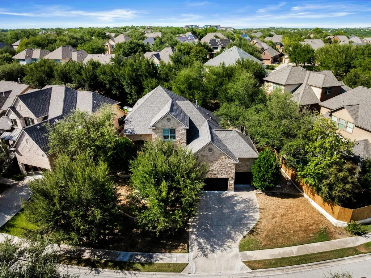
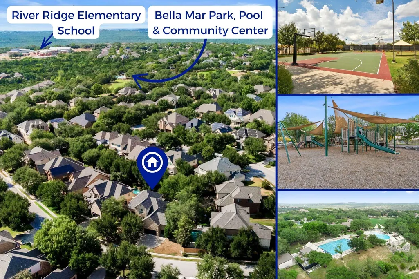
Bella Mar is one of the more desirable pockets of Steiner Ranch, and this home sits on a quiet street within it — a stretch that ends in a handful of houses, so the only cars on it belong to neighbors. The lot is elevated above the street with mature trees and a covered front porch. River Ridge Elementary, the community pool, playground, and basketball courts are all a short walk away. Inside is one of the neighborhood's most requested floor plans: four bedrooms, three-and-a-half baths, with the primary suite on the main floor. The living room opens to the kitchen and is anchored by a fireplace. The kitchen has been steadily updated by the current owners — new cooktop and hood vent, GE oven, dishwasher, wine refrigerator, and new light fixtures over the kitchen and dining areas. A dedicated study sits off the main living space. The primary bedroom has hardwood floors and a closet custom-built by Inspired Closets to use every inch of the space, including a built-in jewelry safe. Upstairs are three bedrooms, two full baths, and a game room. One bedroom has its own private bath, a comfortable spot for guests. Hardwood flooring and carpet were replaced up here in 2021, with a designer runner on the stairs. The back porch was screened in 2021 and set up to be used, with a TV outlet, ceiling fan, and party lights. The yard was redone the same year with new fencing and landscaping, plus water pots and a fountain. The three-car garage is oversized with tall ceilings, epoxy floors, and custom built-in cabinetry that doubles as a mudroom off the entry. The laundry room was expanded with custom cabinetry as well, so storage here is genuinely solved rather than improvised. Mechanically the house is current: roof and gutters in 2024, water heaters in 2023, two Trane HVAC systems in 2021 and 2022, and an ADT system. Very few homes in this location come with this much of the deferred maintenance already handled.
| Elementary School | Middle School | High School |
|---|---|---|
| River Ridge Elementary School | Canyon Ridge Middle School | Vandegrift High School |
| Price History | |
|---|---|
| 9/9/2026 | Listed $825,000 |
General Features
| Living Area | 2934 |
|---|---|
| Sewer | MUD,Public Sewer |
| Heating | Central |
| Cooling | Ceiling Fan(s),Central Air |
| Utilities | Electricity Connected,Natural Gas Connected,Sewer Connected,Water Connected |
| Roof | Composition |
| Appliances | Built-In Oven(s),Cooktop,Dishwasher,Disposal,Microwave |
| HOA Fee | 550 |
| Garage Spaces | 3 |
| Association Fee Includes | Common Area Maintenance,Trash |
| Patio/Porch Features | Covered,Front Porch,Patio,Rear Porch |
| Pool Features | None |
| Security Features | Smoke Detector(s) |
| Construction Materials | Brick Veneer |
| Year Built | 2009 |
| View | None |
| Levels | Two |
| Property Subtype | Single Family Residence |
| Tax Year | 2026 |
| Waterfront Features | None |
| Community Features | Cluster Mailbox,Common Grounds,Curbs,Dog Park,Fishing,High Speed Internet,Kitchen Facilities,Lake,Park,Pet Amenities,Picnic Area,Playground,Pool,Sidewalks,Sport Court(s)/Facility,Tennis Court(s),Tras |
| Accessibility | None |
| Assoc Fee Paid Per | Semi-Annually |
| County | Travis |
| New Construction | No |
| Property Type | Residential |
| HOA | Yes |
| Energy Efficient | None |
| Subdivision Name | Steiner Ranch Ph 6a |
| Facing Direction | South |
| Green Sustainability | None |
| Other Structures | None |
| Full Baths | 3 |
| Status | Active |
| Directions | Quinlan Park Road,Left on Bella Mar,Left on second Montclair Bend. |
| High School | Vandegrift |
| City | Austin |
| Disclosures | MUD,Seller Disclosure,Seller Provided Survey Available,Water District |
| Association Name | Steiner Ranch Master Association |
| MLS Area | RN |
| Lot Size Square Feet | 10018.8 |
| Elementary School | River Ridge |
| Tax Annual Amount | 11800 |
| Middle/Junior High School | Canyon Ridge |
| Property Condition | Resale |
| Additional Parcels Y/N | No |
| Builder Name | Taylor Morrison |
| Standard Status | Active |
| Year Built Source | Public Records |
| Tax Assessed Value | 707428 |
| Virtual Tour | https://steinerranch.realestate/12025-montclair-bend/ |
Interior Features
| Interior Amenities | Breakfast Bar,Ceiling Fan(s),Stone Counters,Double Vanity,Entrance Foyer,High Speed Internet,Interior Steps,Kitchen Island,Multiple Dining Areas,Multiple Living Areas,Open Floorplan,Primary Bedroom o |
|---|---|
| Flooring | Carpet,Tile,Wood |
| Total Fireplaces | 1 |
| Fireplace Features | Family Room,Gas |
| Window Features | Bay Window(s),Plantation Shutters,Screens |
| Half Baths | 1 |
| Total Bedrooms | 4 |
| Main Level Bedrooms | 1 |
| LivingAreaSource | Public Records |
| Total Baths | 4 |
Exterior Features
| Exterior Amenities | Barbecue,Gas Grill,Gutters Full,Private Yard |
|---|---|
| Fencing | Back Yard,Full,Gate,Privacy |
| Parking Features | Door-Multi,Driveway,Garage,Garage Door Opener |
| Lot Features | Back Yard,Curbs,Rolling Slope,Sloped Down,Sprinkler - Automatic,Sprinklers In Rear,Sprinklers In Front,Trees-Heavy |
| Water Source | MUD,Public |
| Total Parking | 6 |
| Foundation Details | Slab |
| Lot Size Acres | 0.23 |
| Waterfront Y/N | No |
| Covered Spaces | 3 |
| Horse Y/N | No |
| Horse Amenities | None |
Amenities
- Foreclosure
- Views
- Short Sale
- New Construction
- Adult 55+
- Lease To Own
- No HOA Fees
- Furnished
- Primary On Main
- Air Conditioning
- Seller Finance
- Green
- Fixer Upper
- Horse
- Golf
- Fireplace
- Deck
- Garage
- Basement
- Pool
Property vs Single Family Average in 78732
Price
Taxes
Year Built
Visits
 Austin Board of REALTORS® Copyright ©2026 All rights reserved.
 Central Texas MLS | Four Rivers Association of REALTORS® All information deemed reliable but not guaranteed. All properties are subject to prior sale, change or withdrawal. Neither listing broker(s) or information provider(s) shall be responsible for any typographical errors, misinformation, misprints and shall be held totally harmless. Listing(s) information is provided for consumer's personal, non-commercial use and may not be used for any purpose other than to identify prospective properties
