
Views
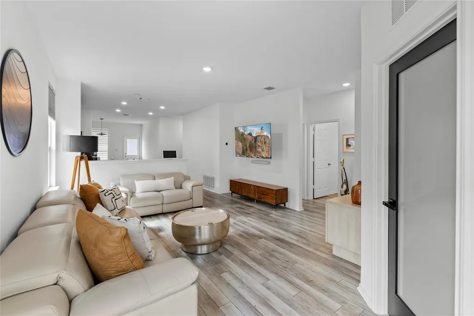
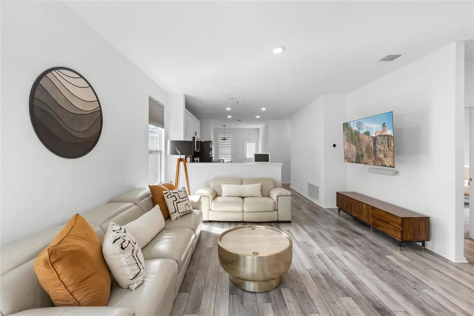
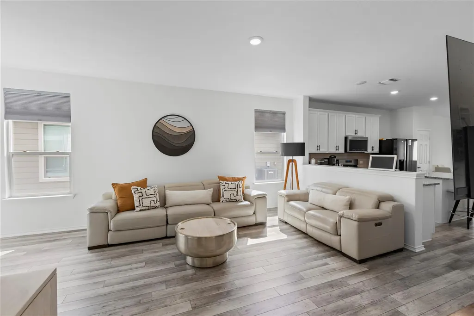
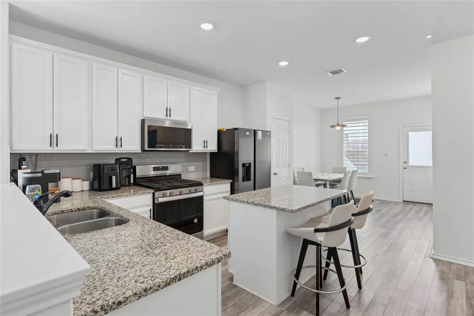
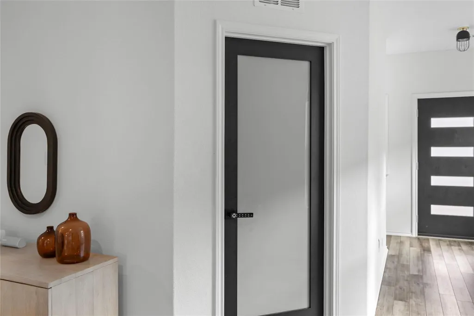
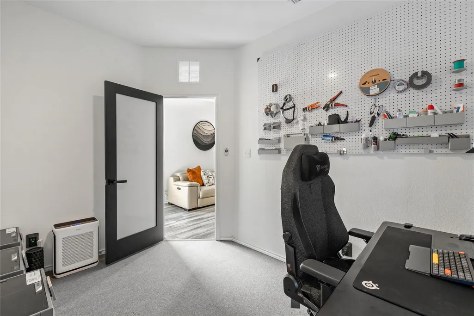
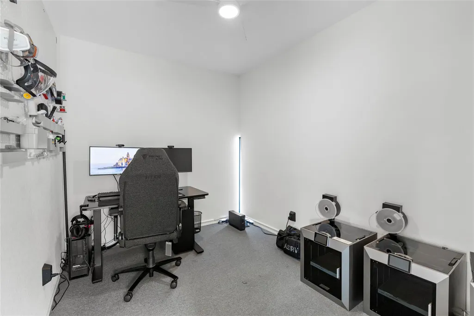
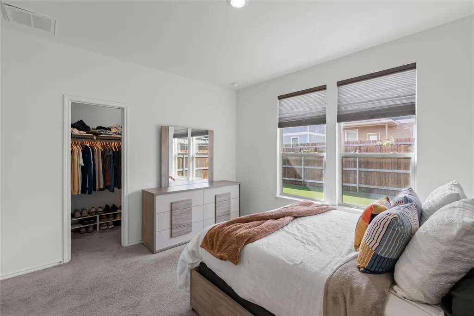
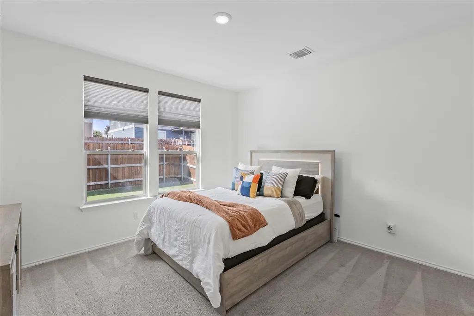
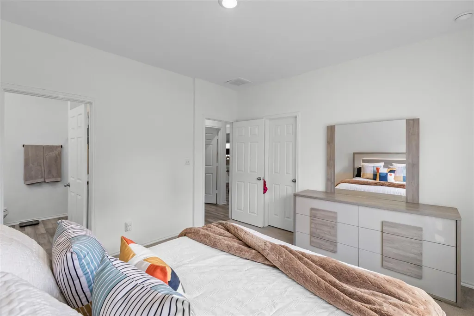
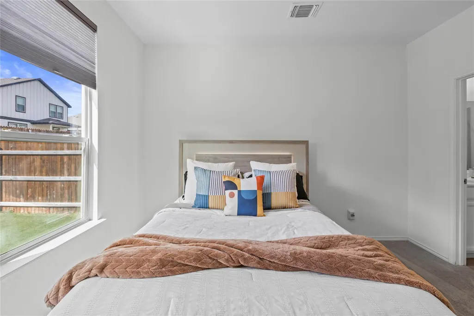
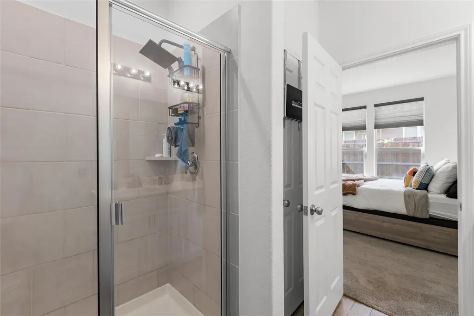
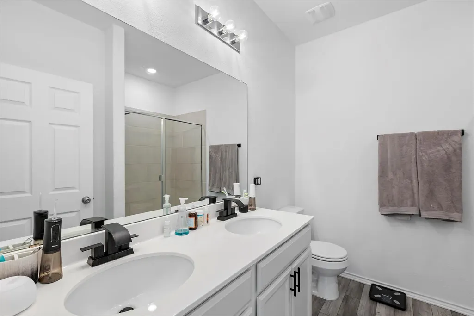
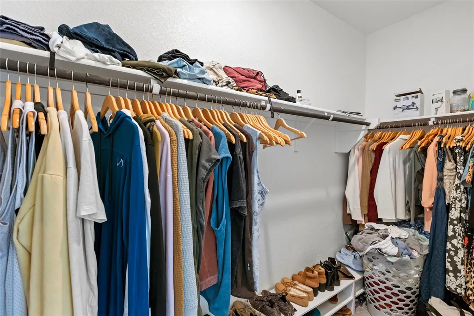
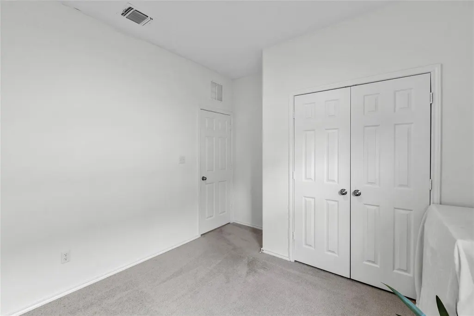
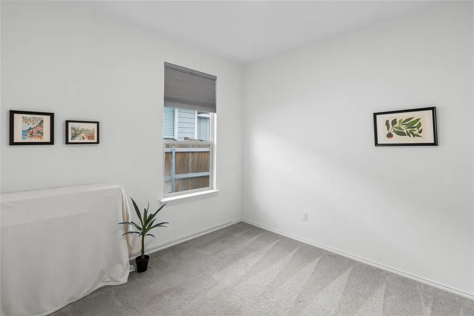
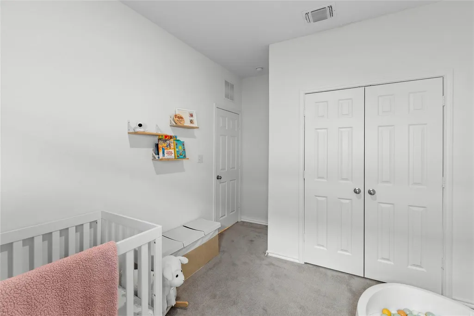
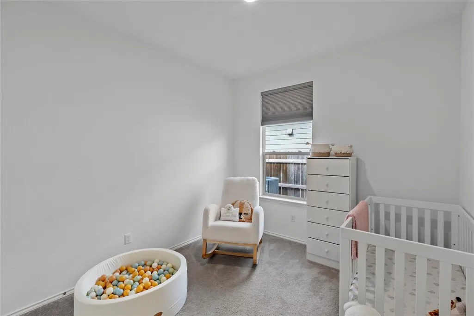
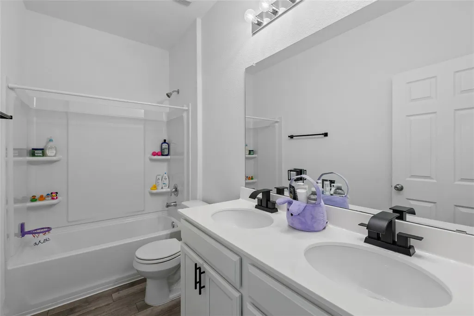
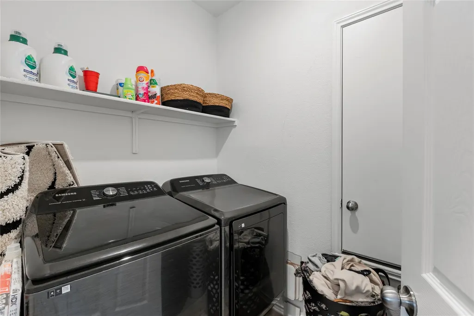
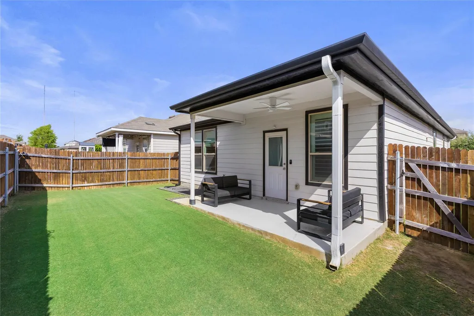
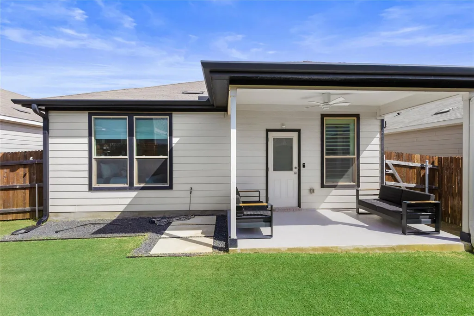
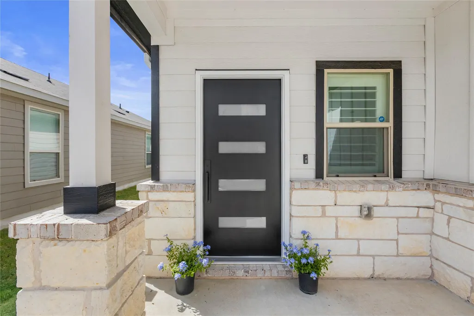
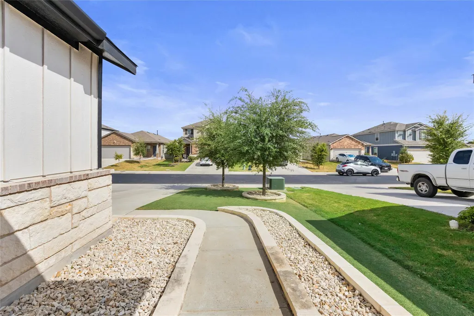
Address
332 Harper Ln, Georgetown, TX
Price
$ 338,000
Property Attributes
- MLS#1527380
- TypeSingle Family
- Listing Status Active
- CountyWILLIAMSON
- CityGeorgetown
- AreaGTE
- NeighborhoodCarson Place
- Zip78626
- StyleSingle Family Residence
- Year Built2021
- Taxes$ 4624
- Price$ 338,000
- Bedrooms3
- Full Bathrooms2
- Half Bathrooms0
- Sqr Footage1510
- Lot Size0.1127 Acres
Data Source:
Austin Board of REALTORS® (ABOR) as distributed by MLS GRID
Property Description
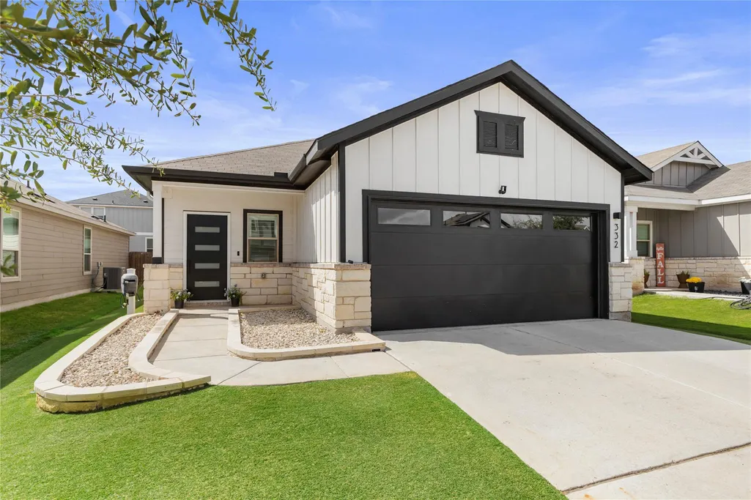
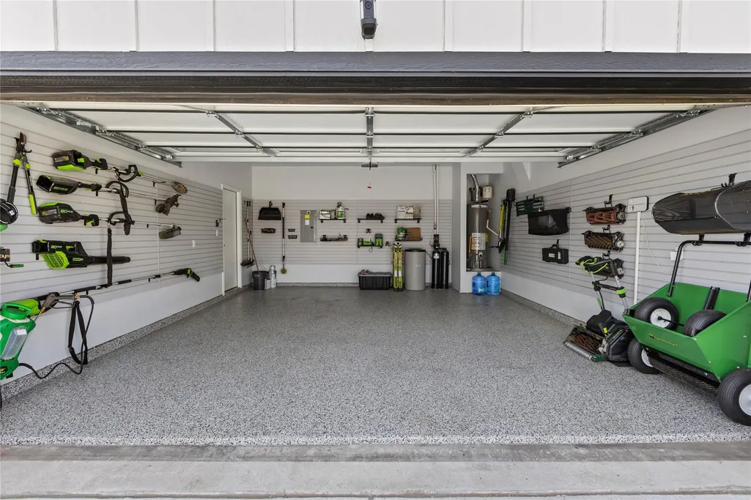
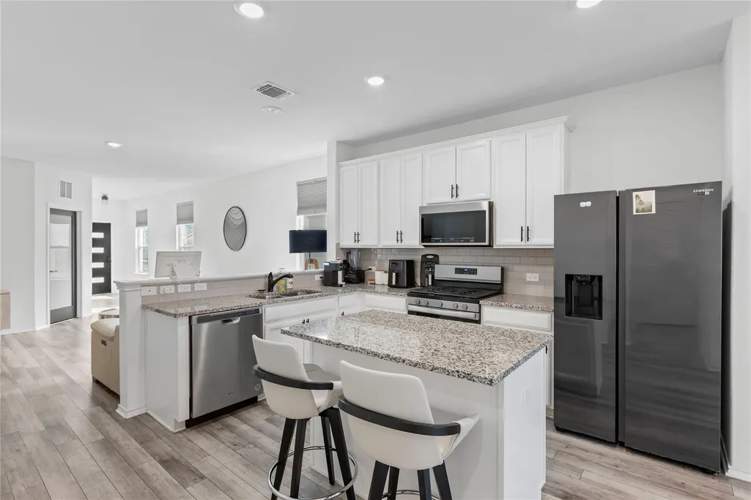
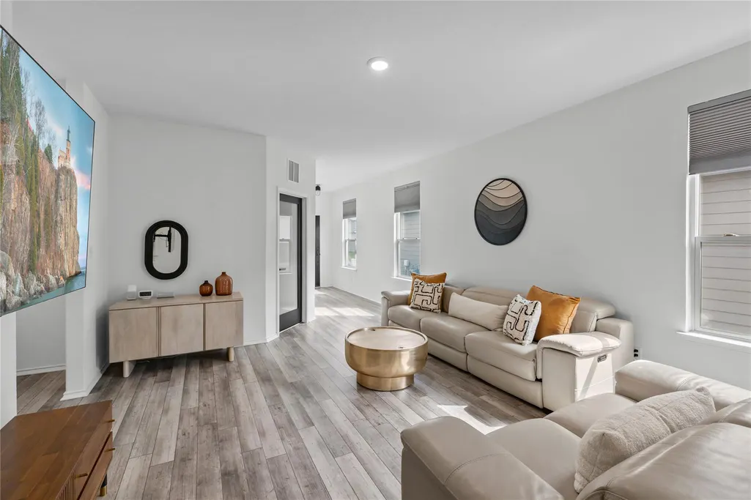
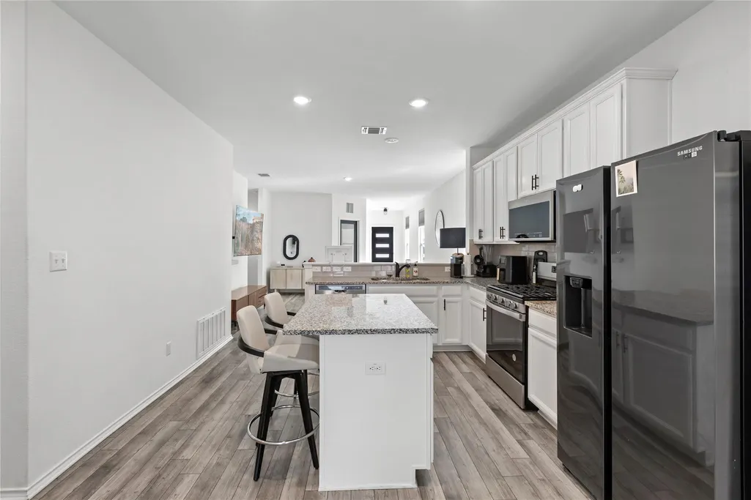
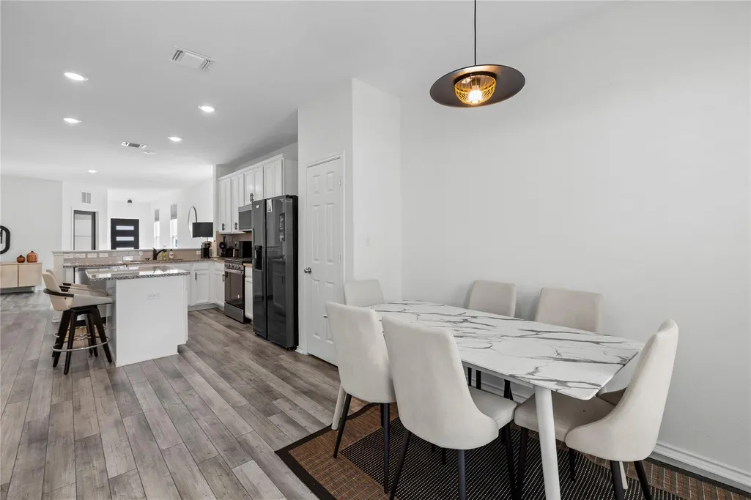
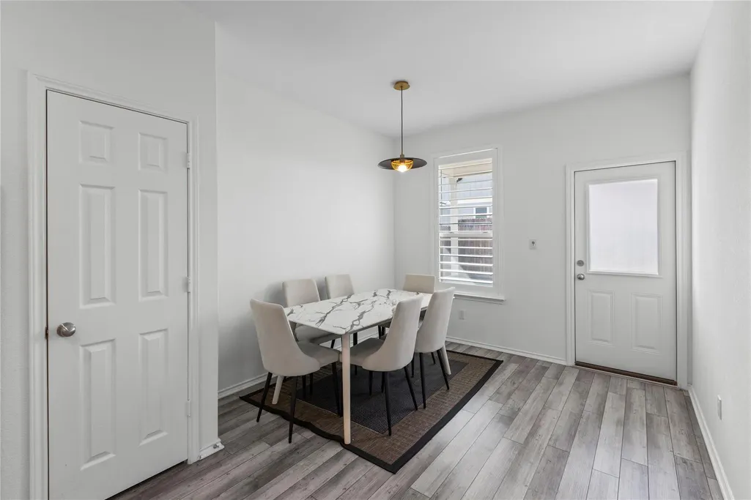
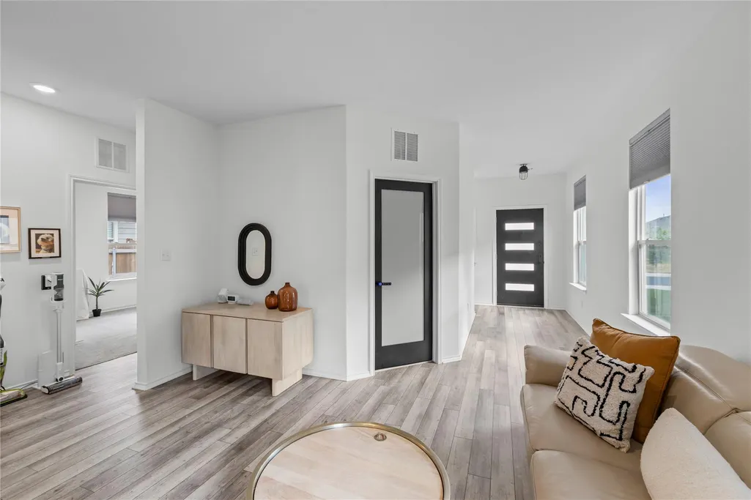
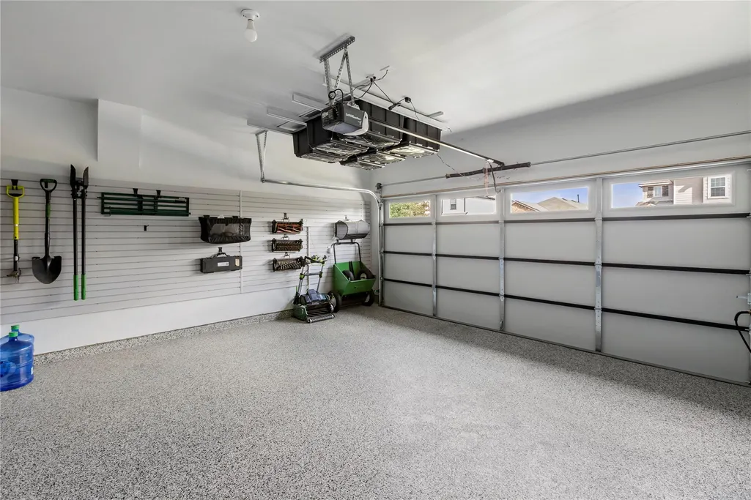
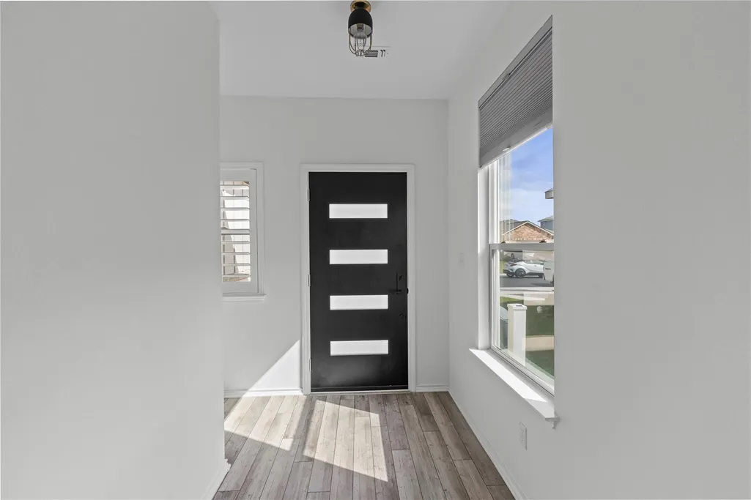
332 Harper Lane is a single-story home built in 2021 that combines thoughtful upgrades with a location that's hard to beat. The open floor plan is bright and comfortable, with three spacious bedrooms, two full bathrooms, and durable luxury vinyl flooring throughout the main living areas. It's a layout that works just as well for a quiet weeknight as it does for hosting. The upgrades continue into the garage, where a finished epoxy floor turns the space into something more than storage. It's clean, low-maintenance, and ready to serve as a home gym, a workshop, or simply a garage you're glad to walk through. Owners here also enjoy full access to the neighborhood's amenity center, with a resort-style pool and a community playground. Location is where this one really stands out. You're just minutes from historic Downtown Georgetown and its boutique shopping, local dining, and small-town character, with the Square close enough for a weekend stroll. Commuting is simple, too, with Highway 29, I-35, and SH-130 all within easy reach, putting Austin and the surrounding area well within range. Immaculate, move-in ready, and priced to be noticed. Schedule your appointment through Showing Time, and please see the attached pre-inspection.
| Elementary School | Middle School | High School |
|---|---|---|
| James E Mitchell Elementary School | Wagner Middle School | East View High School |
| Price History | |
|---|---|
| 8/20/2026 | Listed $338,000 |
General Features
| Living Area | 1510 |
|---|---|
| Sewer | Public Sewer |
| Heating | Central,Natural Gas |
| Cooling | Ceiling Fan(s),Central Air |
| Utilities | Cable Available,Electricity Connected,Natural Gas Connected,Phone Available,Sewer Connected,Underground Utilities,Water Connected |
| Roof | Composition,Shingle |
| Appliances | Dishwasher,Disposal,Dryer,Gas Range,Microwave,Refrigerator,Washer,Water Heater |
| HOA Fee | 30 |
| Garage Spaces | 2 |
| Association Fee Includes | Common Area Maintenance |
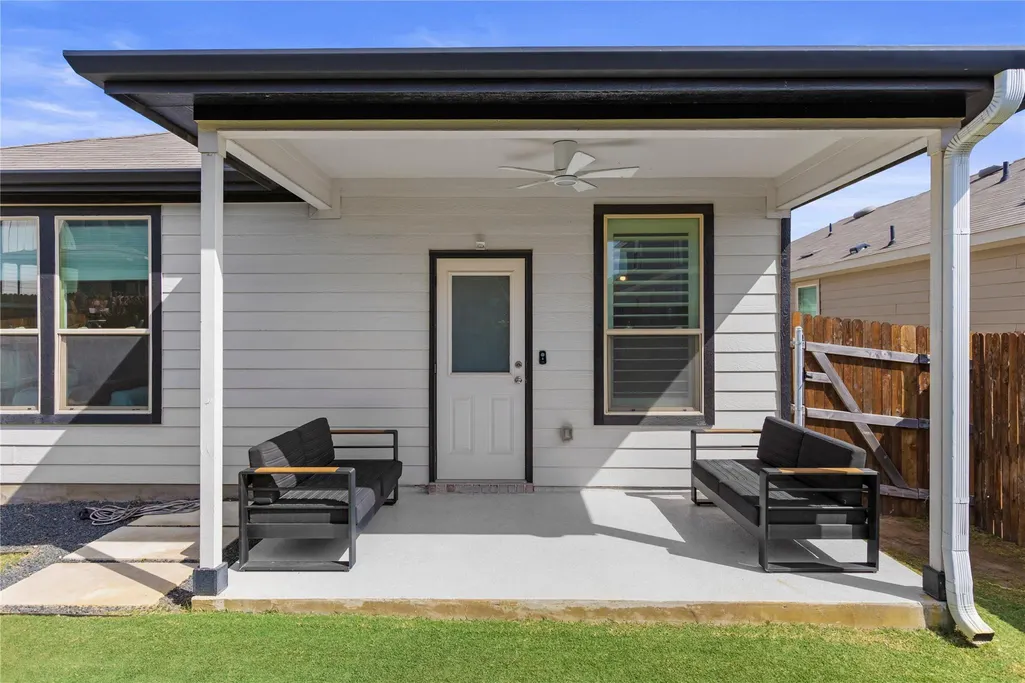
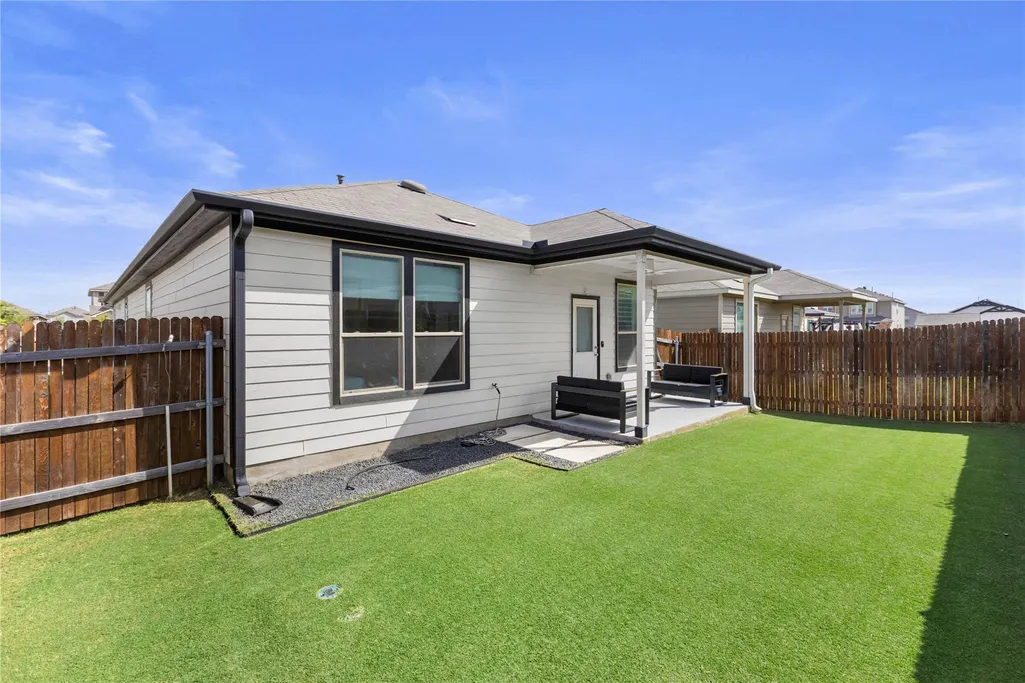
| Patio/Porch Features | Covered,Patio |
| Pool Features | None |
| Security Features | Carbon Monoxide Detector(s),Smoke Detector(s) |
| Construction Materials | HardiPlank Type,Masonry – Partial |
| Year Built | 2021 |
| View | Neighborhood |
| Levels | One |
| Property Subtype | Single Family Residence |
| Tax Year | 2025 |
| Waterfront Features | None |
| Community Features | Cluster Mailbox,Playground,Pool,Sidewalks |
| Accessibility | None |
| Assoc Fee Paid Per | Monthly |
| County | Williamson |
| New Construction | No |
| Property Type | Residential |
| HOA | Yes |
| Energy Efficient | Other/See Remarks |
| Subdivision Name | Carson Place |
| Facing Direction | North |
| Green Sustainability | None |
| Other Structures | None |
| Full Baths | 2 |
| Status | Active |
| Directions | From I-35,head east on SE Inner Loop. Turn right on Wey Hill Dr. and then right on Cliffbrake Way. Turn left on English Oak St.,and right on Hugenot Way. Turn right on Harper Ln.,the home will be on |
| High School | East View |
| City | Georgetown |
| Disclosures | Seller Disclosure |
| Association Name | Carson Place HOA |
| MLS Area | GTE |
| Lot Size Square Feet | 4909.21 |
| Elementary School | James E Mitchell |
| Tax Annual Amount | 6211.94 |
| Middle/Junior High School | Wagner |
| Property Condition | Resale |
| Builder Name | Pulte Homes |
| Standard Status | Active |
| Year Built Source | Public Records |
| Tax Assessed Value | 341808 |
Interior Features
| Interior Amenities | Breakfast Bar,Ceiling Fan(s),Ceiling-High,Granite Counters,Double Vanity,Kitchen Island,Open Floorplan,Recessed Lighting,Study/Home Office,Walk-In Closet(s) |
|---|---|
| Flooring | Carpet,Vinyl |
| Window Features | ENERGY STAR Qualified Windows |
| Total Bedrooms | 3 |
| Main Level Bedrooms | 3 |
| LivingAreaSource | Public Records |
| Total Baths | 2 |
Exterior Features
| Exterior Amenities | Gutters Full |
|---|---|
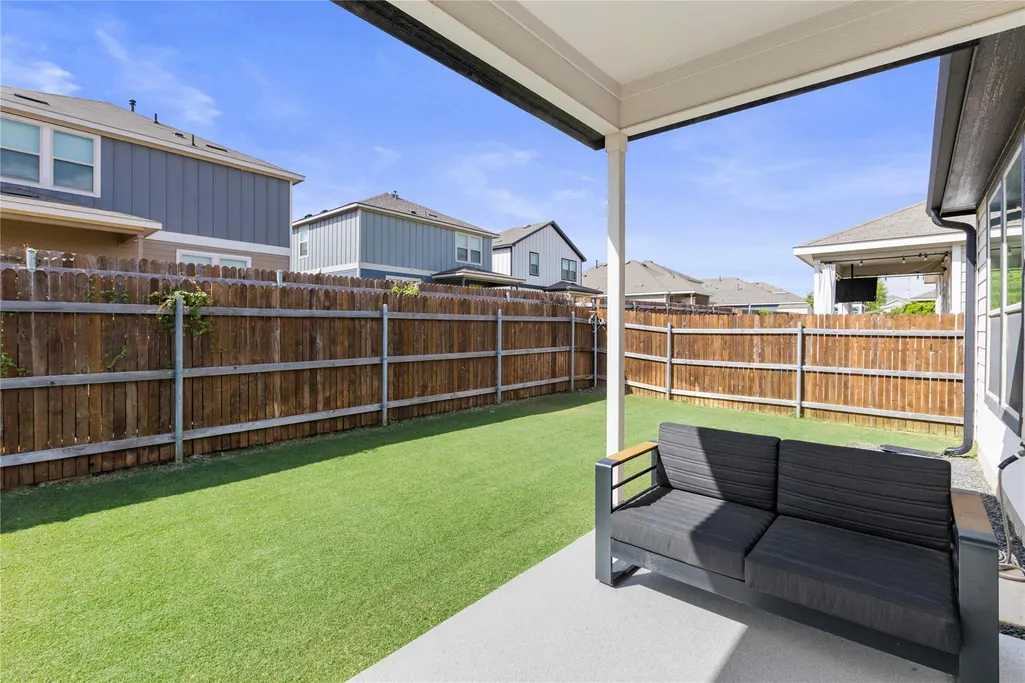
| Fencing | Privacy,Wood |
| Parking Features | Attached,Concrete,Door-Single,Driveway,Garage Faces Front |
| Lot Features | Interior Lot,Level,Sprinkler - Automatic,Sprinklers In Rear,Sprinklers In Front,Trees-Small (Under 20 Ft) |
| Water Source | Public |
| Total Parking | 4 |
| Foundation Details | Slab |
| Lot Size Acres | 0.1127 |
| Waterfront Y/N | No |
| Covered Spaces | 2 |
| Horse Y/N | No |
| Horse Amenities | None |
Amenities
- Foreclosure
- Views
- Short Sale
- New Construction
- Adult 55+
- Lease To Own
- No HOA Fees
- Furnished
- Primary On Main
- Air Conditioning
- Seller Finance
- Green
- Fixer Upper
- Horse
- Golf
- Fireplace
- Deck
- Garage
- Basement
- Pool
Property vs Single Family Average in 78626
Price
Taxes
Year Built
Visits
 Austin Board of REALTORS® Copyright ©2026 All rights reserved.
 Central Texas MLS | Four Rivers Association of REALTORS® All information deemed reliable but not guaranteed. All properties are subject to prior sale, change or withdrawal. Neither listing broker(s) or information provider(s) shall be responsible for any typographical errors, misinformation, misprints and shall be held totally harmless. Listing(s) information is provided for consumer's personal, non-commercial use and may not be used for any purpose other than to identify prospective properties
