
Views






Address
600 Lake Side Cv, Georgetown, TX
Price
$ 750,000
Property Attributes
- MLS#1340656
- TypeSingle Family
- Listing Status Active
- CountyWILLIAMSON
- CityGeorgetown
- AreaGTW
- NeighborhoodGabriels Overlook Sec 1
- Zip78628
- StyleSingle Family Residence
- Year Built2006
- Taxes$ 13532
- Price$ 750,000
- Bedrooms4
- Full Bathrooms3
- Half Bathrooms0
- Sqr Footage3397
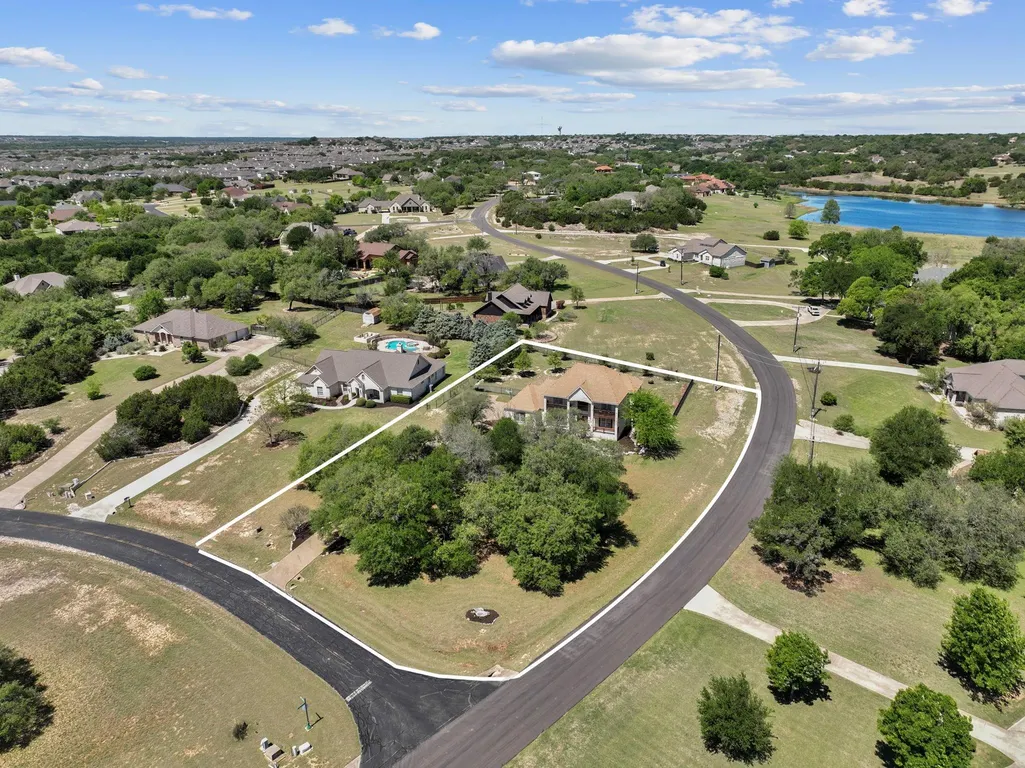
- Lot Size1.045 Acres
Data Source:
Austin Board of REALTORS® (ABOR) as distributed by MLS GRID
Property Description
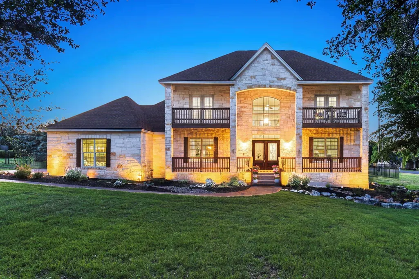
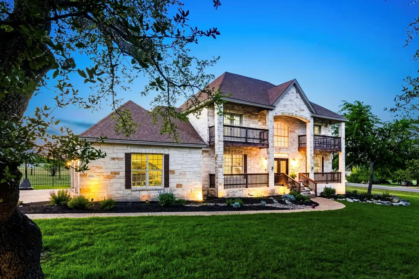
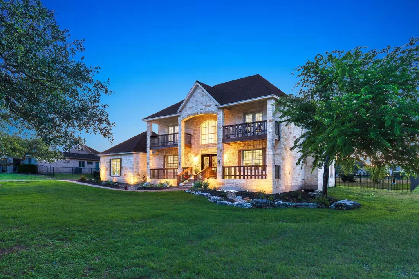
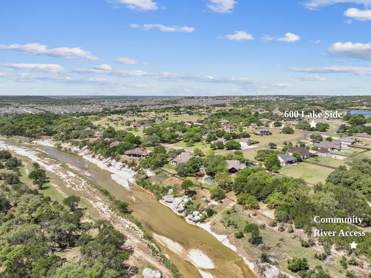
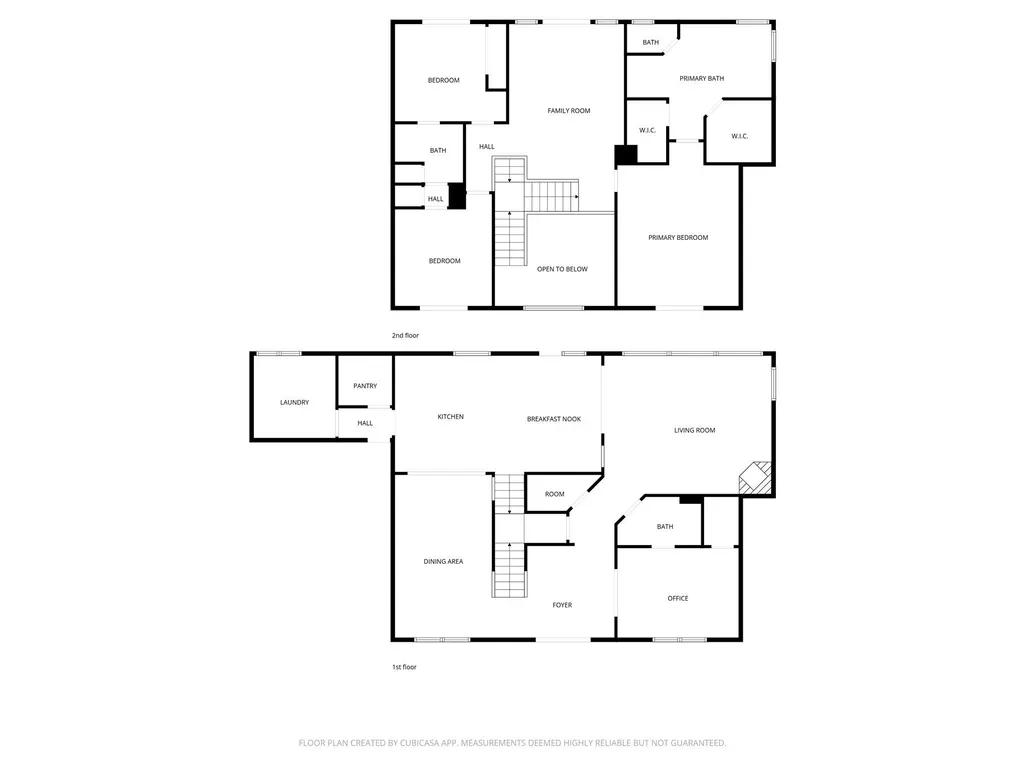
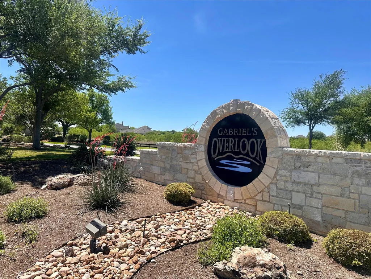
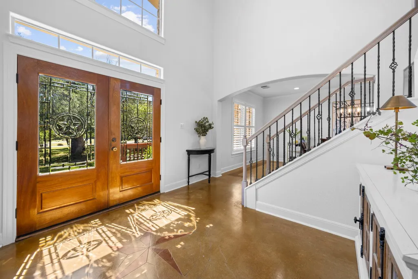
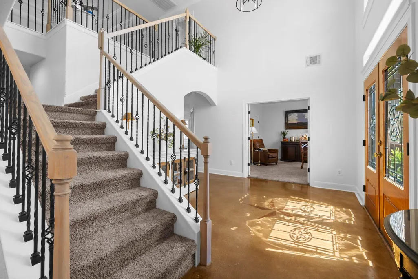
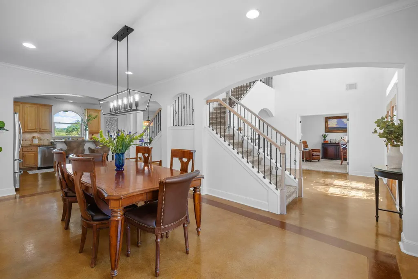
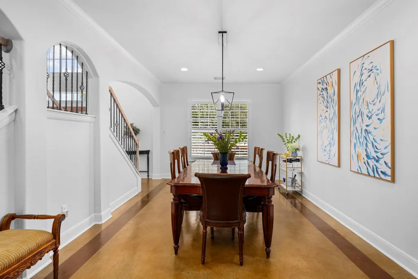
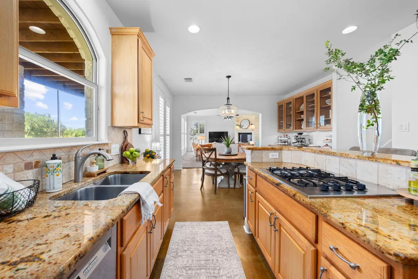
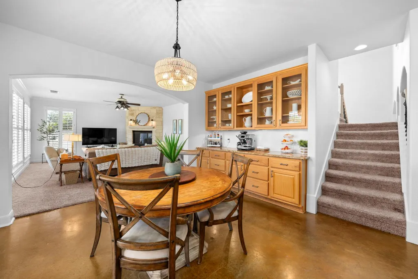
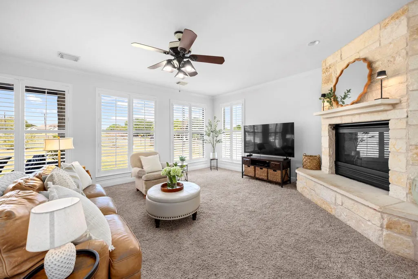
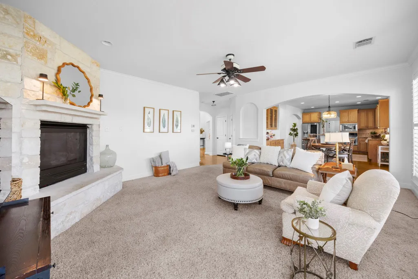
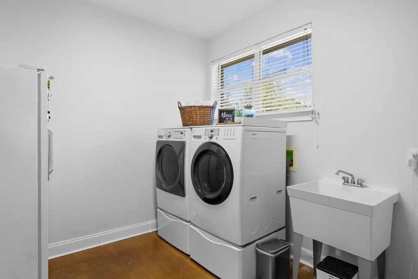
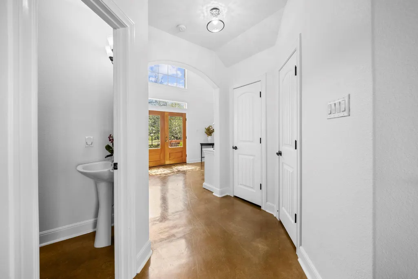
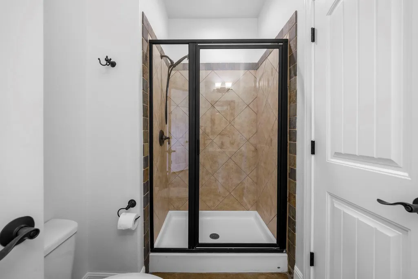
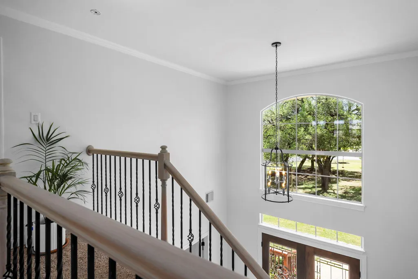
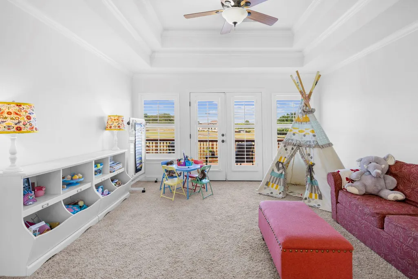
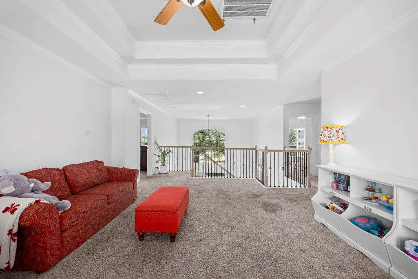
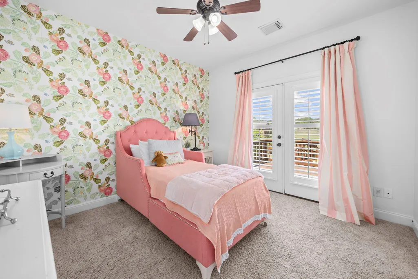
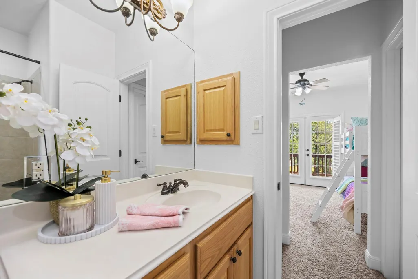
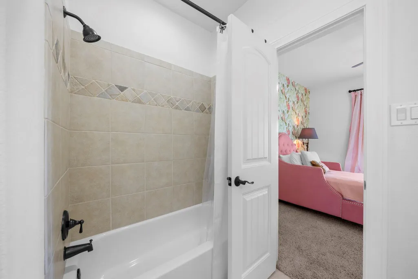
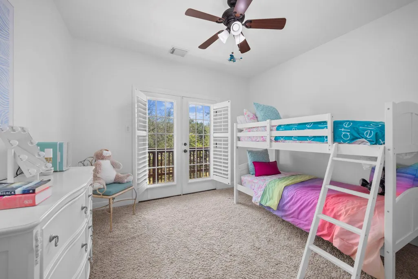
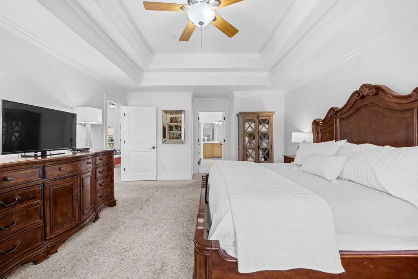
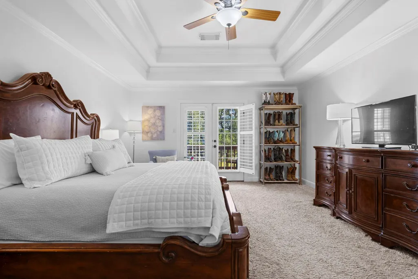
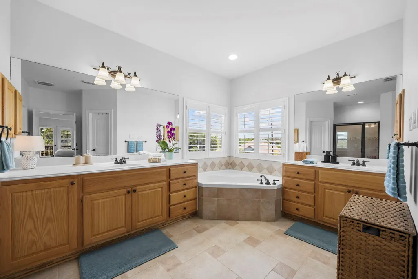
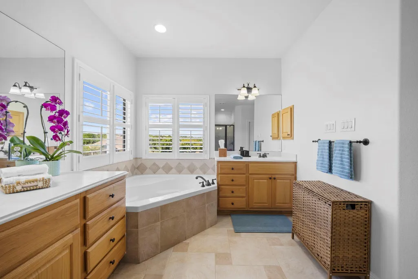
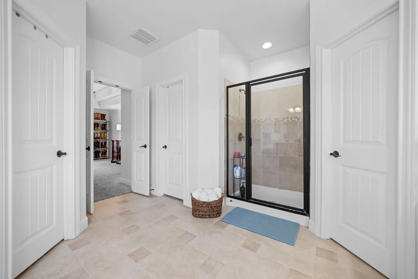
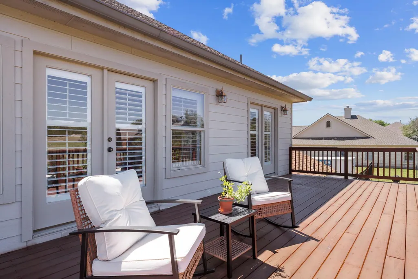
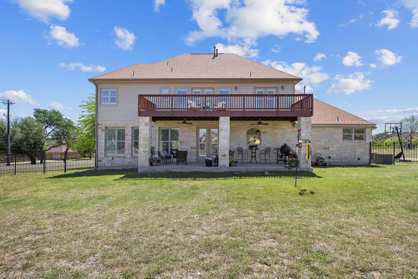
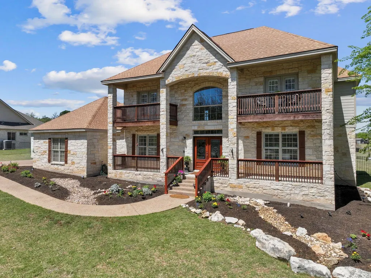
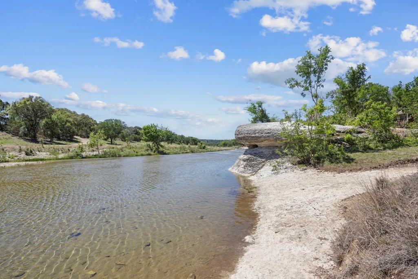
Located in the highly sought-after gated community of Gabriel’s Overlook, this impressive two-story stone home offers 3,397 square feet of well-planned living space on just over an acre (1.045 acres). With a three-car garage, four bedrooms, and three full baths, the home combines timeless character with everyday functionality. A spacious entry welcomes you with soaring ceilings and a striking staircase with dual access from both the foyer and kitchen, creating a seamless flow throughout the main level. The kitchen features abundant cabinetry, stainless appliances, granite counters, and an oversized pantry. It opens to the formal dining area and a breakfast space with a built-in buffet and glass cabinetry. The inviting living room is anchored by a floor-to-ceiling stone fireplace with raised hearth and mantle. A fourth bedroom on the main level offers flexibility for guests or a private office, with a full bath conveniently nearby. A dedicated laundry space is also located downstairs. Upstairs, the primary suite provides a comfortable retreat with a well-appointed bath featuring a separate garden tub and shower, along with dual walk-in closets. Two additional bedrooms share a Jack-and-Jill bath, along with an additional living area ideal for a game room, play space, or second lounge. Each upstairs bedroom includes private access to its own balcony deck. The interior has been freshly painted, and large windows with wood shutters fill the home with natural light while showcasing the landscaped grounds and mature oak trees. Residents enjoy access to a community park and the scenic South Fork of the San Gabriel River, just a short walk away. Zoned to Liberty Hill ISD and conveniently located near Georgetown, Round Rock, Liberty Hill, and Cedar Park—this property offers space, character, and Hill Country views all in one exceptional setting. You’ll love it here!
| Elementary School | Middle School | High School |
|---|---|---|
| Liberty Hill Elementary School | Santa Rita Middle | Legacy Ranch High School |
| Price History | |
|---|---|
| 4/9/2026 | Listed $785,000 |
| 5/7/2026 | 2$770,000 |
| 7/29/2026 | 3$750,000 |
General Features
| Living Area | 3397 |
|---|---|
| Sewer | Aerobic Septic |
| Heating | Central,Propane |
| Cooling | Central Air,Electric |
| Utilities | Electricity Available,Propane,Water Available |
| Roof | Composition |
| Appliances | Built-In Oven(s),Dishwasher,Disposal,Gas Cooktop,Microwave,Oven,Water Heater,Water Softener Owned |
| HOA Fee | 810 |
| Garage Spaces | 3 |
| Association Fee Includes | Common Area Maintenance |
| Patio/Porch Features | Deck |
| Pool Features | None |
| Security Features | Carbon Monoxide Detector(s),Smoke Detector(s) |
| Construction Materials | Masonry – All Sides,HardiPlank Type,Stone Veneer |
| Year Built | 2006 |
| View | Hill Country |
| Levels | Two |
| Property Subtype | Single Family Residence |
| Tax Year | 2025 |
| Waterfront Features | None |
| Community Features | Common Grounds,Gated,Picnic Area |
| Accessibility | None |
| Assoc Fee Paid Per | Annually |
| County | Williamson |
| New Construction | No |
| Property Type | Residential |
| HOA | Yes |
| Energy Efficient | None |
| Subdivision Name | Gabriels Overlook Sec 1 |
| Facing Direction | South |
| Green Sustainability | None |
| Other Structures | None |
| Full Baths | 3 |
| Status | Active |
| Directions | I-35,West on 29,left on Park Place(Gabriels overlook turn-in),left on Ridgeview,left on Lake Side Dr.,right on Lake Side Cove |
| High School | Legacy Ranch |
| City | Georgetown |
| Disclosures | Seller Disclosure |
| Association Name | Gabriel's Overlook POA,Inc. |
| MLS Area | GTW |
| Lot Size Square Feet | 45520.2 |
| Spa Features | None |
| Elementary School | Liberty Hill |
| Middle/Junior High School | Santa Rita Middle |
| Property Condition | Resale |
| Additional Parcels Y/N | No |
| Standard Status | Active |
| Year Built Source | Public Records |
| Tax Assessed Value | 742117 |
Interior Features
| Interior Amenities | Breakfast Bar,Ceiling Fan(s),Coffered Ceiling(s),Ceiling-High,Ceiling-Vaulted,Granite Counters,Stone Counters,Crown Molding,Double Vanity,Eat-in Kitchen,Entrance Foyer,Kitchen Island,Multiple Dining |
|---|---|
| Flooring | Carpet,Concrete,Tile |
| Total Fireplaces | 1 |
| Fireplace Features | Family Room |
| Window Features | None |
| Total Bedrooms | 4 |
| Main Level Bedrooms | 1 |
| LivingAreaSource | Public Records |
| Total Baths | 3 |
Exterior Features
| Exterior Amenities | Balcony |
|---|---|
| Fencing | Back Yard,Wrought Iron |
| Parking Features | Attached,Garage Door Opener |
| Lot Features | Cul-De-Sac,Trees-Large (Over 40 Ft),Many Trees |
| Water Source | MUD |
| Total Parking | 6 |
| Foundation Details | Slab |
| Lot Size Acres | 1.045 |
| Waterfront Y/N | No |
| Covered Spaces | 3 |
| Horse Y/N | No |
| Horse Amenities | None |
Amenities
- Foreclosure
- Views
- Short Sale
- New Construction
- Adult 55+
- Lease To Own
- No HOA Fees
- Furnished
- Primary On Main
- Air Conditioning
- Seller Finance
- Green
- Fixer Upper
- Horse
- Golf
- Fireplace
- Deck
- Garage
- Basement
- Pool
Property vs Single Family Average in 78628
Price
Taxes
Year Built
Visits
 Austin Board of REALTORS® Copyright ©2026 All rights reserved.
 Central Texas MLS | Four Rivers Association of REALTORS® All information deemed reliable but not guaranteed. All properties are subject to prior sale, change or withdrawal. Neither listing broker(s) or information provider(s) shall be responsible for any typographical errors, misinformation, misprints and shall be held totally harmless. Listing(s) information is provided for consumer's personal, non-commercial use and may not be used for any purpose other than to identify prospective properties
