
Views
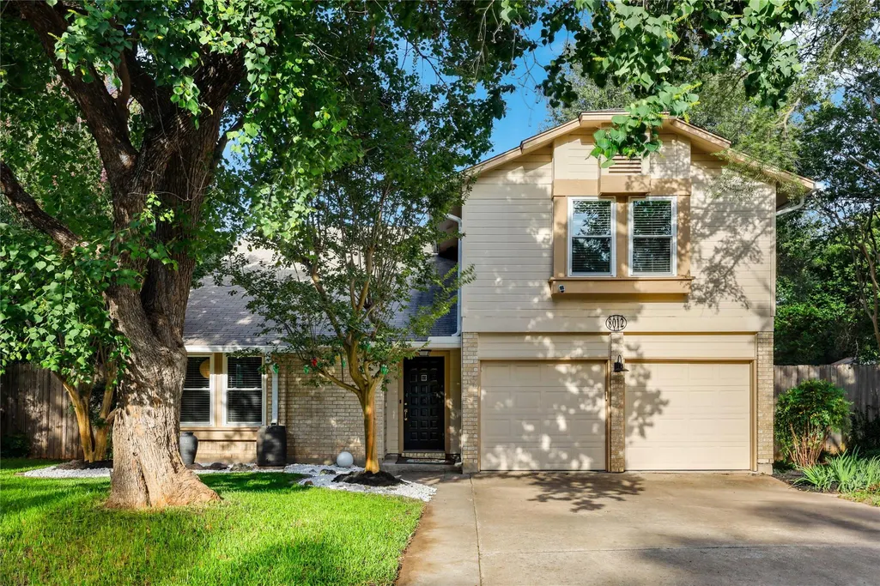

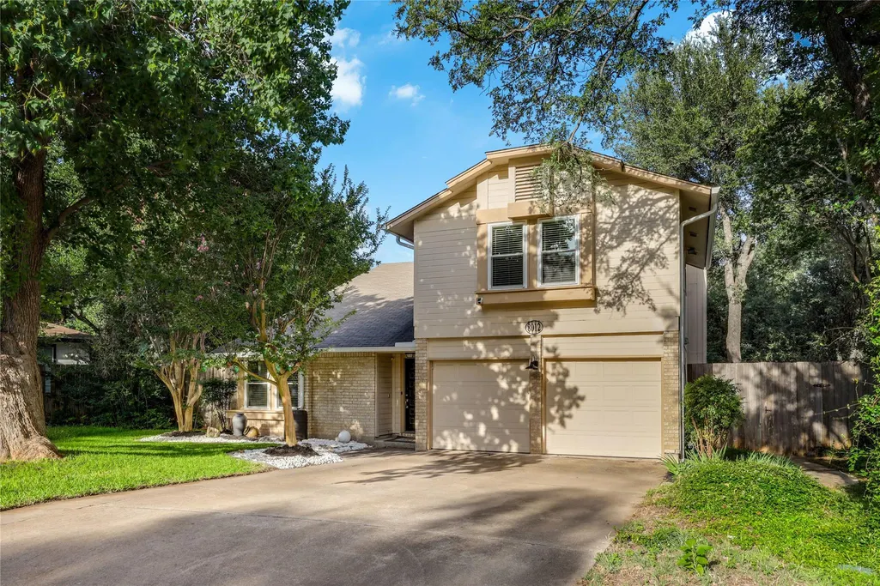
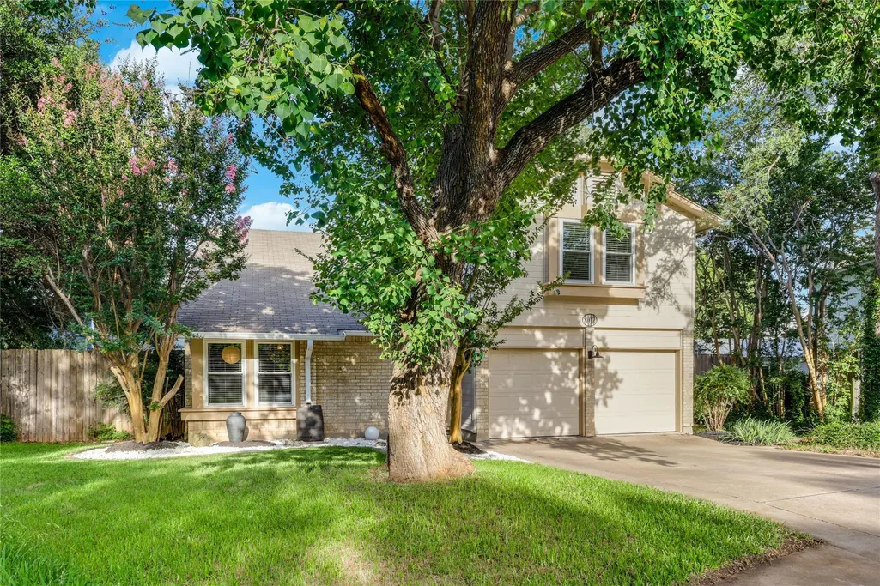

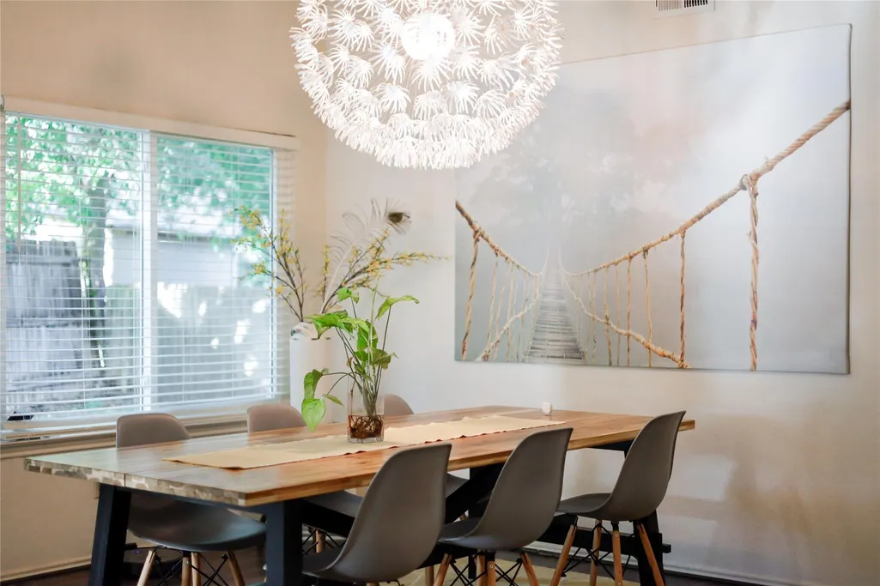





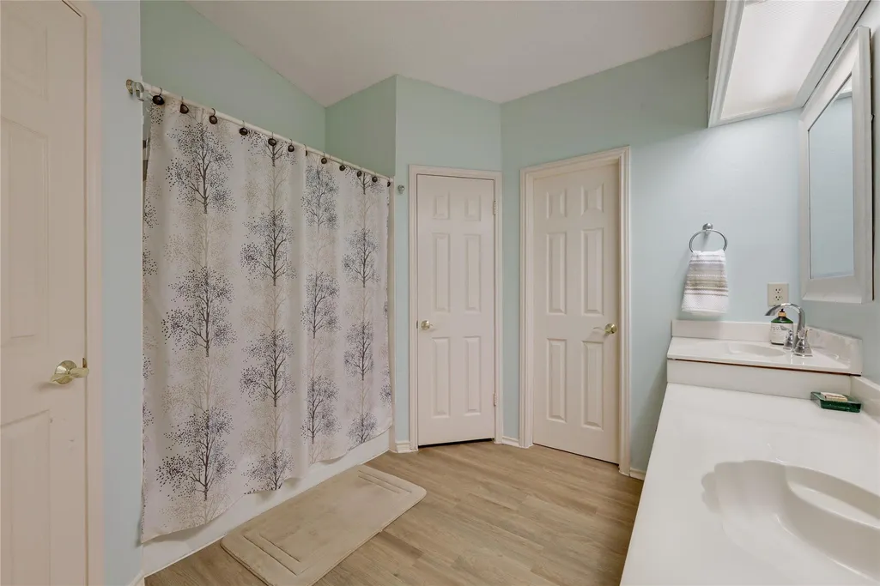
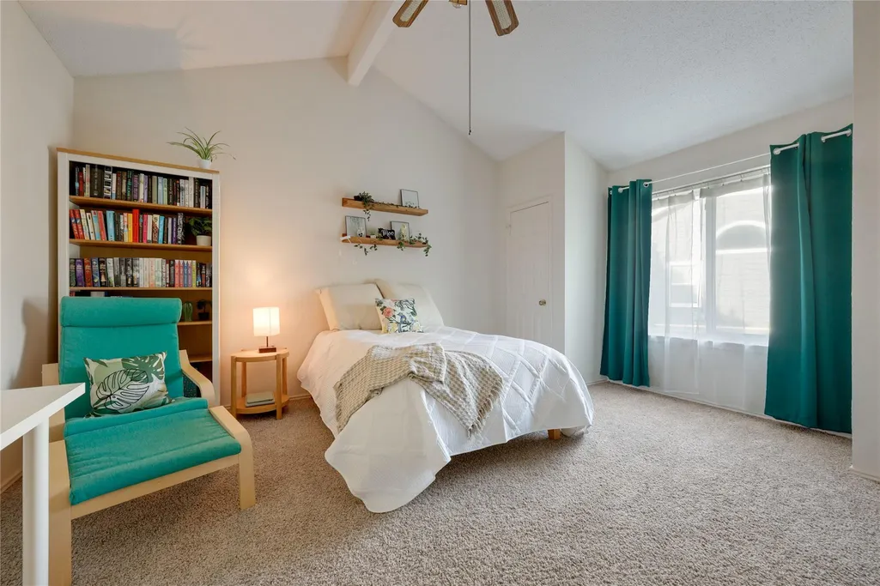

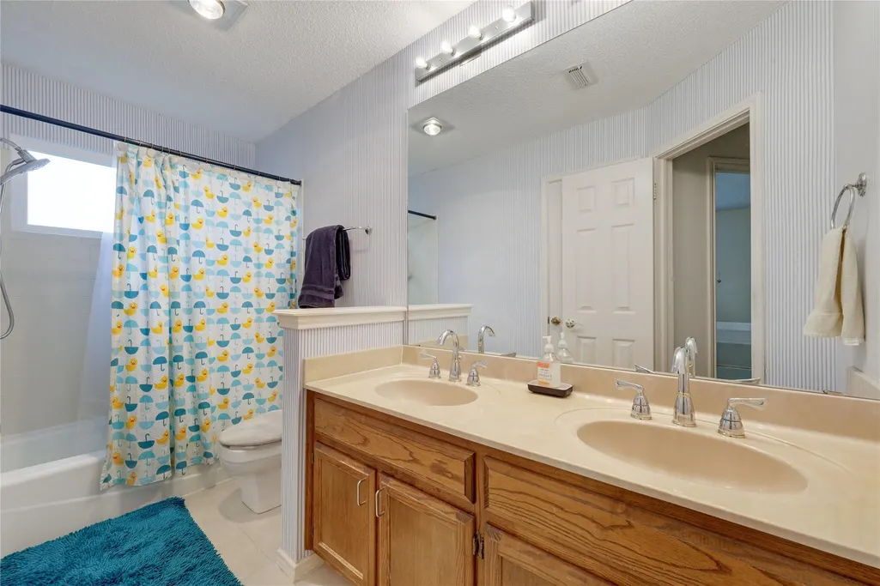
Address
8012 Petaca Cv, Austin, TX
Price
$ 495,000
Property Attributes
- MLS#1125059
- TypeSingle Family
- Listing Status Active
- CountyWILLIAMSON
- CityAustin
- AreaNW
- NeighborhoodLos Indios Ph A
- Zip78729
- StyleSingle Family Residence
- Year Built1986
- Taxes$ 8056
- Price$ 495,000
- Bedrooms4
- Full Bathrooms2
- Half Bathrooms1
- Sqr Footage2415
- Lot Size0.1874 Acres
Data Source:
Austin Board of REALTORS® (ABOR) as distributed by MLS GRID
Property Description
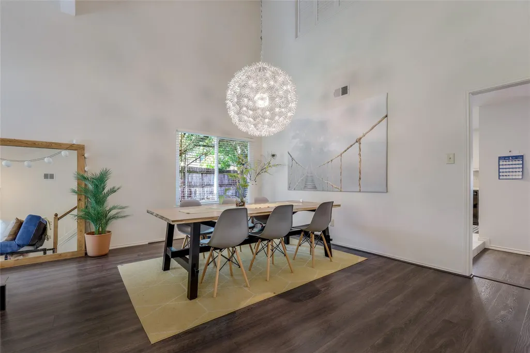
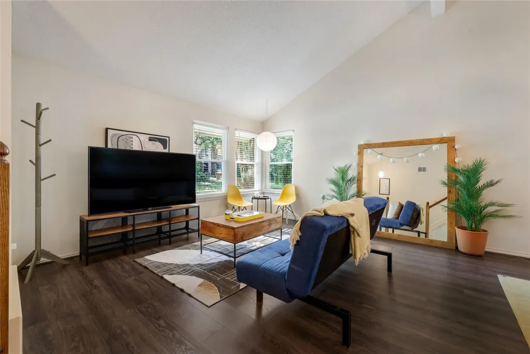
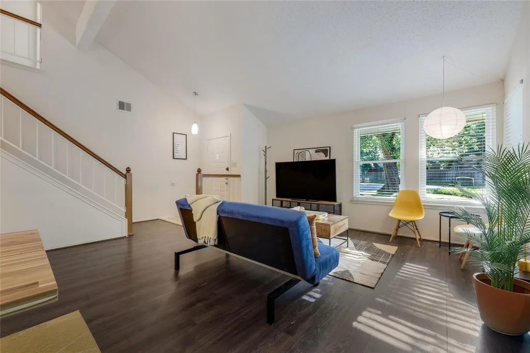
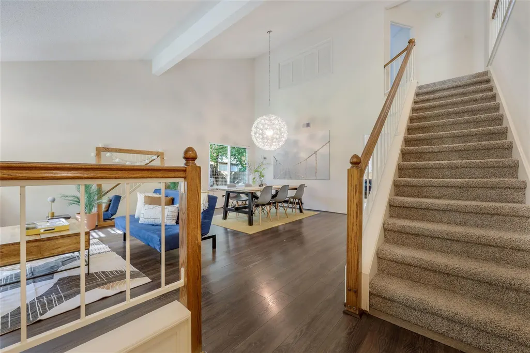
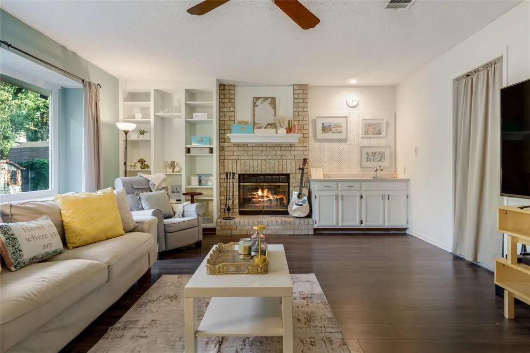
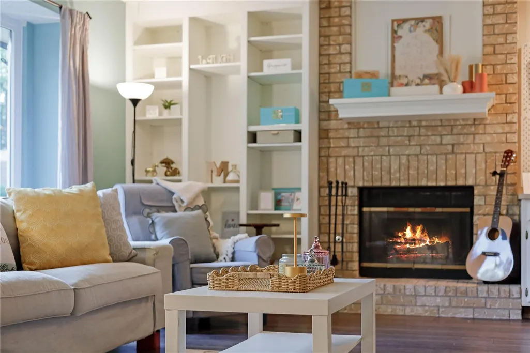
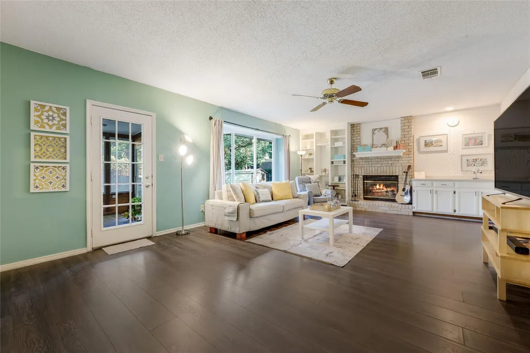
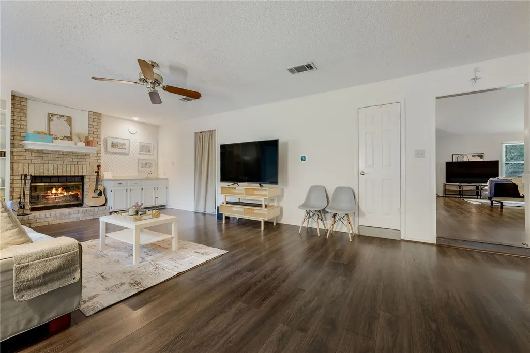
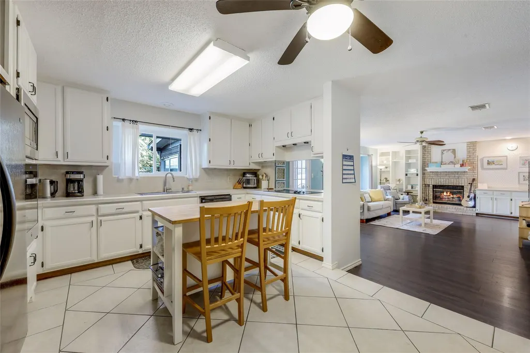
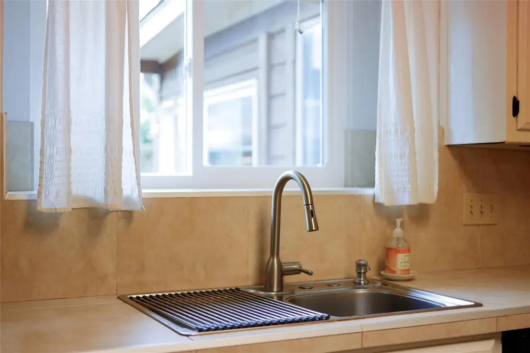
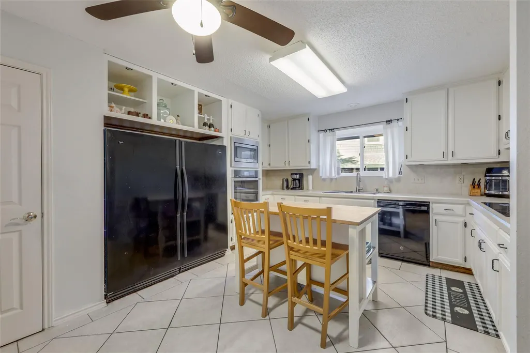
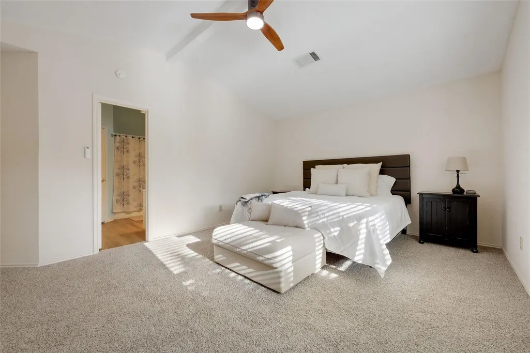
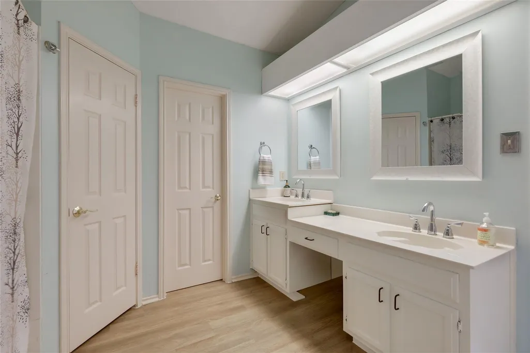
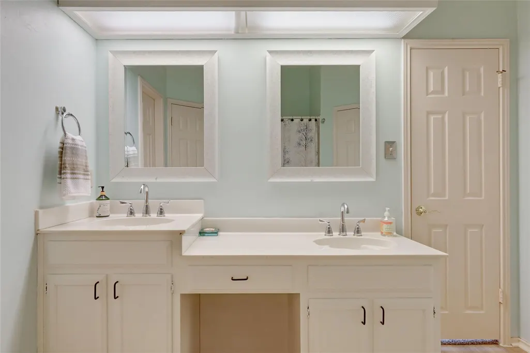
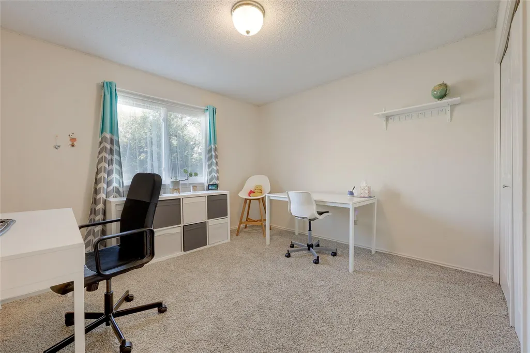
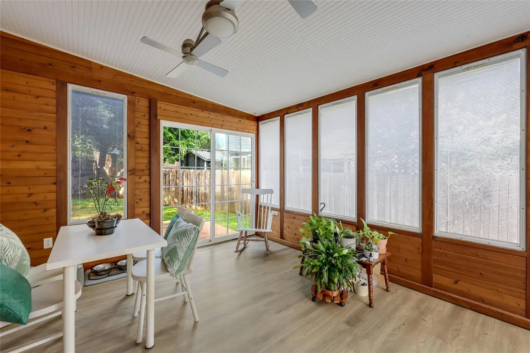
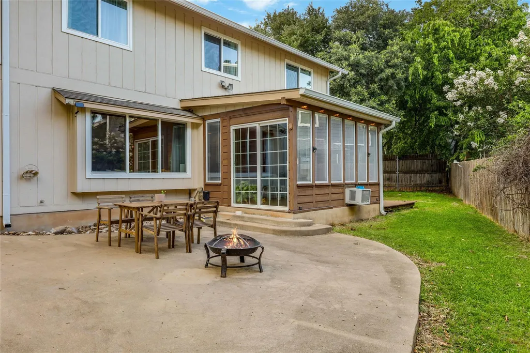
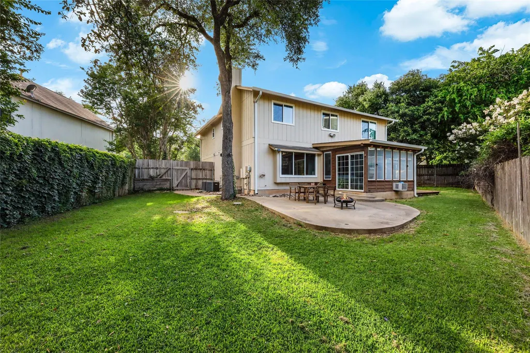
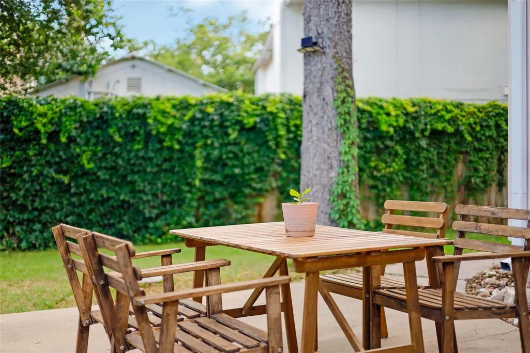
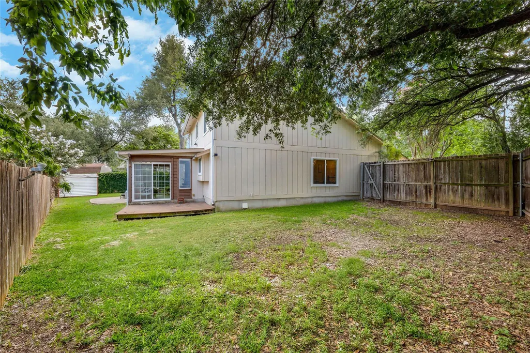
Tucked away on a quiet cul-de-sac in the heart of North Austin, this charming retreat at 8012 Petaca Cv is the kind of home that wraps its arms around you the moment you step inside. If you’ve been searching for that perfect blend of comfort and convenience, you’ll want to move fast—homes with this much character in such a prime location don't stay on the market for long. The interior is bathed in natural light, creating an inviting atmosphere that makes every room feel airy yet incredibly cozy. The heart of the home features a spacious layout with high ceilings and a warm fireplace that serves as the perfect centerpiece for gatherings. The kitchen flows seamlessly into the casual dining and family room, making it a dream for hosting a casual brunch or a festive dinner party. This delightful abode offers a spacious layout with 4 bedrooms, 2.5 baths, two living spaces, two dining spaces, and sunroom. The two car garage is equipped with 240v for your EV charger. Retreat to the primary suite, a peaceful sanctuary designed for relaxation. Outside, the oversized backyard is a true hidden gem. With plenty of room for gardening, outdoor dining, or simply lounging under the Texas sky, it’s an expansive private oasis that feels miles away from the hustle and bustle. Location is everything here. You are just minutes away from the tech corridor, including the Apple campus, and some of Austin’s best shopping and dining at The Domain/Rock Rose. With easy access to major highways, the best of the city is right at your fingertips. This is more than just a house; it’s a place to truly plant roots and enjoy the vibrant Austin lifestyle. Don't wait to see this one in person, opportunities this sweet are a gem. Reach out today to schedule your private tour before someone else calls it home!
| Elementary School | Middle School | High School |
|---|---|---|
| Pond Springs Elementary School | Deerpark Middle School | McNeil High School |
| Price History | |
|---|---|
| 6/26/2026 | Listed $495,000 |
General Features
| Living Area | 2415 |
|---|---|
| Sewer | Public Sewer |
| Heating | Central |
| Cooling | Central Air |
| Utilities | Electricity Available,Sewer Available,Water Available |
| Roof | Composition |
| Appliances | Built-In Oven(s),Dishwasher,Down Draft,Electric Cooktop,Freezer,Microwave,Refrigerator,Electric Water Heater |
| Garage Spaces | 2 |
| Patio/Porch Features | Covered,Deck,Enclosed,Patio |
| Pool Features | None |
| Security Features | Smoke Detector(s) |
| Construction Materials | Masonry – Partial |
| Year Built | 1986 |
| View | Neighborhood |
| Levels | Two |
| Property Subtype | Single Family Residence |
| Tax Year | 2025 |
| Waterfront Features | None |
| Community Features | Sidewalks |
| Accessibility | None |
| County | Williamson |
| New Construction | No |
| Property Type | Residential |
| HOA | No |
| Energy Efficient | Other/See Remarks |
| Subdivision Name | Los Indios Ph A |
| Facing Direction | West |
| Green Sustainability | None |
| Other Structures | Outbuilding,Storage |
| Full Baths | 2 |
| Status | Active |
| Directions | Going North on 183-N take the exit toward Spicewood/McNeil Rd from US-183 N,continue on Research Blvd,right on McNeil,then left on San Felipe Blvd,right on Los Indios Trl,left onto Oro Valley Trl,lef |
| High School | McNeil |
| City | Austin |
| Disclosures | Seller Provided Survey Available,Water District |
| MLS Area | NW |
| Lot Size Square Feet | 8163.14 |
| Spa Features | None |
| Elementary School | Pond Springs |
| Tax Annual Amount | 8056.18 |
| Middle/Junior High School | Deerpark |
| Property Condition | Resale |
| Additional Parcels Y/N | No |
| Standard Status | Active |
| Year Built Source | Estimated |
| Tax Assessed Value | 509513 |
| Virtual Tour | https://my.matterport.com/show/?m=dKapstWEdn9 |
Interior Features
| Interior Amenities | Bookcases,Ceiling-High,Multiple Dining Areas,Multiple Living Areas,Walk-In Closet(s) |
|---|---|
| Flooring | Carpet,Laminate,Tile,Vinyl |
| Total Fireplaces | 1 |
| Fireplace Features | Family Room |
| Window Features | Window Treatments |
| Half Baths | 1 |
| Total Bedrooms | 4 |
| LivingAreaSource | Appraiser |
| Total Baths | 3 |
Exterior Features
| Exterior Amenities | Rain Gutters |
|---|---|
| Fencing | Wood |
| Parking Features | Attached,Off Street |
| Lot Features | Sprinkler - Automatic |
| Water Source | Public |
| Total Parking | 4 |
| Foundation Details | Slab |
| Lot Size Acres | 0.1874 |
| Waterfront Y/N | No |
| Covered Spaces | 2 |
| Horse Y/N | No |
| Horse Amenities | None |
Amenities
- Foreclosure
- Views
- Short Sale
- New Construction
- Adult 55+
- Lease To Own
- No HOA Fees
- Furnished
- Primary On Main
- Air Conditioning
- Seller Finance
- Green
- Fixer Upper
- Horse
- Golf
- Fireplace
- Deck
- Garage
- Basement
- Pool
Property vs Single Family Average in 78729
Price
Taxes
Year Built
Visits
 Austin Board of REALTORS® Copyright ©2026 All rights reserved.
 Central Texas MLS | Four Rivers Association of REALTORS® All information deemed reliable but not guaranteed. All properties are subject to prior sale, change or withdrawal. Neither listing broker(s) or information provider(s) shall be responsible for any typographical errors, misinformation, misprints and shall be held totally harmless. Listing(s) information is provided for consumer's personal, non-commercial use and may not be used for any purpose other than to identify prospective properties
