
Views - New Construction










Address
401 N Bluff Dr # 16101, Austin, TX
Price
$ 455,000
Property Attributes
- MLS#1042260
- TypeSingle Family
- Listing Status Active
- CountyTRAVIS
- CityAustin
- Area10N
- NeighborhoodCannon West
- Zip78745
- StyleSingle Family Residence
- Year Built2026
- Taxes$ 8750
- Price$ 455,000
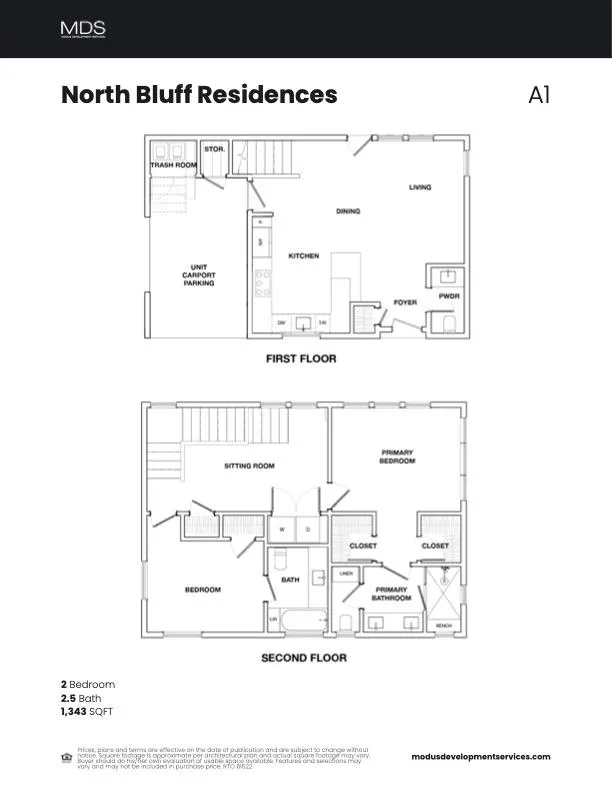
- Bedrooms2
- Full Bathrooms2
- Half Bathrooms1
- Sqr Footage1343
Data Source:
Austin Board of REALTORS® (ABOR) as distributed by MLS GRID
Property Description
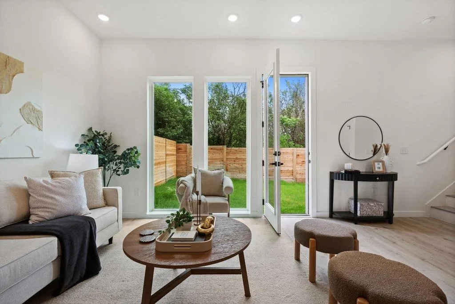
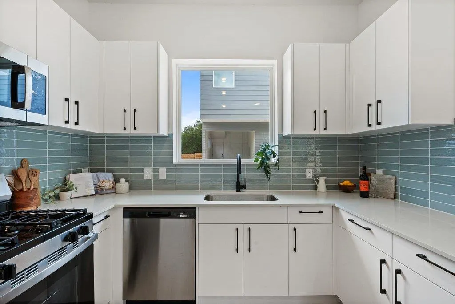
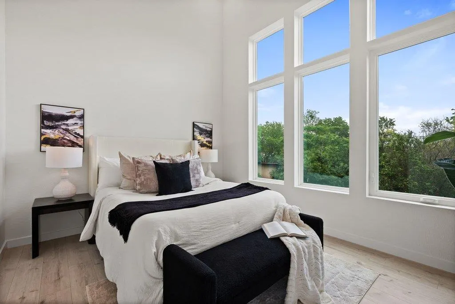
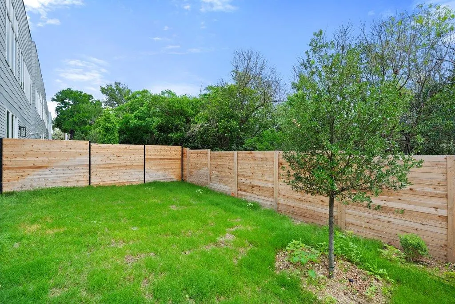
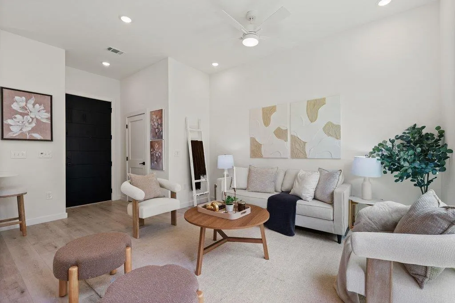
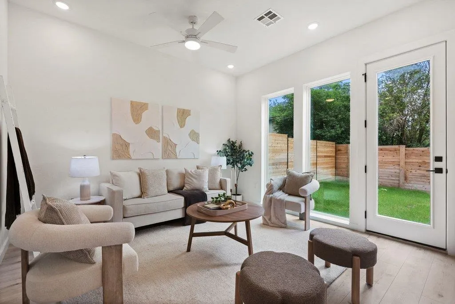
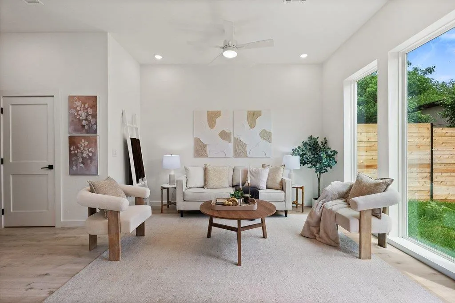
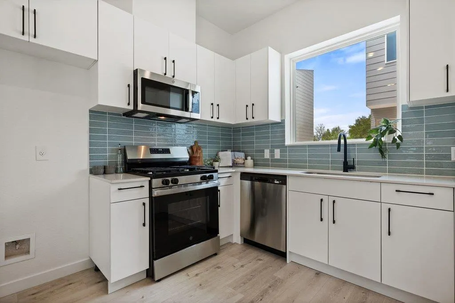
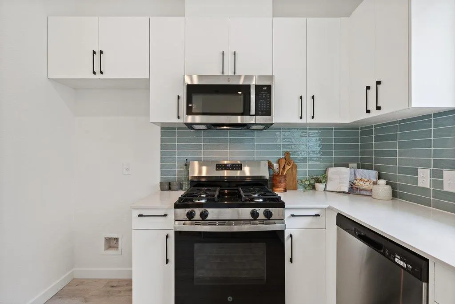
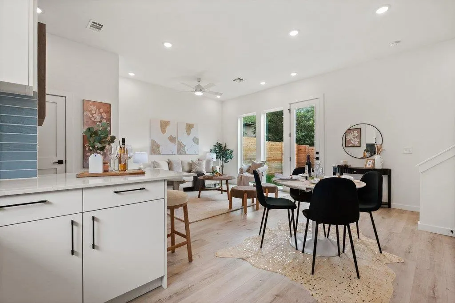
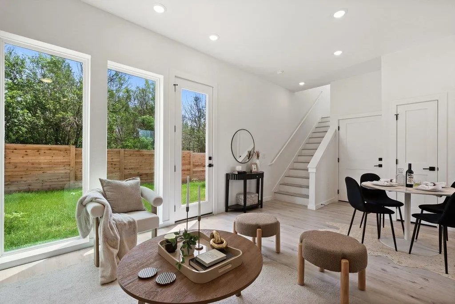
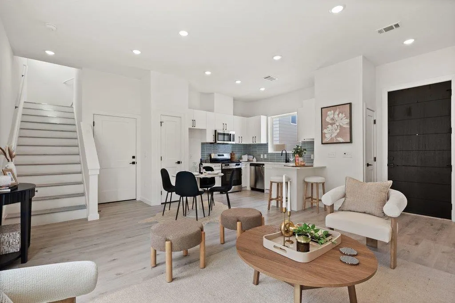
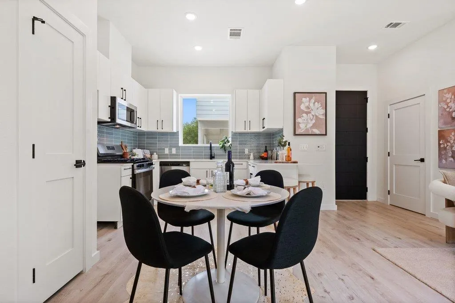
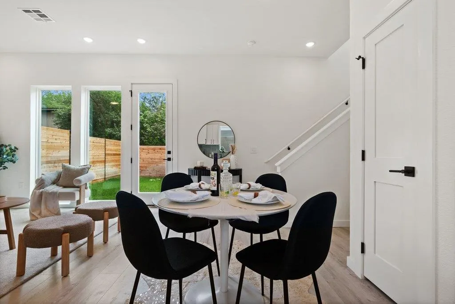
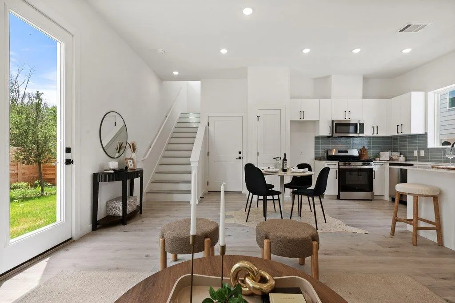
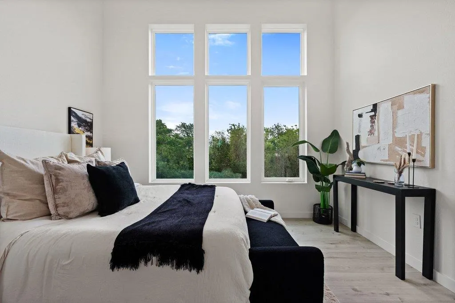
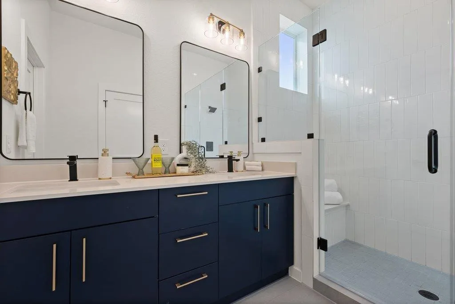
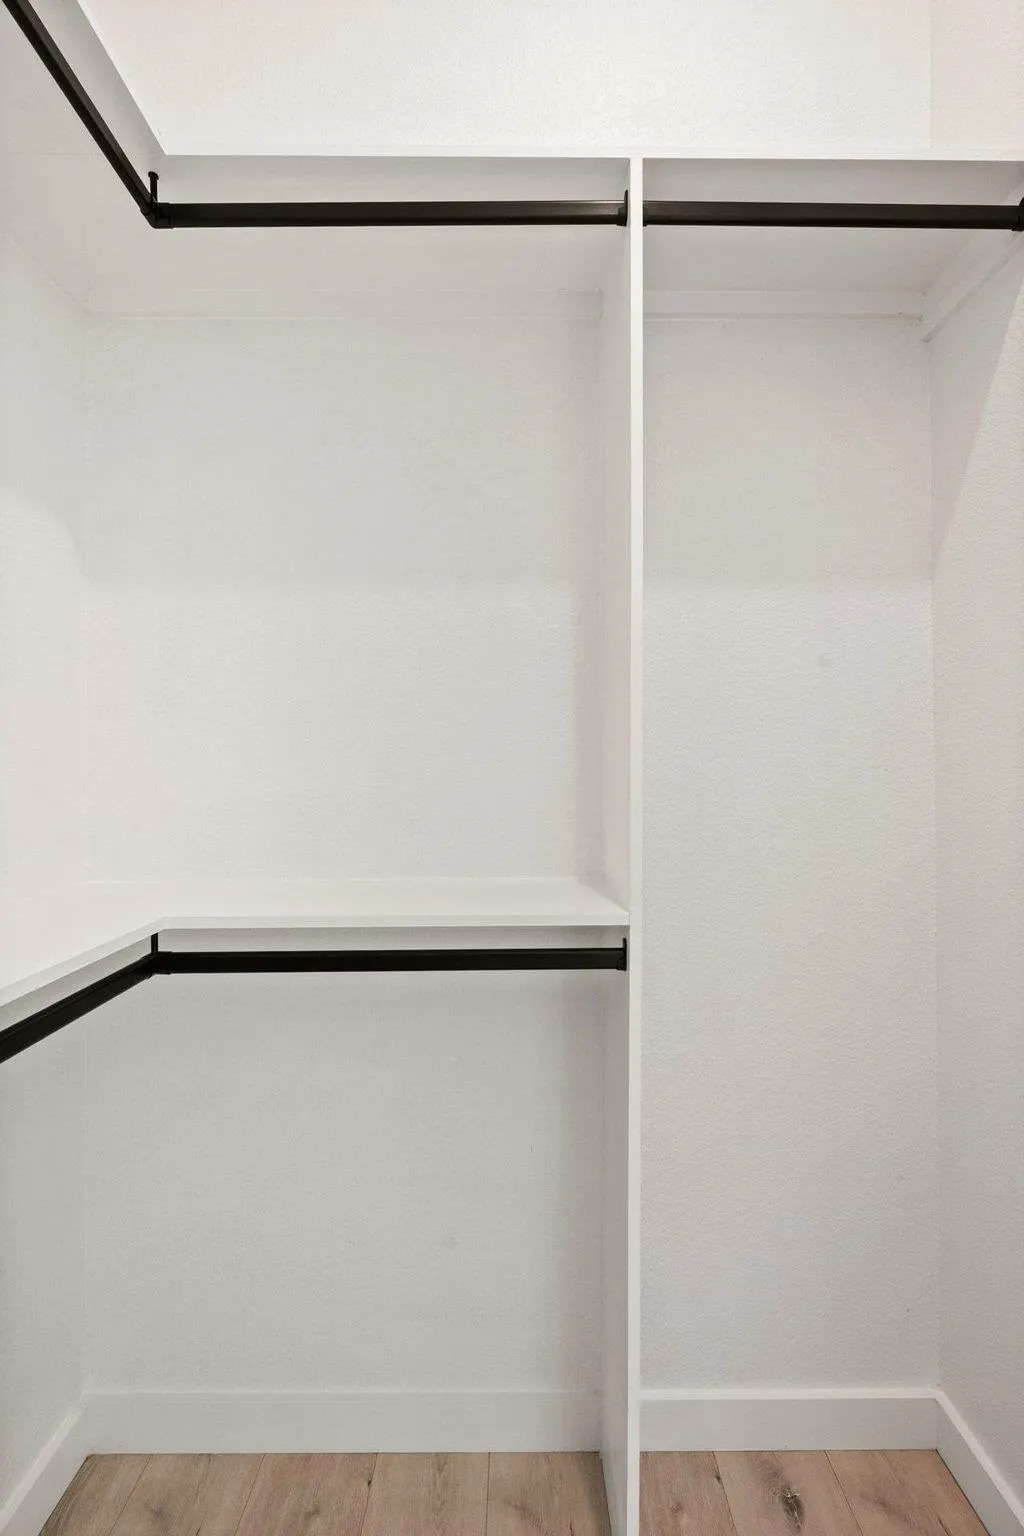
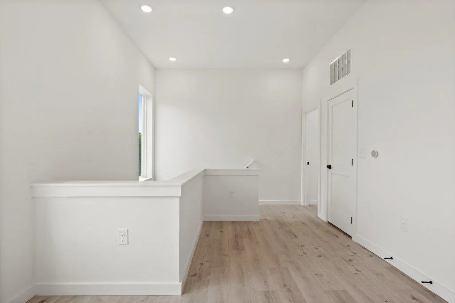
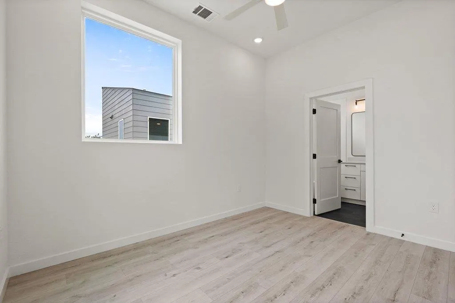
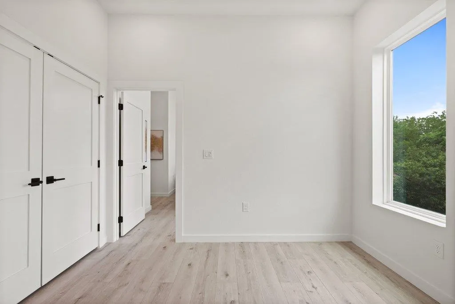
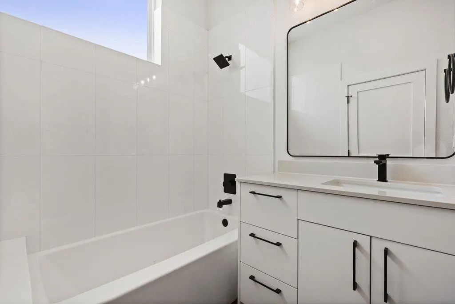
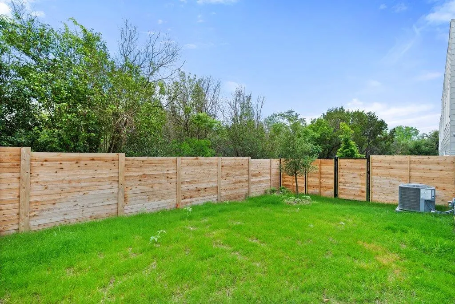
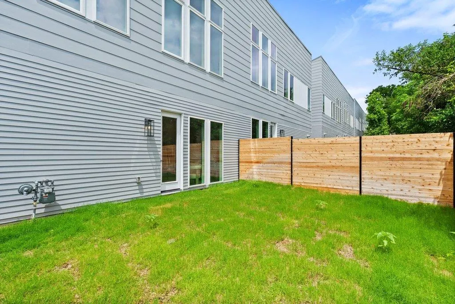
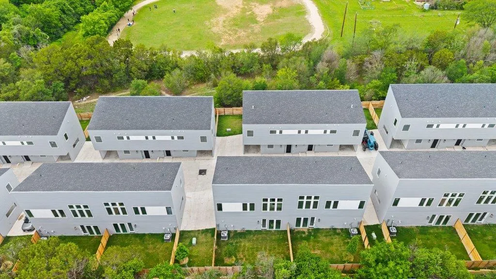
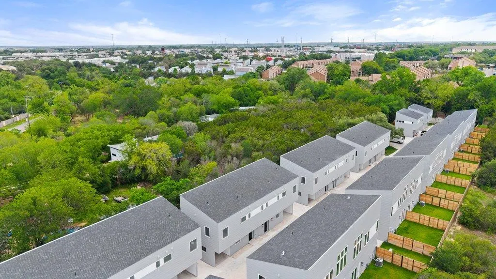
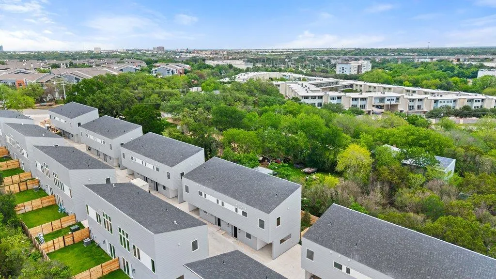
*Additional units available! Reach out for full inventory. 33 unit community, only 14 units remaining. Offering a limited-time $10,000 seller flex credit - use it toward a rate buydown, closing costs, or to customize the purchase to fit your needs!* Located within a thoughtfully designed South Austin community, North Bluff Residences, this fully detached residence offers a more private, elevated take on low-maintenance living - just minutes from South Congress and the best of Austin’s dining, shopping, and entertainment. As a standalone home, it lives more like a single-family property, with added separation, increased natural light, and a quieter, more secluded feel within the community. Inside, the same well-designed 1,343 square foot floor plan features an open-concept layout with expansive 8-foot windows that create a bright, airy atmosphere throughout. The kitchen is outfitted with Energy Star appliances and opens seamlessly to the main living and dining areas, making it equally suited for everyday living and entertaining. A second living area on the upper level provides added flexibility for a home office, media space, or lounge. A smart thermostat enhances comfort and efficiency, while a Ring security doorbell at the front entrance adds an extra layer of convenience and peace of mind. Thoughtful design details carry throughout, including a primary suite with soaring vaulted ceilings, double closets, and views of surrounding greenery - maximizing both space and livability. The private yard - maintained by the HOA - offers outdoor space without the upkeep, and the attached carport adds convenience. For buyers seeking a more independent feel without sacrificing location or ease of ownership, this detached home stands out as a premium opportunity within one of South Austin’s most accessible communities.
| Elementary School | Middle School | High School |
|---|---|---|
| Pleasant Hill Elementary School | Bedichek Middle School | Crockett High School |
| Price History | |
|---|---|
| 4/20/2026 | Listed $455,000 |
General Features
| Living Area | 1343 |
|---|---|
| Sewer | Public Sewer |
| Heating | Central |
| Cooling | Central Air |
| Utilities | Electricity Available,Natural Gas Available,Sewer Connected,Water Connected |
| Roof | Composition,Shingle |
| Appliances | Built-In Gas Range,Dishwasher,Disposal,ENERGY STAR Qualified Appliances,Microwave,Plumbed For Ice Maker |
| HOA Fee | 220 |
| Association Fee Includes | Common Area Maintenance,Landscaping,Maintenance Grounds |
| Patio/Porch Features | None |
| Pool Features | None |
| Construction Materials | Frame,HardiPlank Type,Spray Foam Insulation,Cement Siding |
| Year Built | 2026 |
| View | Neighborhood,Park/Greenbelt,Trees/Woods |
| Levels | Two |
| Unit Number | 16101 |
| Property Subtype | Single Family Residence |
| Tax Year | 2025 |
| Waterfront Features | None |
| Community Features | Cluster Mailbox,Common Grounds |
| Accessibility | None |
| Assoc Fee Paid Per | Monthly |
| County | Travis |
| New Construction | Yes |
| Property Type | Residential |
| HOA | Yes |
| Energy Efficient | None |
| Subdivision Name | Cannon West |
| Facing Direction | Northwest |
| Green Sustainability | None |
| Other Structures | None |
| Full Baths | 2 |
| Status | Active |
| Directions | South Congress Ave to North Bluff Drive |
| High School | Crockett |
| City | Austin |
| Disclosures | None |
| Association Name | North Bluff Condominiums |
| MLS Area | 10N |
| Elementary School | Pleasant Hill |
| Middle/Junior High School | Bedichek |
| Property Condition | New Construction |
| Builder Name | SVAG Construction |
| Standard Status | Active |
| Tax Assessed Value | 422850 |
Interior Features
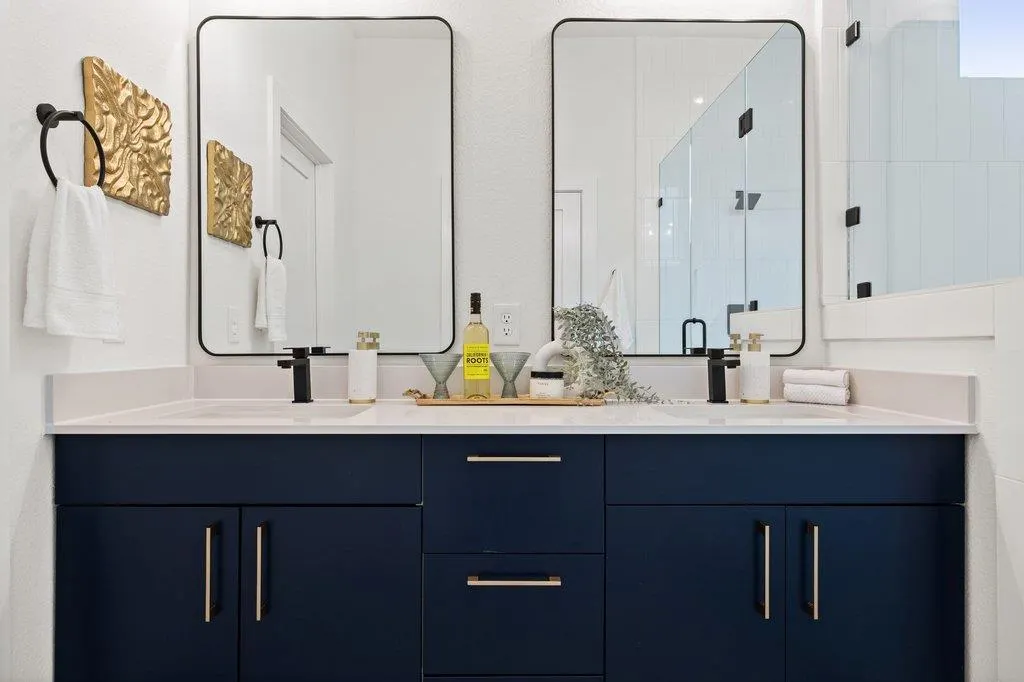
| Interior Amenities | Breakfast Bar,Ceiling Fan(s),Ceiling-Vaulted,Quartz Counters,Double Vanity,Open Floorplan,Smart Thermostat,Walk-In Closet(s) |
|---|---|
| Flooring | Wood |
| Window Features | None |
| Half Baths | 1 |
| Total Bedrooms | 2 |
| LivingAreaSource | Builder |
| Total Baths | 3 |
Exterior Features
| Exterior Amenities | Private Yard |
|---|---|
| Fencing | Back Yard |
| Parking Features | Attached Carport |
| Lot Features | Back Yard,Trees-Medium (20 Ft - 40 Ft) |
| Water Source | Public |
| Total Parking | 1 |
| Foundation Details | Slab |
| Waterfront Y/N | No |
| Horse Y/N | No |
| Horse Amenities | None |
Amenities
- Foreclosure
- Views
- Short Sale
- New Construction
- Adult 55+
- Lease To Own
- No HOA Fees
- Furnished
- Primary On Main
- Air Conditioning
- Seller Finance
- Green
- Fixer Upper
- Horse
- Golf
- Fireplace
- Deck
- Garage
- Basement
- Pool
Property vs Single Family Average in 78745
Price
Taxes
Year Built
Visits
 Austin Board of REALTORS® Copyright ©2026 All rights reserved.
 Central Texas MLS | Four Rivers Association of REALTORS® All information deemed reliable but not guaranteed. All properties are subject to prior sale, change or withdrawal. Neither listing broker(s) or information provider(s) shall be responsible for any typographical errors, misinformation, misprints and shall be held totally harmless. Listing(s) information is provided for consumer's personal, non-commercial use and may not be used for any purpose other than to identify prospective properties
